
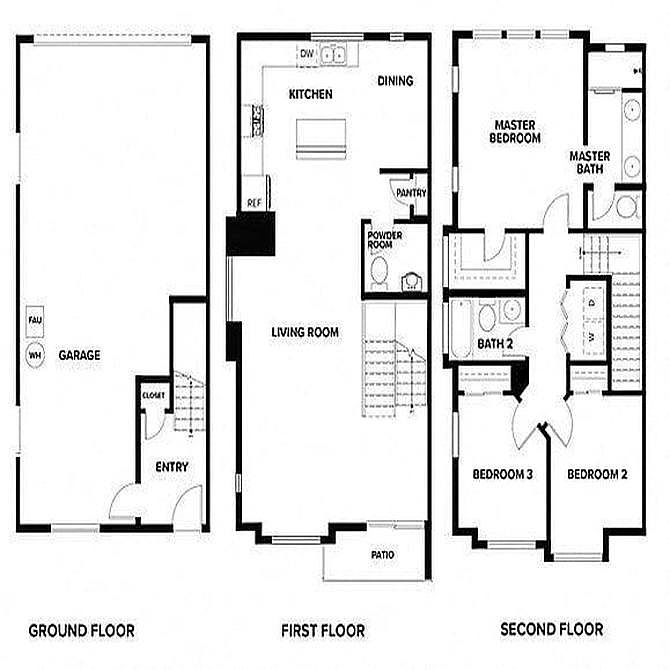
Experience luxury living at Summit Ridge Townhomes in Reno, Nevada. Built in 2020, our expertly designed, three-story community offers the highest quality of living for your convenience and comfort. With each unit featuring the most up-to-date appliances, open floor plans, jaw-dropping views, and an unbeatable location-you'll never look back! Take advantage of all the shopping at Monte Vista Village and Mayberry Landing, the quick commute to Reno-Tahoe International Airport, and the stunning Rancho San Rafael Park-all within a few miles of our community. Schedule your tour today!
Summit Ridge Townhomes
4873 Summit Ridge Dr, Reno, NV 89523
Apartment building
2-3 beds
Pet-friendly
Garage parking
In-unit laundry (W/D)
What's special
Jaw-dropping viewsMost up-to-date appliancesUp-to-date appliancesOpen floor plans
Property map
Tap on any highlighted unit to view details on availability and pricing
Use ctrl + scroll to zoom the map
Facts, features & policies
Building Amenities
Other
- In Unit: Full-Size In-Home Laundry Suite
Services & facilities
- On-Site Management: Resident Care & Professional Management
- Online Rent Payment: Resident Ease Online Resident Portal
View description
- Scenic Mountain Views
Unit Features
Appliances
- Dryer
- Garbage Disposal: Kitchen Convenience Package- Disposal
- Microwave Oven: Built-In Microwave Convenience
- Refrigerator: Full-Size Refrigerators
- Washer
Internet/Satellite
- High-Speed Internet Ready: High-Speed Connectivity Ready
Policies
Parking
- Garage Lot
- Garage: Direct-Access Garages
- Other
Pet essentials
Additional details
Service and companion animals are always welcome and may not be subject to the above restrictions. Our leasing staff can provide details. We partner with a third-party service, PetScreening.com, which requires all residents to complete either a pet profile, a 'no pet' profile, or an assistance animal accommodation request. The cost for a household pet profile is $30 annually ($25 if paid via ACH), with a $20 renewal each year. | Restrictions: To ensure the comfort and safety of all residents, pets must weigh 50 lbs. or less each. While we love all breeds, certain restrictions apply, including Pit Bulls, Rottweilers, Presa Canario's, German Shepherds, Huskies, Malamutes, Dobermans, Chows, St. Bernards, Great Danes, Akitas, Staffordshire Terriers, American Bulldogs, Karelian Bear Dogs, or any hybrid of these breeds. We're unable to accommodate exotic pets such as reptiles, piranhas, tarantulas, ferrets, skunks, raccoons, squirrels, etc
Special Features
- Availability 24 Hours: 24/7 Emergency Maintenance
- Chef-Inspired Kitchen Islands
- Comfort-Enhanced Carpeting
- Designer Stainless Steel Appliance Package
- Dishwasher-Equipped Kitchens
- Easy Curbside Trash Collection
- Individual Climate Control: Year-Round Climate Control
- Luxury Wood-Grain Flooring
- Modern Gas Cooking Range
- Oversized Walk-In Closets (select Homes)
- Pet-Friendly Living
- Rent Plus Credit Building Program
- Soaring 10-Foot Ceilings With Expansive Windows
- Soft-Close Designer Cabinetry
- Townhome-Style Living
- Water-Smart Xeriscape Landscaping
- Window Coverings: Window Treatments
Neighborhood: Mountain View
Areas of interest
Use our interactive map to explore the neighborhood and see how it matches your interests.
Travel times
Nearby places
Grocery & Shopping
Five grocery and shopping spots within a 4 min drive, including The Home Depot 0.2 mi away.
The Home Depot
0.2 mi
8 min
2 min
Jacksons Food Stores
0.5 mi
15 min
3 min
Whispering Vine Wine Co
0.6 mi
19 min
3 min
PetSmart
0.7 mi
29 min
4 min
Ulta Beauty
0.7 mi
29 min
4 min
Restaurants & Cafes
Five restaurants and cafes within a 3 min drive, including 7-Eleven 0.1 mi away.
7-Eleven
0.1 mi
3 min
1 min
Coffeebar McCarran
0.3 mi
13 min
3 min
Starbucks
0.5 mi
16 min
2 min
Whispering Vine Wine Co
0.6 mi
19 min
3 min
Tacos El Rey
0.7 mi
23 min
3 min
Fitness & Recreation
Five fitness/gyms within a 6 min drive, including 24 Hour Fitness 0.3 mi away.
24 Hour Fitness
0.3 mi
8 min
2 min
Summit Ridge Park
0.3 mi
6 min
1 min
Full Pedal
0.4 mi
12 min
2 min
Austin Crest Apartments
0.6 mi
30 min
5 min
Riverwalk
0.7 mi
33 min
6 min
Hospitals & Medical
Five medical facilities within a 4 min drive, including VCA Lakeside Animal Hospital 0.1 mi away.
VCA Lakeside Animal Hospital
0.1 mi
1 min
1 min
Cochrane Family Eye Care Optometrist
0.2 mi
17 min
4 min
Nevada ENT
0.2 mi
16 min
4 min
Skin Cancer And Dermatology
0.3 mi
16 min
4 min
Brookdale Northwest Reno
0.3 mi
6 min
1 min
Getting around
Walk Score®
/ 100
Car-DependentTransit Score®
/ 100
Some TransitBike Score®
/ 100
Somewhat BikeableNearby schools in Reno
Grace Warner Elementary School
Grades PK-5 • 0.7 miles4/10
GreatSchools® Rating
Test Score Rating
2/10Academic Progress Rating
5/10Archie Clayton Middle School
Grades 6-8 • 1.3 miles5/10
GreatSchools® Rating
Test Score Rating
5/10Academic Progress Rating
5/10Reno High School
Grades 9-12 • 1.7 miles7/10
GreatSchools® Rating
College Readiness Rating
7/10Living in Reno
Mountain View is a residential area in north Reno, set against the high-desert landscape and the foothills of the Virginia Range. The climate brings hot, dry summers, cold winters and frequent sunshine, with nearby mountain scenery shaping the views and outdoor feel. Local parks and open spaces offer room for walks and play, while neighborhood streets connect to trails and routes for cycling. Dining and coffee options are available around north Reno, with broader shopping and services along nearby commercial corridors. Downtown Reno’s restaurants, arts venues and nightlife are reachable by car, and the area’s history is part of the city’s wider story of growth in the Truckee Meadows. Driving is convenient; transit connections provide another way to reach central Reno. For the Mountain View neighborhood, median rent is $1,598 per month, with a typical range of $900 to $6,117.
Powered by Zillow data and AI technology.
Cost calculator
Nearby apartments for rent


Listing order may reflect relevance, quality, and paid promotion.
Similar apartments for rent


Frequently asked questions
Where is Summit Ridge Townhomes located, and what is the neighborhood like?
Summit Ridge Townhomes is located at 4873 Summit Ridge Dr in Mountain View, Reno, NV. The surrounding area includes multiple restaurants and cafes within 2 miles, such as 7-Eleven, Coffeebar McCarran, and Starbucks.
What is the average rent in Reno, NV?
Based on the latest Zillow data, the median rent across all unit types in the Mountain View neighborhood of Reno is currently $1,598 per month. Prices vary by neighborhood, floor plan, and building amenities.
What schools are assigned to Summit Ridge Townhomes?
The schools assigned to Summit Ridge Townhomes include Grace Warner Elementary School, Archie Clayton Middle School, and Reno High School.
What are the grocery stores and everyday shopping options near Summit Ridge Townhomes?
Summit Ridge Townhomes is located near 6 grocery stores, including Safeway (0.8 miles) and Save Mart (1 mile). Additional shopping options, including The Home Depot, are approximately 0.2 miles away.
What hospitals and medical facilities are near Summit Ridge Townhomes?
The closest hospitals and medical facilities to Summit Ridge Townhomes include Cochrane Family Eye Care Optometrist (0.2 miles away), Nevada ENT (0.2 miles away), and Skin Cancer And Dermatology (0.3 miles away).
