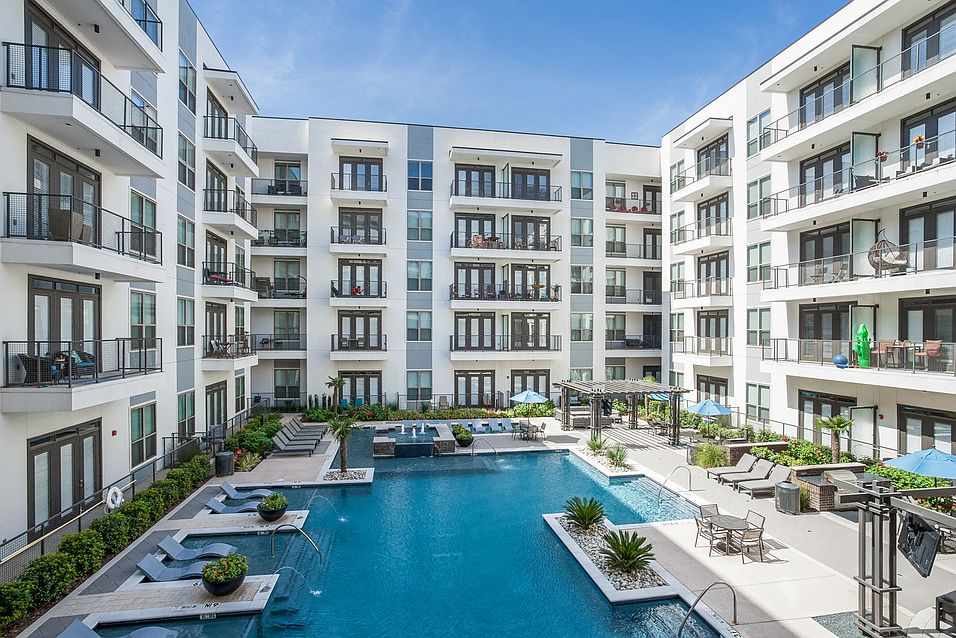
Welcome to Windsor CityLine, a high-end apartment community in the heart of the brand new CityLine development with over 150,000 square feet of retail. Windsor CityLine boasts custom home finishes complete with authentic hand-scraped hardwood flooring, granite or quartz counters, custom maple cabinetry and energy-efficient stainless steel appliances.Our luxury Richardson, TX apartments allow you to reside in comfort and sophistication while exploring the unique and dynamic culture of CityLine. We are just a few minutes from UT Dallas and major employers, such as State Farm, Raytheon, Toyota, and Fujitsu. Our sophisticated mid-rise community located in the heart of CityLine has immediate access to CityLine DART station and Spring Creek and Renner Trail. We are also near all the shopping and dining that Richardson has to offer. The search for luxury apartments in Richardson ends at Windsor CityLine.

Status: Special offer
Windsor CityLine
1250 Hunt St, Richardson, TX 75082
Apartment building
1-2 beds
Pet-friendly
Other parking
In-unit laundry (W/D)
Available units
This listing now includes required monthly fees in the total monthly price. Price shown reflects the lease term provided for each unit.
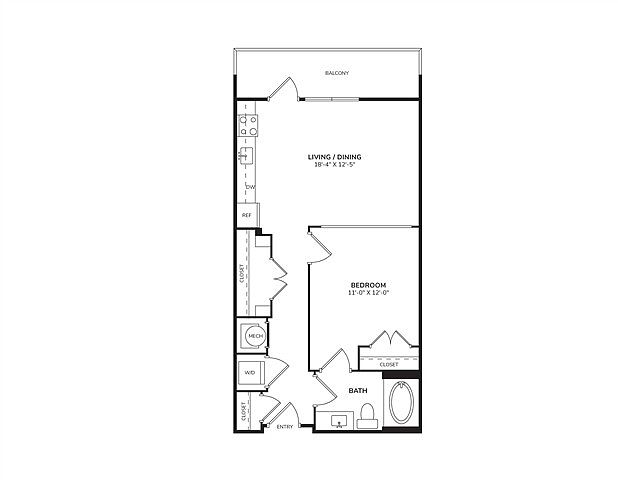 Unit 1422 1 bd, 1 ba | 643 | Now | $1,493 |
Unit 1120 1 bd, 1 ba | 643 | Now | $1,508 |
Unit 1220 1 bd, 1 ba | 643 | Nov 14 | $1,527 |
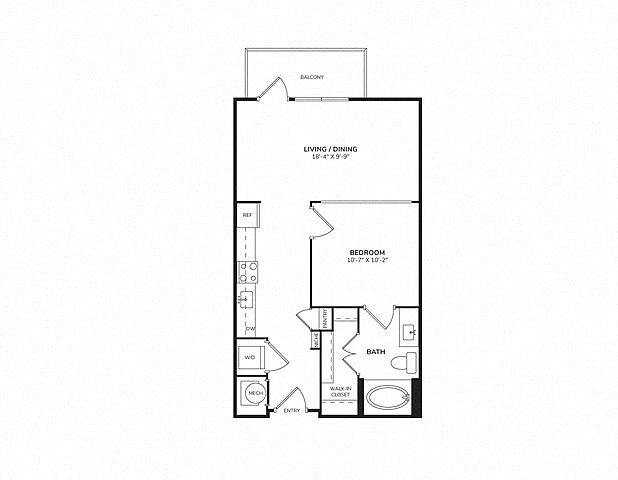 Unit 1310 1 bd, 1 ba | 605 | Now | $1,538 |
Unit 1510 1 bd, 1 ba | 605 | Dec 6 | $1,597 |
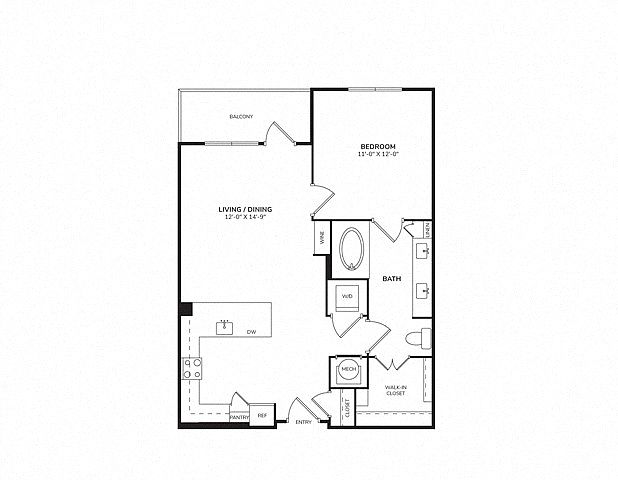 Unit 3311 1 bd, 1 ba | 706 | Now | $1,633 |
Unit 2203 1 bd, 1 ba | 706 | Now | $1,648 |
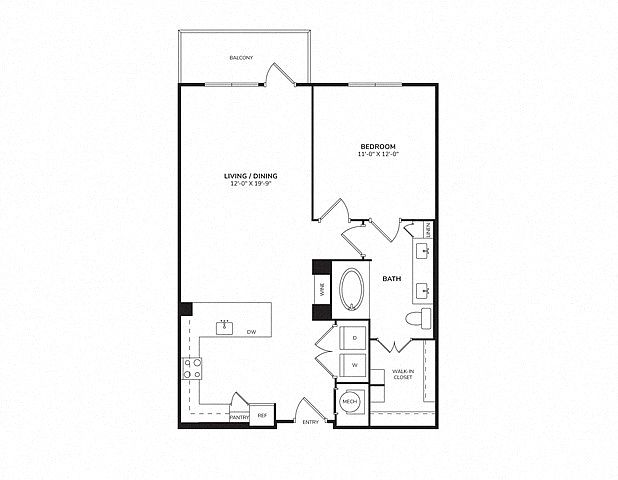 Unit 1117 1 bd, 1 ba | 765 | Now | $1,658 |
Unit 2103 1 bd, 1 ba | 706 | Nov 21 | $1,707 |
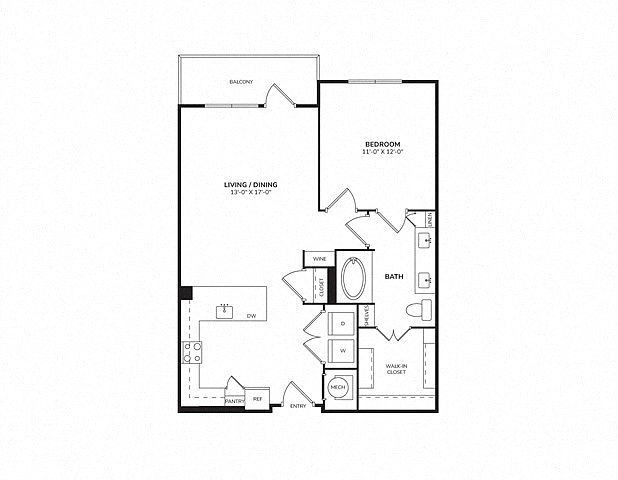 Unit 3504 1 bd, 1 ba | 764 | Dec 13 | $1,732 |
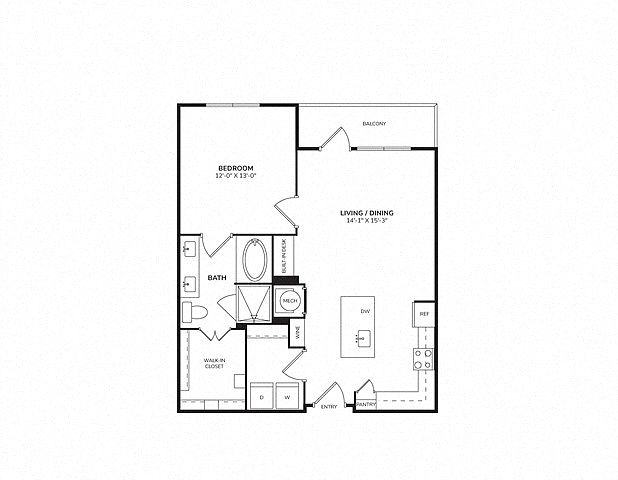 Unit 3208 1 bd, 1 ba | 801 | Dec 27 | $1,757 |
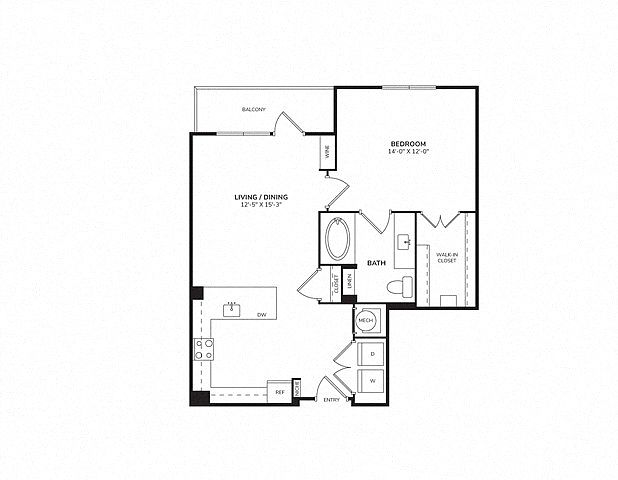 Unit 1301 1 bd, 1 ba | 771 | Dec 20 | $1,767 |
Unit 1201 1 bd, 1 ba | 771 | Dec 7 | $1,772 |
Unit 2106 1 bd, 1 ba | 796 | Nov 14 | $1,832 |
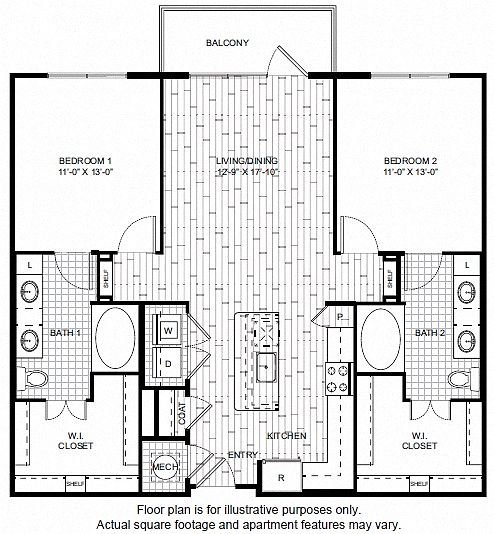 Unit 1424 2 bd, 2 ba | 1,149 | Now | $1,948 |
What's special
Authentic hand-scraped hardwood flooringCustom home finishesGranite or quartz countersEnergy-efficient stainless steel appliancesCustom maple cabinetry
Videos
 Video 1
- WindsorCityLine_A18_Unit3110_07282022
- WindsorCityLine_A11_Unit2214_07282022
- WindsorCityLine_B31_Unit1404_07282022
- WindsorCityLine_A13_Unit1101_07282022
- WindsorCityLine_A10_Unit2323_09282022
- WindsorCityLine_A3_Unit1420_07282022
- WindsorCityLine_A12_Unit3313_04262022
- WindsorCityLine_A4_Unit2103_07282022
- WindsorCityLine_A11_Unit2214_04262022
- WindsorCityLine_B5_Unit3503_04262022
- WindsorCityLine_B5_Unit3503_07282022
- WindsorCityLine_A9_Unit2213_07282022
- WindsorCityLine_A41_Unit2124_07282022
- WindsorCityLine_A14_Unit2309_07282022
- WindsorCityLine_A7_Unit1415_07282022
- WindsorCityLine_A4_Unit3207_08272022
- WindsorCityLine_A16_Unit1419_07282022
- WindsorCityLine_B21_Unit1523_07282022
- WindsorCityLine_A3_Unit1522_07282022
- WindsorCityLine_B8_Unit1116_07282022
- WindsorCityLine_A13_Unit1301_07282022
- WindsorCityLine_A41_Unit1217_07282022
- WindsorCityLine_B21_Unit1523_08192022
- WindsorCityLine_B8_Unit1116_07282022
- WindsorCityLine_B71_Unit1302_08162022
- WindsorCityLine_B71_Unit1302_08162022
- WindsorCityLine_A7B_Unit3304_08162022
- WindsorCityLine_A7B_Unit3304_08162022
- WindsorCityLine_A8_Unit3308_08272022
- WindsorCityLine_A8_Unit3308_08272022
- WindsorCityLine_C1_Unit1516_08312022
- WindsorCityLine_A8_Unit3209_09202022
- WindsorCityLine_A17_Unit2510_09222022
- WindsorCityLine_B41_Unit1321_09262022
- WindsorCityLine_A17_Unit2510_09262022
- WindsorCityLine_A71_Unit2315_10212022
- WindsorCityLine_B1_Unit2207_11302022
- WindsorCityLine_B1B_Unit2307_11152022
- WindsorCityLine_A10_Unit2125_12142022
- WindsorCityLine_A7A_Unit3204_12292022
- WindsorCityLine_A71_Unit3402_01032023
- WindsorCityLine_A3_Unit1220
- 1 Bedroom - A2
- 1 Bedroom A7-1
- 2205 A4
- 2411 B1
- 1213 A71
- 2104 A8-1
- Unit - 1315
- Unit - 1201
- 2108 A5
- 1511 8.15.24
- 1120 - A3 (Granite, Brown Flooring)
- 1309 - A10 (Granite, Brown Flooring)
- 1107
- A41 - 1117
- B4A - 1207
- A11 - 1308
- A7a - 1403
- A7 - 1203
- 3502
- #3511
- A4 - 3107
- 1214-B3/1
- 3108-A8
- 2508-A8
- 2219-A71
- A7 - 2117
- 1216-C8 ADA
- 1124-B21
- 1515-A7
- 2422-B31
- 3507-A41
- A7 - 3504
- A4 - 2503
- A8 - 2501
- A3 - #1422
- A7 - 1311
- A4 - 3312
- A4 - 2405
- B21 - 1224
- B21 - 1123
- #2107 B1 - Cityline
- #2316 A11 - Cityline
- #2418 A1 - Cityline
- 2404 - A81
- #1112 B31 - Cityline
- #1307 B4: Cityline
- 2203-A4
- 1424-B2/1
- 2401-A8
Property map
Tap on any highlighted unit to view details on availability and pricing
Use ctrl + scroll to zoom the map
Facts, features & policies
Building Amenities
Community Rooms
- Business Center: Flex Workspace
- Conference Room
- Outdoor Lounge
Other
- In Unit: Full Size Washer And Dryer In All Homes
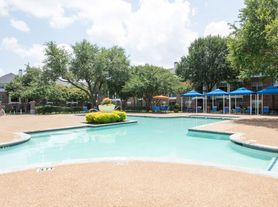
- Swimming Pool: Resort-Style Swimming Pool With Expansive Tanning
Outdoor common areas
- Private Balcony
Security
- Gated Entry: Garage Parking
Services & facilities
- Elevator: Elevator Access
- Online Rent Payment
- Pet Park: On-Site Pet Park
- Storage Space
- Valet Trash: Valet Trash Pickup Service
Unit Features
Appliances
- Dryer
- Washer
Cooling
- Air Conditioning
Flooring
- Luxury Vinyl Plank Flooring*
Internet/Satellite
- High-Speed Internet Ready: Elaborate Entertainment Lounge With Wi-Fi Cafe, Se
Policies
Parking
- Other
Pet essentials
Additional details
| Restrictions: None
Pet amenities
Pet Park: On-Site Pet Park
Special Features
- Bilt Rewards - Earn Points On Rent
- Convenient Pass Through Laundry Feature*
- Dart City Line Station On-Site
- Elegant Built-In Wine Rack*
- Expansive Ceilings From 10 To 12 Feet
- Free Weights: Fully-Equipped Wellness Center
- Indoor Cycling Featuring Peloton Bikes
- Integrated Desk, Bookcase And Display Niche*
- Near Shops At Legacy
- On-Site 24-Hour Emergency Maintenance
- Pet Friendly
- Recycling
- Resident Social Events
- Spacious Studies With Glass Doors*
- Stainless Steel Energy Star Appliances
- Undermount Stainless Single Basin Sink
- Walking Distance To City Line Market
- Water Efficient Features
- Wi-Fi Hotspots In Amenity Areas
Neighborhood: 75082
Areas of interest
Use our interactive map to explore the neighborhood and see how it matches your interests.
Travel times
Getting around
Walk Score®
/ 100
Car-DependentTransit Score®
/ 100
Good TransitNearby schools in Richardson
Stinson Elementary School
Grades K-5 • 3.5 miles7/10
GreatSchools® Rating
Test Score Rating
6/10Student Progress Rating
8/10C A McMillen High School
Grades 9, 10 • 5.6 miles7/10
GreatSchools® Rating
Test Score Rating
6/10College Readiness Rating
10/10Student Progress Rating
5/10Plano East Sr High School
Grades 9-12 • 4.4 miles8/10
GreatSchools® Rating
Test Score Rating
8/10College Readiness Rating
8/10Student Progress Rating
9/10Living in Richardson
Crowley Park, Breckinridge Park Estates, Greenfields, Carrington Estates and Reserve at Sharp Lake are residential neighborhoods in eastern Richardson, within the Dallas–Fort Worth metro area. Hot summers and generally mild winters shape an outdoor routine, with neighborhood streets and nearby green spaces offering room to walk or bike. Crowley Park provides trails, sports fields and playgrounds, while Breckinridge Park adds extensive paths, open fields and natural areas. Richardson’s dining and coffee options range from casual restaurants to cafés, with larger shopping areas and everyday services accessible around the city. The area’s setting is more residential than nightlife-focused; arts, entertainment and broader shopping choices are available elsewhere in Richardson and nearby cities. Driving is a common way to get around, with regional road connections and access to DART services in Richardson. For ZIP code 75082, the median rent is $2,518 per month, with a typical range of $1,149 to $7,495, based on 43 active listings.
Powered by Zillow data and AI technology.
Cost calculator
Nearby apartments for rent




Listing order may reflect relevance, quality, and paid promotion.
Similar apartments for rent



Frequently asked questions
What is the walk score of Windsor CityLine?
Windsor CityLine has a walk score of 48, it's car-dependent.
What is the transit score of Windsor CityLine?
Windsor CityLine has a transit score of 57, it has good transit.
What schools are assigned to Windsor CityLine?
The schools assigned to Windsor CityLine include Stinson Elementary School, C A McMillen High School, and Plano East Sr High School.
Does Windsor CityLine have in-unit laundry?
Yes, Windsor CityLine has in-unit laundry for some or all of the units.
What neighborhood is Windsor CityLine in?
Windsor CityLine is in the 75082 neighborhood in Richardson, TX.
What are Windsor CityLine's policies on pets?
Cats are allowed, with a maximum weight restriction of 100lbs. A maximum of 2 cats are allowed per unit. This building has a pet fee ranging from $500 to $500 for cats. This building has a one time fee of $500 and monthly fee of $40 for cats. Dogs are allowed, with a maximum weight restriction of 100lbs. A maximum of 2 dogs are allowed per unit. This building has a pet fee ranging from $500 to $500 for dogs. This building has a one time fee of $500 and monthly fee of $40 for dogs.
