Modern Boutique Living in The Fan, Richmond. Where urban convenience meets stylish comfort near The Fan, Carytown & Scott's Addition.
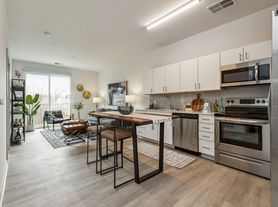
Situated at 3805 Cutshaw Avenue in Richmond's desirable neighborhood, The Fan, Argon offers a boutique-style residential experience with modern finishes and a vibrant urban setting. Just minutes from The Fan, Carytown, Scott's Addition, and the Museum District, this pet-friendly community blends convenience with contemporary design.Inside, thoughtfully designed apartments boast stainless steel appliances, granite countertops, polished concrete floors, vaulted ceilings in select plans, and an in-unit washer/dryer, creating sleek, comfortable living spaces for one-, two-, or three-bedroom homes.Residents enjoy a variety of upscale amenities, including a clubhouse with coffee bar and billiards, fitness center, outdoor patio and grilling area, dog park and green spaces, controlled access, off-street parking, and social eventsall supported by attentive on-site management and maintenance.From lively local dining and breweries to boutique shopping and cultural attractions, Argon places you right where Richmond's best experiences converge.
Argon
3805 Cutshaw Ave, Richmond, VA 23230
Verified
Apartment building
1 bed
Pet-friendly
Available units
Price may not include required fees and charges.
 Unit 304 1 bd, 1 ba | 600 | Feb 20 | $1,485 |
 Unit 413 1 bd, 1 ba | 725 | Now | $1,550 |
What's special
Modern finishesGranite countertopsStainless steel appliances
Office hours
| Day | Open hours |
|---|---|
| Mon - Fri: | 9 am - 5 pm |
| Sat - Sun: | Closed |
Facts, features & policies
Building Amenities
Community Rooms
- Club House
- Fitness Center
Outdoor common areas
- Barbecue: Grilling Area
- Outdoor Patio
Services & facilities
- Pet Park: Dog Park & Green Space
Policies
Lease terms
- Available months 18
Pet essentials
Restrictions
Reach out to our on-site leasing team for more information. We are happy to answer your questions.
Additional details
Life is just better with your four-legged companion at your side. That's why we offer pet-friendly apartments. Each of our apartment homes provides room for you and your pet to roam. Pet Policy - 2 pet maximum. Breed restrictions apply; Restricted breeds: Akita, Alaskan Malamute, Chow, Doberman, German Shepherd, Great Dane, Rottweiler, Saint Bernard, Shar Pei, Siberian Husky, Pit Bulls, American Staffordshire, Staffordshire, Bull Terrier and any mixes of those breeds. Ready to learn more about
Pet amenities
Pet Park: Dog Park & Green Space
Special Features
- Coffee Bar
Neighborhood: Sauer's Gardens
Areas of interest
Use our interactive map to explore the neighborhood and see how it matches your interests.
Travel times
Nearby places
Grocery & Shopping
Five grocery and shopping spots within a 4 min drive, including Stella's Grocery 0.5 mi away.
Stella's Grocery
0.5 mi
13 min
2 min
Richmond Ford Lincoln
0.8 mi
17 min
2 min
ALDI
0.8 mi
20 min
4 min
The Fresh Market
0.9 mi
21 min
3 min
Lidl
0.9 mi
20 min
3 min
Restaurants & Cafes
Five restaurants and cafes within a 2 min drive, including Stella's 0.3 mi away.
Stella's
0.3 mi
7 min
2 min
Don't Look Back Triple
0.4 mi
9 min
2 min
Stella's Grocery
0.5 mi
13 min
2 min
Blanchard's Coffee Broad Street
0.5 mi
12 min
2 min
North End Juice Co.
0.5 mi
14 min
2 min
Fitness & Recreation
Five fitness/gyms within a 3 min drive, including Crunch Fitness - Scotts Addition 0.2 mi away.
Crunch Fitness - Scotts Addition
0.2 mi
7 min
2 min
The Yoga Dojo
0.5 mi
12 min
2 min
All Dog Adventures
0.5 mi
12 min
2 min
Boho Cycle Studio
0.7 mi
17 min
2 min
Park365
1 mi
22 min
3 min
Hospitals & Medical
Five medical facilities within a 3 min drive, including UMFS 0.2 mi away.
UMFS
0.2 mi
6 min
2 min
Advanced Wellness Centre
0.7 mi
17 min
2 min
PPD (Pharmaceutical Product Development, Inc.)
0.8 mi
21 min
3 min
Patient First Primary and Urgent Care
0.8 mi
20 min
3 min
Grove Avenue Family & Cosmetic Dentistry
0.9 mi
23 min
3 min
Getting around
Walk Score®
/ 100
Very WalkableTransit Score®
/ 100
Some TransitNear Argon
- Virginia Museum of Fine Arts, featuring a large collection of modern, ancient and Asian art as well as antiquities and Fabergé eggs, is a 5-minute drive.
- Virginia Commonwealth University, a research school, offering more than 225 degree programs, including forensic science, economics and art history, is within a 15-minute bike ride.
- William Byrd Park, a scenic city park, offering a walking path, three lakes, picnic areas and athletic fields, is less than a 20-minute bike ride.
- Willow Lawn, a shopping mall, offering casual eateries and retailers, such as Old Navy, Rack Room Shoes and Bath and Body Works, is a 5-minute drive.
- 1, 2, 6 and 19 are within a 10-minute walk.
Nearby schools in Richmond
Mary Munford Elementary School
Grades PK-5 • 1.1 miles10/10
GreatSchools® Rating
Test Score Rating
10/10Student Progress Rating
10/10Albert Hill Middle School
Grades 6-8 • 0.5 miles4/10
GreatSchools® Rating
Test Score Rating
3/10Student Progress Rating
4/10Thomas Jefferson High School
Grades 9-12 • 0.3 miles4/10
GreatSchools® Rating
Test Score Rating
3/10College Readiness Rating
5/10Living in Richmond
Sauer’s Gardens is a residential area in Richmond’s West End, set among established streets and within reach of the city’s historic neighborhoods and commercial corridors. Richmond has four distinct seasons, with hot, humid summers and generally mild winters. The neighborhood’s name reflects the legacy of the Sauer family’s gardens and nursery, once a notable local horticultural landmark. Nearby green space and tree-lined streets offer room for walks, while playgrounds and libraries are available elsewhere in the surrounding area. Dining and coffee options range from casual neighborhood spots to restaurants and cafés along nearby corridors; shopping and everyday services are also close by. Getting around is practical by car, with bus service and connections to central Richmond available. For Sauer’s Gardens, the median rent is $1,739 per month, with a typical range of $1,395 to $2,365, based on 13 active listings.
Powered by Zillow data and AI technology.
Cost calculator
Nearby apartments for rent



Listing order may reflect relevance, quality, and paid promotion.
Similar apartments for rent




Frequently asked questions
Where is Argon located, and what is the neighborhood like?
Argon is located at 3805 Cutshaw Ave in Sauer's Gardens, Richmond, VA. The surrounding area includes multiple restaurants and cafes within 2 miles, such as Stella's, Don't Look Back Triple, and Stella's Grocery.
What is the average rent in Richmond, VA?
Based on the latest Zillow data, the median rent across all unit types in the Sauer's Gardens neighborhood of Richmond is currently $1,739 per month. Prices vary by neighborhood, floor plan, and building amenities.
What schools are assigned to Argon?
The schools assigned to Argon include Mary Munford Elementary School, Albert Hill Middle School, and Thomas Jefferson High School.
What are the grocery stores and everyday shopping options near Argon?
Argon is located near 6 grocery stores, including ALDI (0.8 miles) and The Fresh Market (0.9 miles). Additional shopping options, including Richmond Ford Lincoln, are approximately 0.8 miles away.
What is the minimum and maximum rent for Argon?
The total price for an apartment unit in Argon ranges from $1,485 to $1,550. The total price will vary by floor plan, unit size, and unit amenities.
