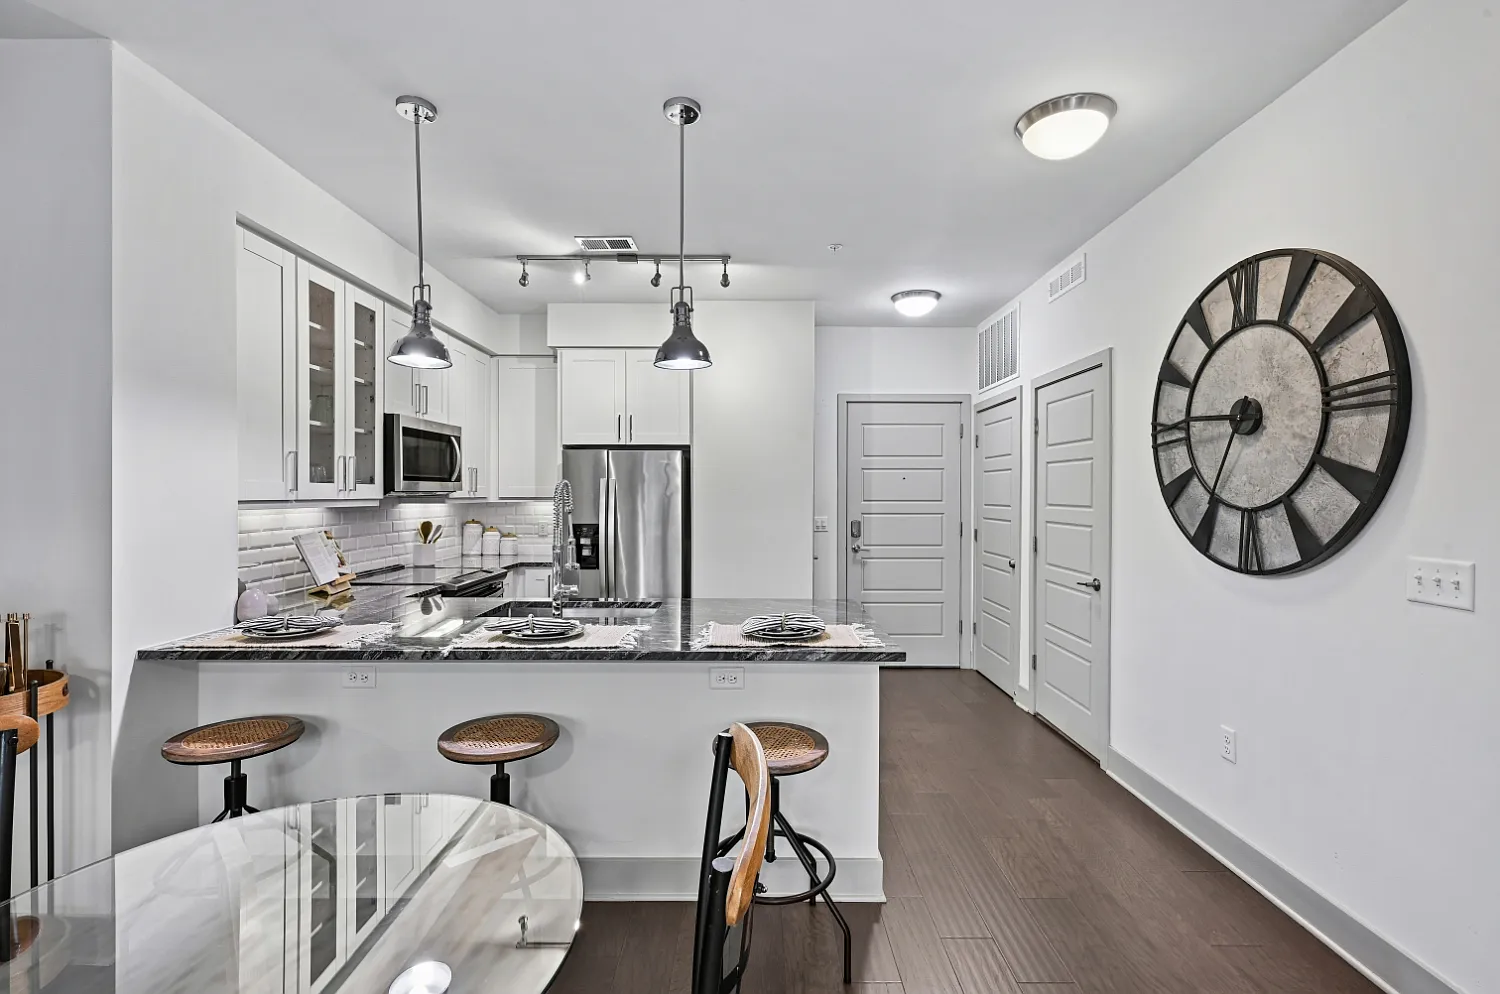

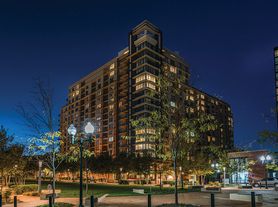
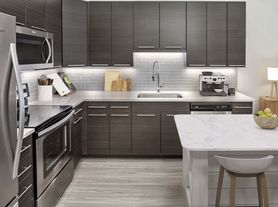
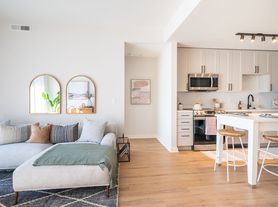


Escher pairs upscale design with thoughtful conveniences to create a refined Rockville living experience. Choose from modern studio to three-bedroom layouts featuring high ceilings, wood-style flooring, and beautifully finished kitchens ideal for any routine. Unwind in peaceful bedrooms, spa-inspired baths, or head to the resort-style pool, boutique lobby lounge, or 24/7 Wellness Center for a curated day of comfort. Outdoors, the courtyard and lanai offer inviting spaces to relax or connect. With effortless access to the Twinbrook Metro, premier dining, and vibrant local destinations, Escher places style, comfort, and convenience in one exceptional address.
This information is a general overview of potential costs. For a complete list of fees, visit our property website. Prices are subject to change and may vary based on move-in date and lease term. Some apartment homes may require prequalification if required by any applicable affordability program. Standard security deposit subject to change based on screening results; total security deposit(s) will not exceed any maximum prescribed by applicable law. Resident may be responsible for maintaining insurance or covering related costs. Some fees may not apply to apartment homes receiving subsidies or subject to an affordability program. Resident is responsible for damages that exceed ordinary wear and tear. Some items may be taxed under applicable law. This form does not modify the lease, and all fees are subject to the lease. Additional fees may apply as detailed in the lease. A sample lease may be requested prior to application. Residents may be responsible for utilities and related fees, per the lease. Lease terms and available options are subject to change and may vary based on apartment home availability and any applicable program requirements. In the event of any informational conflict, the lease governs.
Status: Special offer
Apartment building
Studio-3 beds
Covered parking
In-unit laundry (W/D)
Available units
This listing now includes required monthly fees in the total monthly price. Price shown reflects the lease term provided for each unit.
 Unit 652 Studio, 1 ba | 538 | Now | $1,901 | |
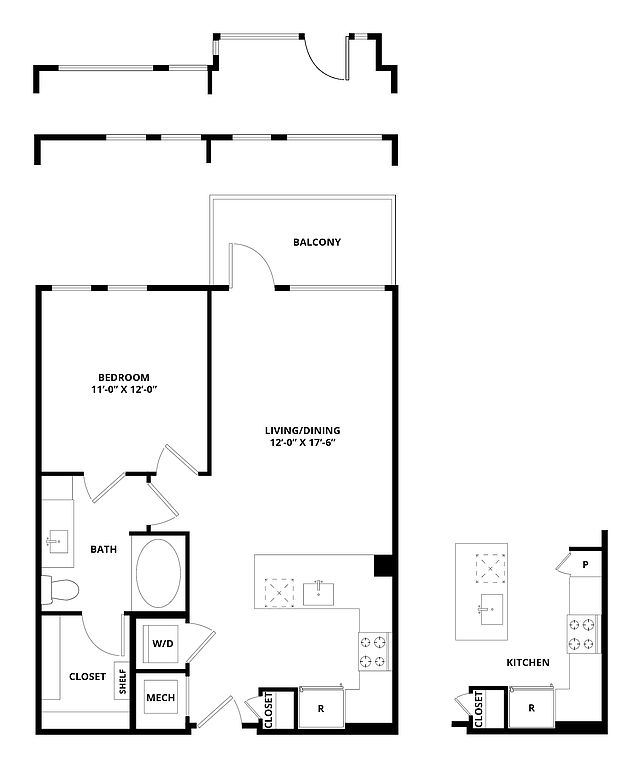 Unit 220 1 bd, 1 ba | 718 | Now | $2,181 | |
Unit 322 1 bd, 1 ba | 718 | Dec 27 | $2,231 | |
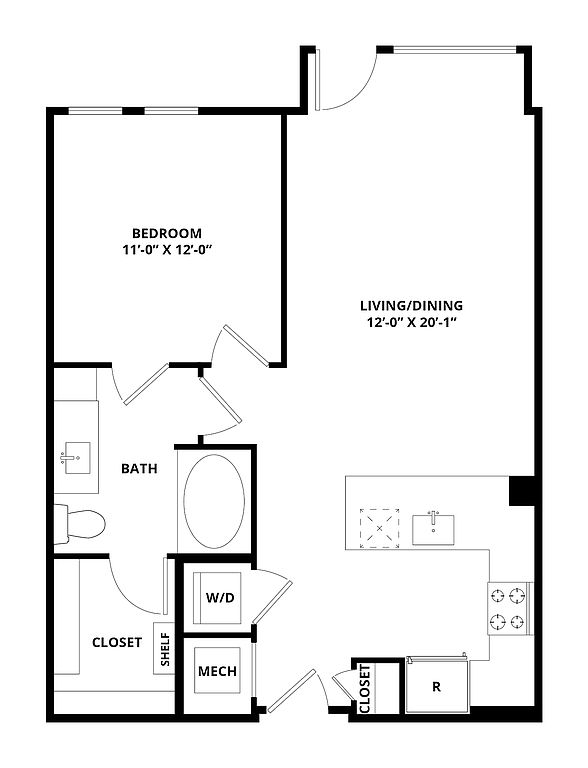 Unit 531 1 bd, 1 ba | 752 | Now | $2,301 | |
Unit 525 1 bd, 1 ba | 718 | Now | $2,336 | |
Unit 232 1 bd, 1 ba | 718 | Nov 30 | $2,336 | |
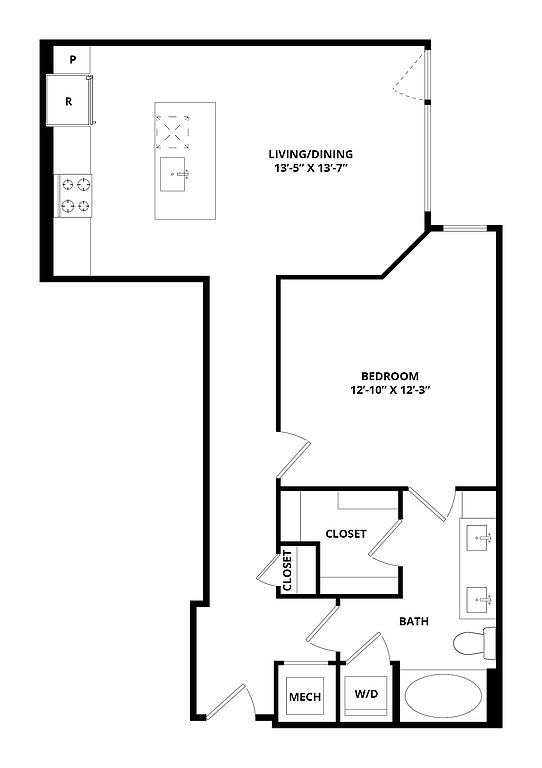 Unit 524 1 bd, 1 ba | 821 | Nov 16 | $2,391 | |
Unit 432 1 bd, 1 ba | 718 | Nov 29 | $2,401 | |
Unit 628 1 bd, 1 ba | 718 | Now | $2,501 | |
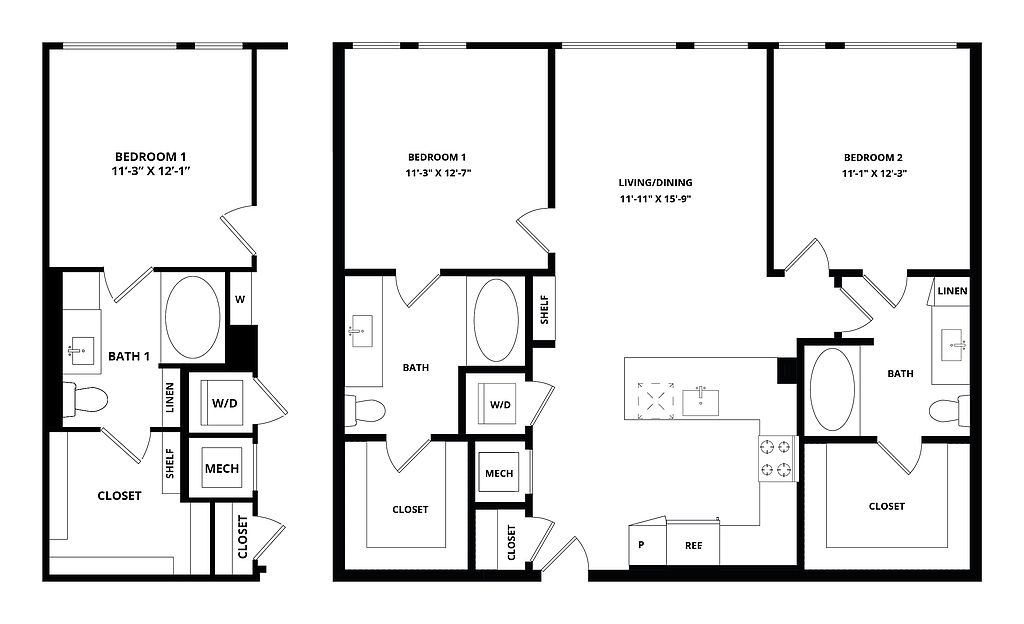 Unit 321 2 bd, 2 ba | 1,060 | Now | $2,881 | |
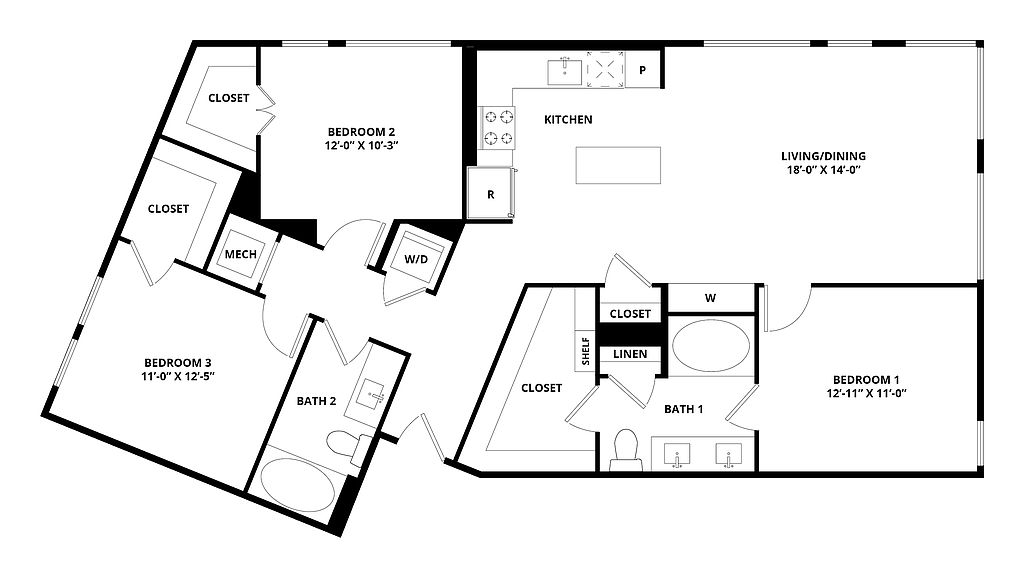 Unit 401 3 bd, 2 ba | 1,349 | Now | $3,881 | |
Unit 501 3 bd, 2 ba | 1,349 | Now | $3,981 | |
Unit 601 3 bd, 2 ba | 1,349 | Now | $3,996 |
What's special
Pet washing station
Clean pets, cleaner home
A pet washing station is rare. Less than 11% of buildings in Rockville have this feature.
Resort-style poolUpscale designHigh ceilingsWood-style flooringBoutique lobby loungeThoughtful conveniencesSpa-inspired baths
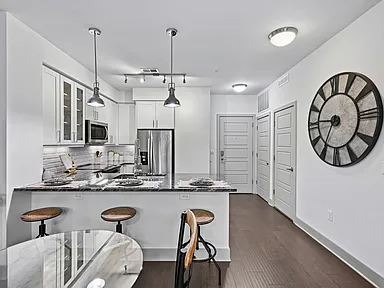
Property map
Tap on any highlighted unit to view details on availability and pricing
Use ctrl + scroll to zoom the map
Facts, features & policies
Building Amenities
Community Rooms
- Business Center
- Conference Room
- Fitness Center
- Lounge
- Pet Washing Station
Other
- Laundry: In Unit
- Swimming Pool
Outdoor common areas
- Courtyard
- Private Patio
Security
- Controlled Access
- Gated Entry
Services & facilities
- Elevator
- Guest Suite
- On-Site Maintenance
- On-Site Management
- Package Service
- Pet Park
- Storage Space
Unit Features
Appliances
- Dishwasher
- Dryer
- Garbage Disposal
- Microwave Oven
- Range
- Refrigerator
- Washer
Cooling
- Air Conditioning
- Ceiling Fan
Flooring
- Carpet
- Hardwood
- Vinyl
Heating
- Heat
Internet/Satellite
- Cable TV Ready
- High-Speed Internet Ready
Other
- Double Sink Vanity
- Hard Surface Counter Tops
- Individual Climate Control
- Large Closets
- Pantry
- Patio Balcony
- Window Coverings
Policies
- Contact for details
Special Features
- Free Weights
- Recycling
- Transportation
- Wireless Internet
- Smoke-free building
Neighborhood: 20852
Areas of interest
Use our interactive map to explore the neighborhood and see how it matches your interests.
Travel times
Getting around
Walk Score®
/ 100
Very WalkableTransit Score®
/ 100
Good TransitNearby schools in Rockville
Farmland Elementary School
Grades K-5 • 1.7 miles9/10
GreatSchools® Rating
Test Score Rating
9/10Student Progress Rating
8/10Tilden Middle School
Grades 6-8 • 1.4 miles8/10
GreatSchools® Rating
Test Score Rating
8/10Student Progress Rating
7/10Walter Johnson High School
Grades 9-12 • 2.5 miles8/10
GreatSchools® Rating
Test Score Rating
9/10College Readiness Rating
8/10Living in Rockville
In Rockville, ZIP code 20852 covers Town Center, Hungerford-Stoneridge, Montrose, Monroe Lynfield and North Farm, blending established residential streets with shopping and employment corridors. The area has four-season Mid-Atlantic weather, with humid summers and cool winters. Rockville Town Square is a central landmark for dining, coffee, shops and seasonal events, while nearby parks and trails offer green space and outdoor recreation. The Rockville Memorial Library and local playgrounds add everyday amenities; dog-friendly routes and open spaces provide options for walks. The neighborhood mix ranges from quieter residential pockets to busier commercial areas, with restaurants, retail and arts and nightlife options concentrated around Town Center. Metrorail’s Red Line at Rockville and Twinbrook stations, local buses, and access to major roads support travel around the area and beyond. For ZIP code 20852, the median rent is $2,650 per month, with a typical range of $975 to $8,950.
Powered by Zillow data and AI technology.
Cost calculator
Nearby apartments for rent

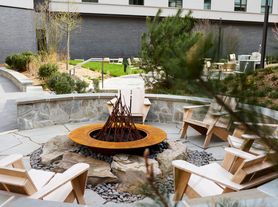
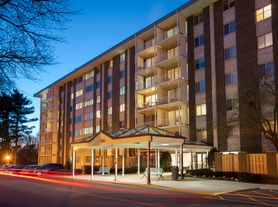
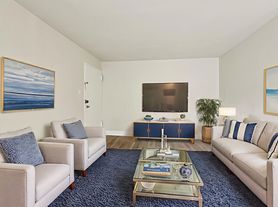

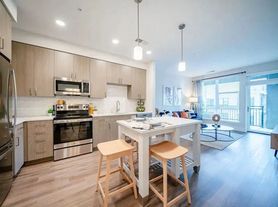

Listing order may reflect relevance, quality, and paid promotion.
Similar apartments for rent



Frequently asked questions
What is the walk score of Escher?
Escher has a walk score of 81, it's very walkable.
What is the transit score of Escher?
Escher has a transit score of 66, it has good transit.
What schools are assigned to Escher?
The schools assigned to Escher include Farmland Elementary School, Tilden Middle School, and Walter Johnson High School.
Does Escher have in-unit laundry?
Yes, Escher has in-unit laundry for some or all of the units.
What neighborhood is Escher in?
Escher is in the 20852 neighborhood in Rockville, MD.
Does Escher have virtual tours available?
Yes, 3D and virtual tours are available for Escher.
Your dream apartment is waitingThirteen new units were recently added to this listing.