When choosing a new home, you will want to live somewhere conveniently located with plenty of resident amenities. You may want a community that keeps you close to great local shopping and dining that also provides something for all ages of the family. The Eisley is where you will find Downtown Sacramento apartments to fill these needs. We offer a selection of studio and one-bedroom apartments plus larger two- and three-bedroom townhomes with everything you want right outside your door, including our resort-style pool and heated spa with poolside cabanas, our fitness center with TRX System, a resident clubhouse, and a whole lot more. Do you enjoy getting out? We are minutes from the best local shopping, dining, and cultural destinations like Old Town Sacramento. We're also surrounded by Citrus Heights, Natomas, Arden Arcade, Antelope, and Roseville. Greystar California, Inc. dba Greystar Corp. License No. 1525765 Broker: Gerard S. Donohue License No. 01265072
Floor plans are artist's rendering. All dimensions are approximate. Actual product and specifications may vary in dimension or detail. Not all features are available in every rental home. Please see a representative for details.

Special offer
The Eisley
1567 Bartlett Ln, Sacramento, CA 95815
Verified
Other costs and fees excluded.
Apartment building
Studio-3 beds
Pet-friendly
Covered parking
Air conditioning (central)
In-unit laundry (W/D)
Available units
This listing now includes required monthly fees in the total monthly price. Price shown reflects the lease term provided for each unit.
 Unit 1203 Studio, 1 ba | 553 | Now | $1,540 |
Unit 3104 Studio, 1 ba | 553 | Now | $1,540 |
Unit 4132 Studio, 1 ba | 553 | Now | $1,540 |
Unit 8313 Studio, 1 ba | 553 | Now | $1,609 |
Unit 1303 Studio, 1 ba | 553 | Now | $1,640 |
 Unit 1105 1 bd, 1 ba | 697 | Dec 26 | $1,717 |
Unit 12304 1 bd, 1 ba | 697 | Jan 15 | $1,717 |
Unit 7106 1 bd, 1 ba | 697 | Nov 25 | $1,729 |
 Unit 3116 1 bd, 1 ba | 721 | Jan 16 | $1,757 |
Unit 1313 1 bd, 1 ba | 721 | Dec 21 | $1,767 |
Unit 3329 1 bd, 1 ba | 721 | Mar 11 | $1,782 |
 Unit 4201 1 bd, 1 ba | 803 | Now | $1,832 |
Unit 8216 1 bd, 1 ba | 803 | Mar 16 | $1,832 |
Unit 8306 1 bd, 1 ba | 803 | Feb 3 | $1,862 |
Unit 13212 1 bd, 1 ba | 803 | Mar 18 | $1,862 |
What's special
Resort-style pool
3D tours

The Eisley
The Eisley Apartments and Townhomes
Office hours
| Day | Open hours |
|---|---|
| Mon - Fri: | 9 am - 6 pm |
| Sat: | 10 am - 5 pm |
| Sun: | 1 pm - 5 pm |
Property map
Tap on any highlighted unit to view details on availability and pricing
Use ctrl + scroll to zoom the map
Facts, features & policies
Building Amenities
Community Rooms
- Business Center
- Club House
- Conference Room
- Modern Fitness Center With Strength Equipment
- Pet Washing Station
- Recreation Room With Billiards
Other
- Laundry: In Unit
- Swimming Pool: Sparkling Pool
Outdoor common areas
- Balcony: Private Balconies
- BBQ & Picnic Area
- Courtyard
- Games Lawn
- Sundeck With Lounge Chairs And Cabanas
Security
- Gated Entry: Gated Community
Services & facilities
- Bicycle Storage: Bike Racks
- On-Site Maintenance: Professional Management & Maintenance Team
- On-Site Management: On-Site Management Office
- Package Service
- Pet Park
Unit Features
Appliances
- Dishwasher
- Dryer
- Garbage Disposal
- Microwave Oven
- Refrigerator
- Washer
Cooling
- Ceiling Fan
- Central Air Conditioning
Internet/Satellite
- High-Speed Internet Ready: Complimentary Wi-Fi In Common Areas
Policies
Parking
- Covered Parking
- Garage Lot
- Garage Parking Available
- Off Street Parking
- Other
- Surface Lot
Lease terms
- 6, 7, 8, 9, 10, 11, 12, 13, 14
Pet essentials
Additional details
Dogs: | Restrictions: Rottweiler, Doberman Pinscher, Pit Bulls Terrier/Staffordshire Terrier, Chow, Presa Canarios, Akita, Alaskan Malamutes, Wolf-Hybrid, or any mix thereof.
Cats: | Restrictions: None
Pet amenities
Pet Park
Pet Spa
Special Features
- ADA Accessible Units*
- Availability 24 Hours: 24-Hour Emergency Maintenance
- Cable/High Speed Internet Available
- Complimentary Coffee Bar
- Electronic Thermostat
- EV Charging Stations
- Fire Pit
- Free Weights: Yoga Studio
- Large Closets: Oversized Closets With Built-Ins
- Mailroom With Package Lockers
- Outdoor Terrace With Cafe Seating & TV
- Pet Spa
- Plush Carpeted Bedrooms
- Private Workspaces
- Spa/Hot Tub
- Stainless Steel Appliances
- Window Coverings: Custom-Fit Window Coverings
- Wood-Inspired Plank Flooring
Neighborhood: Swanston Estates
Areas of interest
Use our interactive map to explore the neighborhood and see how it matches your interests.
Travel times
Nearby places
Grocery & Shopping
Five grocery and shopping spots within a 4 min drive, including See's Candies 0.3 mi away.
See's Candies
0.3 mi
7 min
2 min
Dolphin Scuba Center
0.4 mi
19 min
4 min
Lolli and Pops
0.4 mi
12 min
4 min
Barnes & Noble
0.6 mi
14 min
4 min
Kaiser Pharmacy
0.6 mi
17 min
4 min
Restaurants & Cafes
Five restaurants and cafes within a 5 min drive, including Twigs Cafe and Lounge 0.4 mi away.
Twigs Cafe and Lounge
0.4 mi
14 min
5 min
Jamba Juice
0.4 mi
10 min
3 min
Sips & Scoops
0.4 mi
10 min
3 min
Dos Coyotes Border Cafe
0.6 mi
14 min
4 min
Peet's Coffee
0.6 mi
15 min
4 min
Fitness & Recreation
Five fitness/gyms within a 6 min drive, including DoubleTree Gym 0.2 mi away.
DoubleTree Gym
0.2 mi
5 min
2 min
Hilton Fitness Center
0.2 mi
22 min
5 min
The Palms Fitness Center
0.7 mi
21 min
5 min
Winner's Circle Park
0.8 mi
31 min
5 min
Howe Avenue Dog Park
1 mi
28 min
6 min
Hospitals & Medical
Five medical facilities within a 6 min drive, including Community Psychiatry - Sacramento 0.2 mi away.
Community Psychiatry - Sacramento
0.2 mi
21 min
5 min
Perfect Union
0.3 mi
22 min
5 min
Sacramento Eye Consultants
0.5 mi
21 min
6 min
1841 El Camino
0.6 mi
16 min
4 min
Kaiser Permanente Point West Labs
0.6 mi
17 min
4 min
Getting around
Walk Score®
/ 100
Somewhat WalkableTransit Score®
/ 100
Some TransitNearby schools in Sacramento
D. W. Babcock Elementary School
Grades K-6 • 0.4 miles3/10
GreatSchools® Rating
Test Score Rating
3/10Student Progress Rating
3/10Martin Luther King Jr. Technology Academy
Grades 7, 8 • 1.8 miles1/10
GreatSchools® Rating
Test Score Rating
1/10Student Progress Rating
1/10Grant Union High School
Grades 9-12 • 2.1 miles4/10
GreatSchools® Rating
Test Score Rating
5/10College Readiness Rating
3/10Living in Sacramento
Swanston Estates is a residential neighborhood in north Sacramento, with a mix of homes and apartment communities and convenient access to the city’s central districts. The area has Sacramento’s hot, dry summers and cooler, wetter winters. Swanston Park offers outdoor space and recreation, while nearby regional routes connect the neighborhood with destinations across the metro area. Everyday errands and dining options are available along nearby commercial corridors, with a broader choice of restaurants, cafés, shopping and arts venues closer to downtown. Getting around is possible by car, with local transit and bike routes providing alternatives for some trips. For the Swanston Estates neighborhood, the median rent is $1,500 per month, with a typical range of $1,295 to $2,795, based on 13 active listings.
Powered by Zillow data and AI technology.
Cost calculator
Nearby apartments for rent

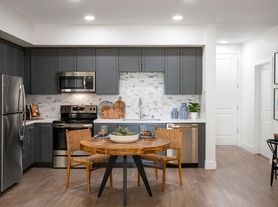


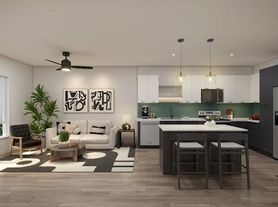
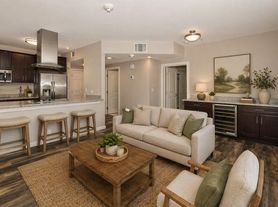
Listing order may reflect relevance, quality, and paid promotion.
Similar apartments for rent
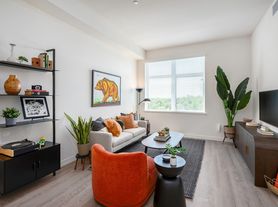


Frequently asked questions
Where is The Eisley located, and what is the neighborhood like?
The Eisley is located at 1567 Bartlett Ln in Swanston Estates, Sacramento, CA. The surrounding area includes multiple restaurants and cafes within 2 miles, such as Twigs Cafe and Lounge, Jamba Juice, and Sips & Scoops.
What is the average rent in Sacramento, CA?
Based on the latest Zillow data, the median rent across all unit types in the Swanston Estates neighborhood of Sacramento is currently $1,500 per month. Prices vary by neighborhood, floor plan, and building amenities.
What schools are assigned to The Eisley?
The schools assigned to The Eisley include D. W. Babcock Elementary School, Martin Luther King Jr. Technology Academy, and Grant Union High School.
What are the grocery stores and everyday shopping options near The Eisley?
The Eisley is located near 3 grocery stores, including Tapatio Brothers (0.9 miles) and Grocery Outlet (1 mile). Additional shopping options, including Dolphin Scuba Center, are approximately 0.4 miles away.
What is the minimum and maximum rent for The Eisley?
The total price for an apartment unit in The Eisley ranges from $1,540 to $3,084. The total price will vary by floor plan, unit size, and unit amenities.
