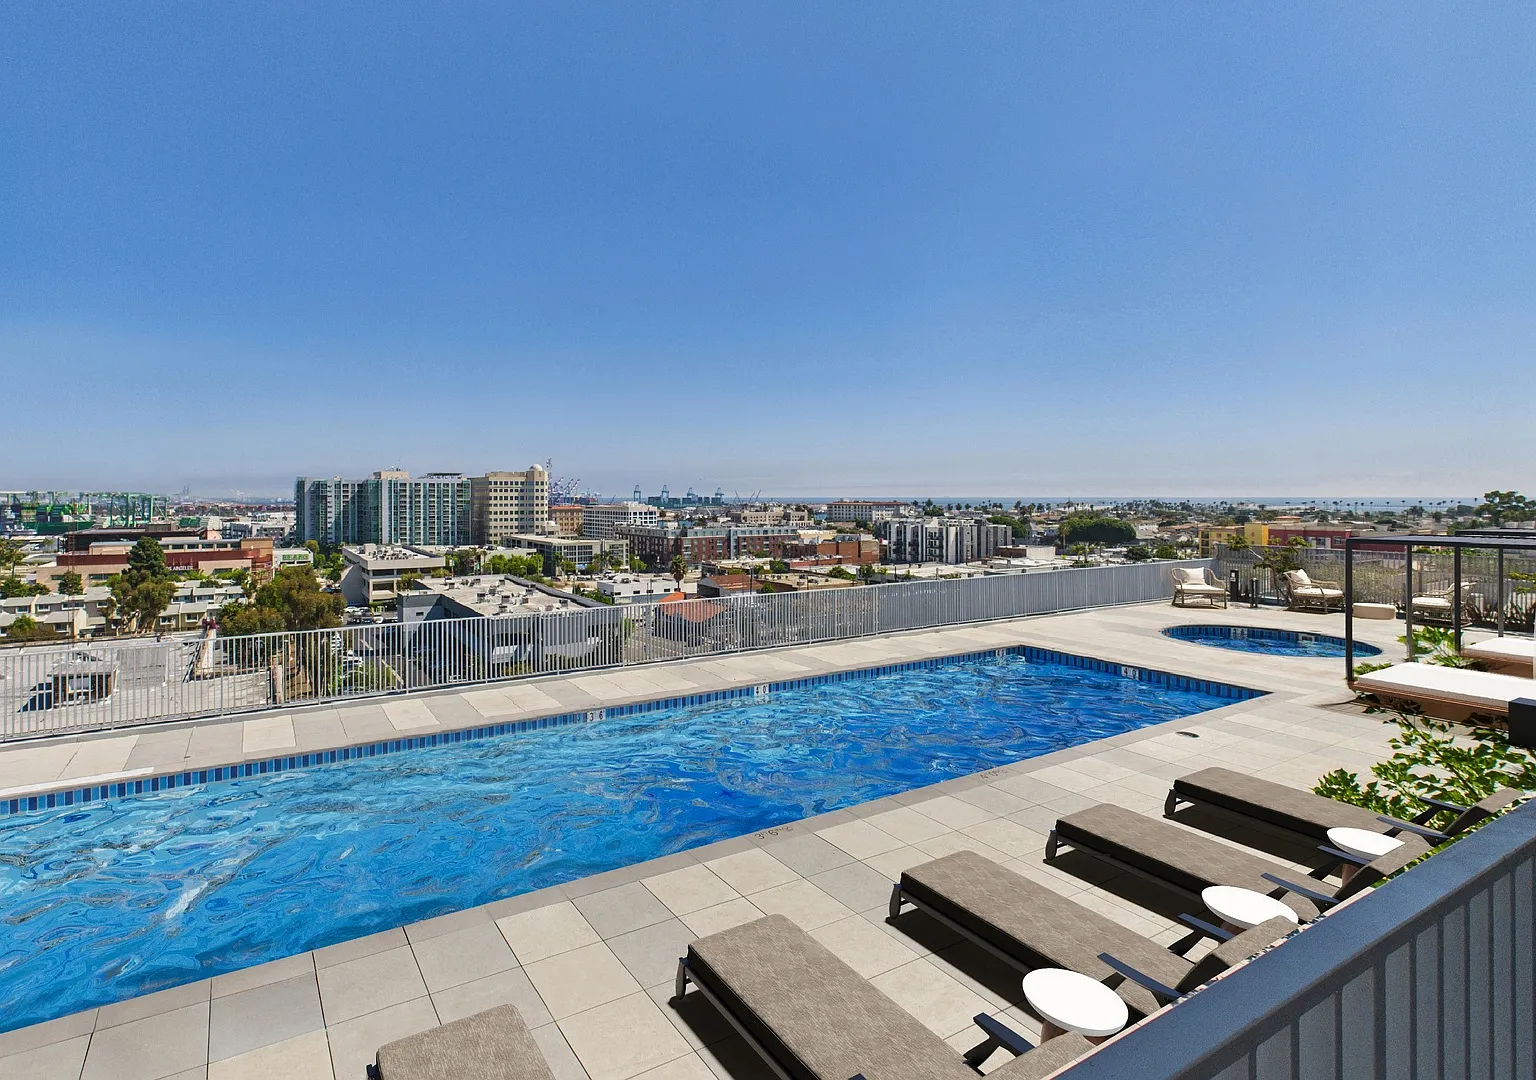

Discover the essence of luxury living in Downtown San Pedro's newest mixed-use building. We invite you to experience our collection of 99 high-end apartments, complemented by ground floor retail and restaurant spaces. Disclaimer: Outdoor and unit virtual staged Images are for visual representation only; actual finishes may vary. The fitness center image is for visual reference only; actual property features may differ. Original, unaltered photos are available on this property's website. It's time to elevate your lifestyle at Thrive on 5th. DISCLAIMER: Some images may be digitally altered or virtually staged. Original, unaltered photos are available on this property's website. All square footage is approximate and provided for informational purposes only. Actual dimensions and layouts may vary from unit to unit. Stated square footage may include patios, balconies, terraces, or other outdoor living spaces, where applicable.
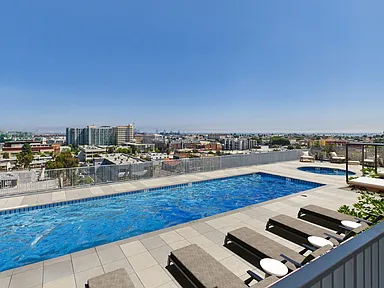
Outdoor virtual staged images are for visual representation only; actual finishes may vary.
Status: Special offer
Apartment building
Studio-3 beds
Pet-friendly
Air conditioning (central)
In-unit laundry (W/D)
Available units
Price may not include required fees and charges. Price shown reflects the lease term provided for each unit.
 Unit 415 Studio, 1 ba | 517 | Now | $2,225 | |
Unit 515 Studio, 1 ba | 517 | Now | $2,275 | |
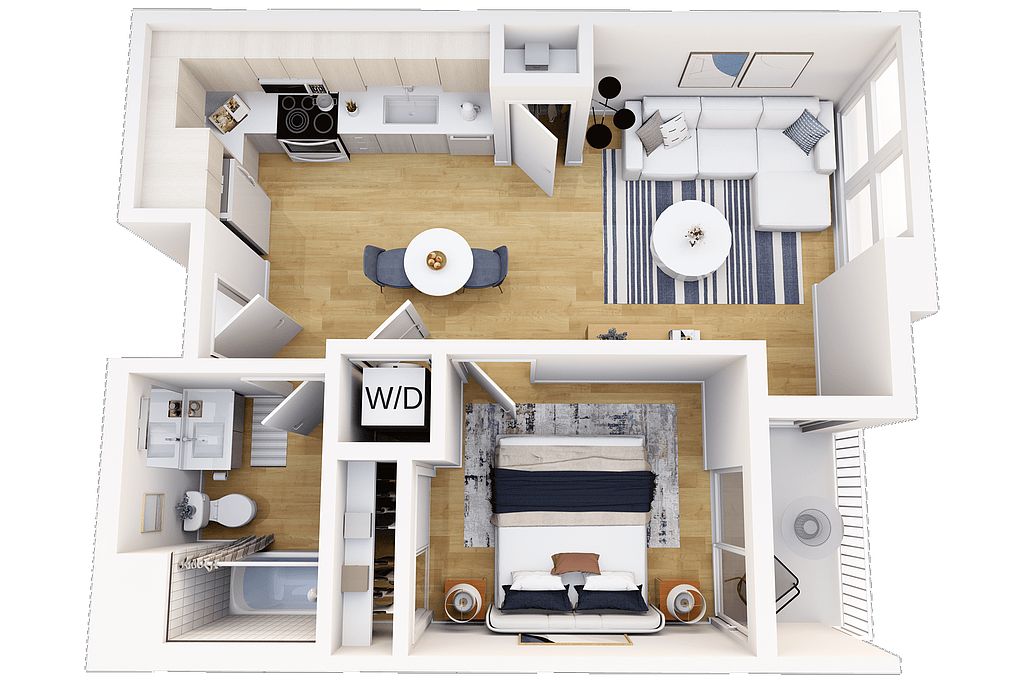 Unit 417 1 bd, 1 ba | 709 | Now | $2,600 | |
Unit 514 1 bd, 1 ba | 698 | Now | $2,600 | |
 Unit 406 1 bd, 2 ba | 976 | Now | $2,995 | |
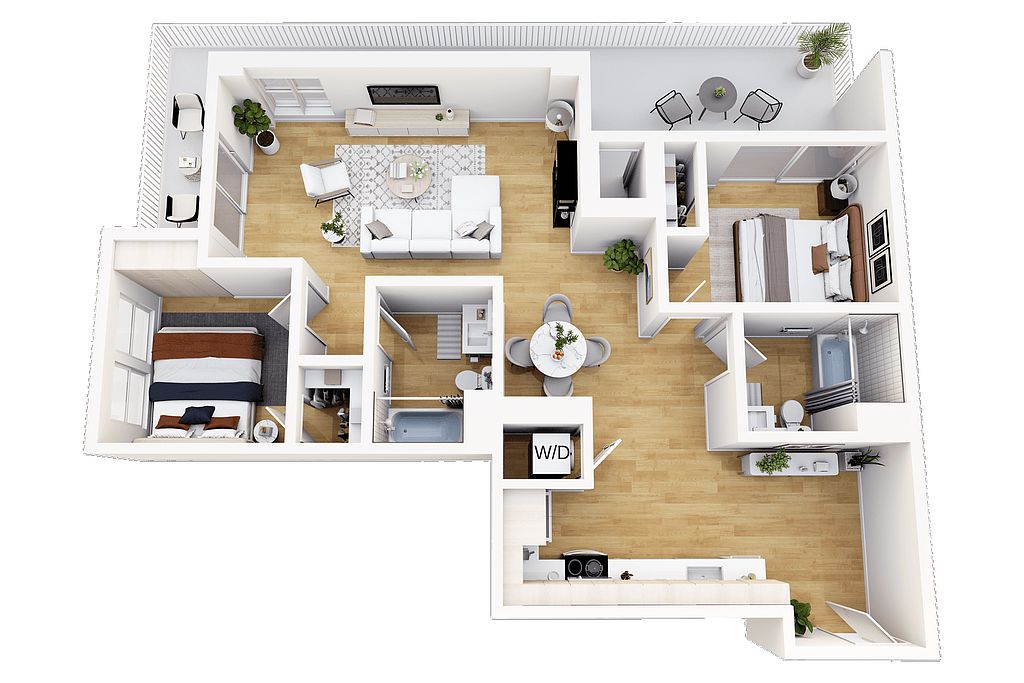 Unit 303 2 bd, 2 ba | 1,136 | Now | $3,325 | |
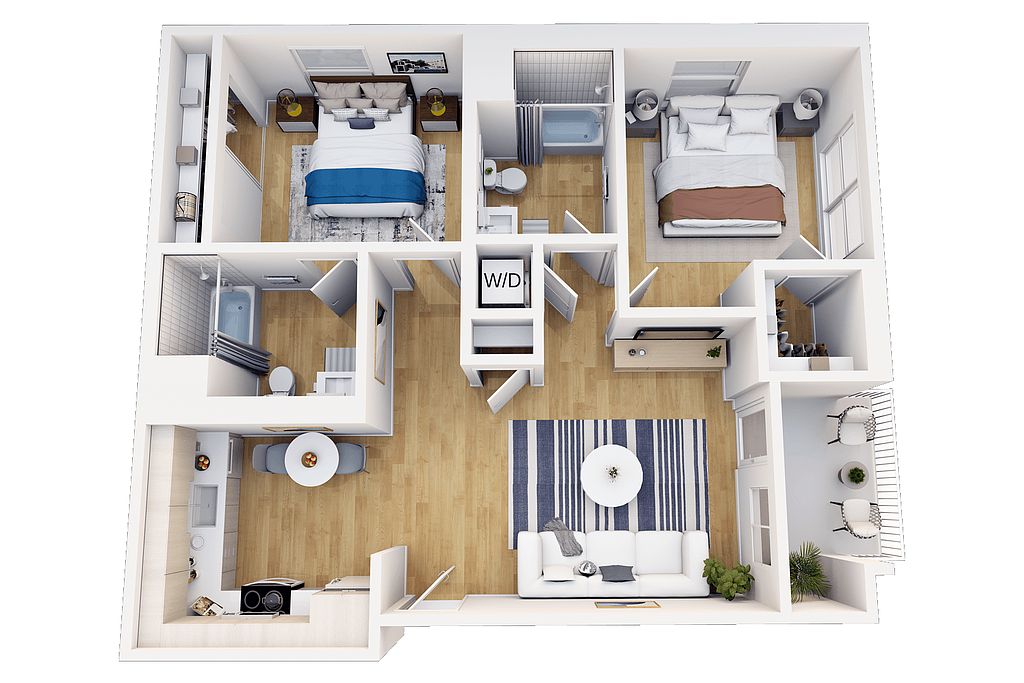 Unit 503 2 bd, 2 ba | 899 | Now | $3,399 | |
Unit 603 2 bd, 2 ba | 899 | Now | $3,440 | |
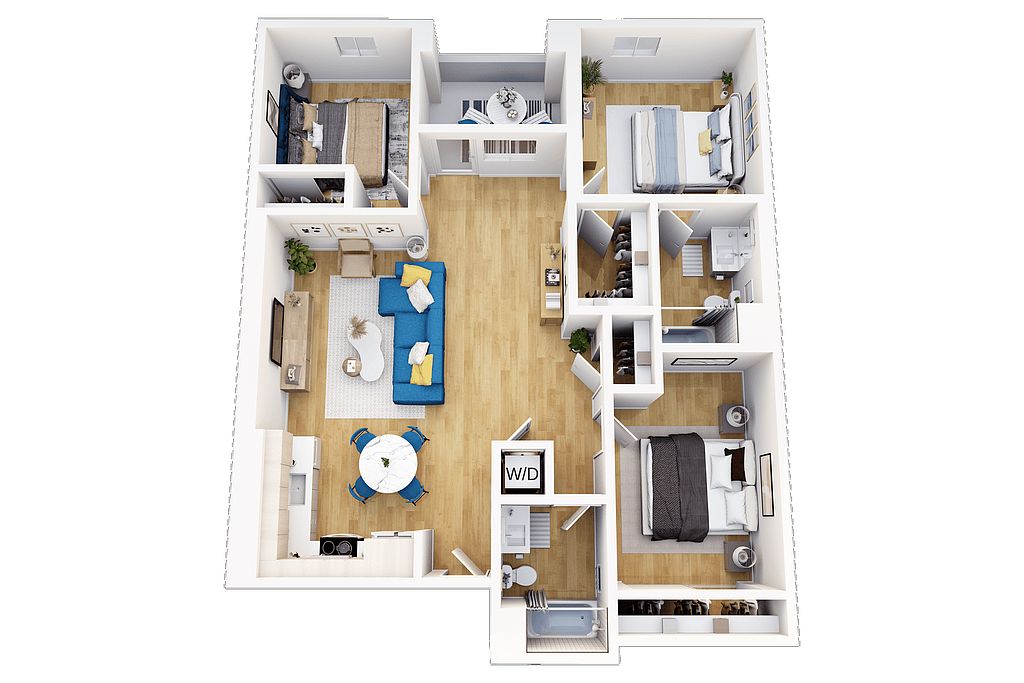 Unit 613 3 bd, 2 ba | 1,284 | Now | $3,835 | |
Unit 619 3 bd, 2 ba | 1,284 | Now | $3,835 |
What's special
Fitness center
Hit the gym at home
This building offers a fitness center. Less than 9% of buildings in Los Angeles have this feature.
3D tours
 2+Den/Flex Space (Den VS as Bedroom)
- Plan G 1 Bedroom, 1 Bath
- Plan B 1 Bed + Loft, 2 Bath
- Plan E Studio, 1 Bath
- Plan A 2 Bedroom, 2 Bath
Facts, features & policies
Building Amenities
Community Rooms
- Business Center & Conference Room
- Fitness Center: Modern Fitness Studio
- Rooftop Lounge
Other
- In Unit: In-Home Washer/Dryer
- Swimming Pool: Resort-Style Pool
Outdoor common areas
- Balcony: Spacious Patios & Balconies
Security
- Gated Entry: Controlled Secure Access
Services & facilities
- Bicycle Storage: Secure Bike Storage
- Elevator
View description
- Rooftop Sky Deck With Panoramic Views
- Skyline & Panoramic Views
Unit Features
Appliances
- Dryer
- Washer
Cooling
- Central Air Conditioning: Central A/C & Heat
Flooring
- Vinyl Plank Flooring Throughout
Heating
- Central A/C & Heat
Internet/Satellite
- High-Speed Internet Ready: High-Speed WiFi Ready
Policies
Parking
- None
Lease terms
- 12, 13, 14, 15, 16, 17, 18
Pet essentials
Additional details
Dogs: Total Pets - Max 2 Allowed | Restrictions: No exotic animals are permitted, and the following breed restrictions apply: Rottweiler, Doberman Pinscher, Pit Bull, American Staffordshire Terrier, Staffordshire Bull Terrier, American Bulldog, German Shepherd, Tosa Inus, Shar Pei, Wolf Hybrid, Dalmatian, Chow Chow, Alaskan Malamute, Basset Hound, Bloodhound, Bull Mastiff, Argentine Dogo, Akita, Presa Canario, Fila Brasileiro. Exceptions may be made for service animals or emotional support animals with proper documentation.
Cats: Total Pets - Max 2 Allowed | Restrictions: None
Special Features
- Brand New, Modern Residences
- Elegant Recessed Lighting
- EV Charging Stations
- Images May Be Digitally Altered/Virtually Staged
- Outdoor Spa
- Smart Thermostats
- Stainless Steel Appliance Packages
- Smoke-free building
Neighborhood: San Pedro
Areas of interest
Use our interactive map to explore the neighborhood and see how it matches your interests.
Travel times
Getting around
Walk Score®
/ 100
Walker's ParadiseNearby schools in San Pedro
Cabrillo Avenue Elementary School
Grades K-5 • 0.5 miles9/10
GreatSchools® Rating
Test Score Rating
7/10Student Progress Rating
10/10Richard Henry Dana Middle School
Grades 6-8 • 0.9 miles4/10
GreatSchools® Rating
Test Score Rating
4/10Student Progress Rating
4/10San Pedro Senior High School
Grades 9-12 • 1.1 miles7/10
GreatSchools® Rating
Test Score Rating
7/10College Readiness Rating
7/10Living in San Pedro
San Pedro occupies the hilly Palos Verdes Peninsula shoreline at Los Angeles’s southern edge, where harbor views, coastal breezes and a mild, often marine-layered climate shape daily life. The waterfront and Cabrillo Beach offer places to stroll, swim and enjoy the outdoors; nearby Point Fermin Park has walking paths and ocean overlooks, while the Korean Bell of Friendship is a distinctive landmark. Downtown San Pedro brings independent shops, restaurants, coffee spots and arts venues, with the historic Warner Grand Theatre adding a notable performance space. The area’s maritime past remains visible around the Port of Los Angeles and its waterfront attractions. Getting around is easiest by car, though local buses connect parts of the neighborhood with the wider city. San Pedro’s median rent is $2,655 per month, with a typical range of $795 to $6,500, based on 305 active listings.
Powered by Zillow data and AI technology.
Cost calculator
Nearby apartments for rent
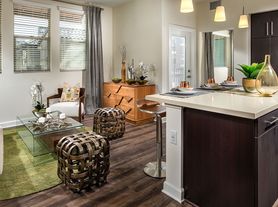
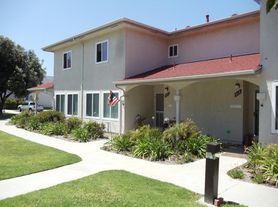
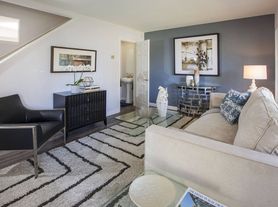
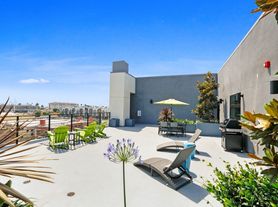


Listing order may reflect relevance, quality, and paid promotion.
Similar apartments for rent


Frequently asked questions
What is the walk score of Thrive on 5th?
Thrive on 5th has a walk score of 95, it's a walker's paradise.
What schools are assigned to Thrive on 5th?
The schools assigned to Thrive on 5th include Cabrillo Avenue Elementary School, Richard Henry Dana Middle School, and San Pedro Senior High School.
Does Thrive on 5th have in-unit laundry?
Yes, Thrive on 5th has in-unit laundry for some or all of the units.
What neighborhood is Thrive on 5th in?
Thrive on 5th is in the San Pedro neighborhood in San Pedro, CA.
What are Thrive on 5th's policies on pets?
A maximum of 2 cats are allowed per unit. To have a cat at Thrive on 5th there is a required deposit of $500. This building has monthly fee of $50 for cats. Dogs are allowed, with a maximum weight restriction of 50lbs. A maximum of 2 dogs are allowed per unit. To have a dog at Thrive on 5th there is a required deposit of $500. This building has monthly fee of $50 for dogs.
Does Thrive on 5th have virtual tours available?
Yes, 3D and virtual tours are available for Thrive on 5th.
There are 6+ floor plans availableWith 164% more variety than properties in the area, you're sure to find a place that fits your lifestyle.