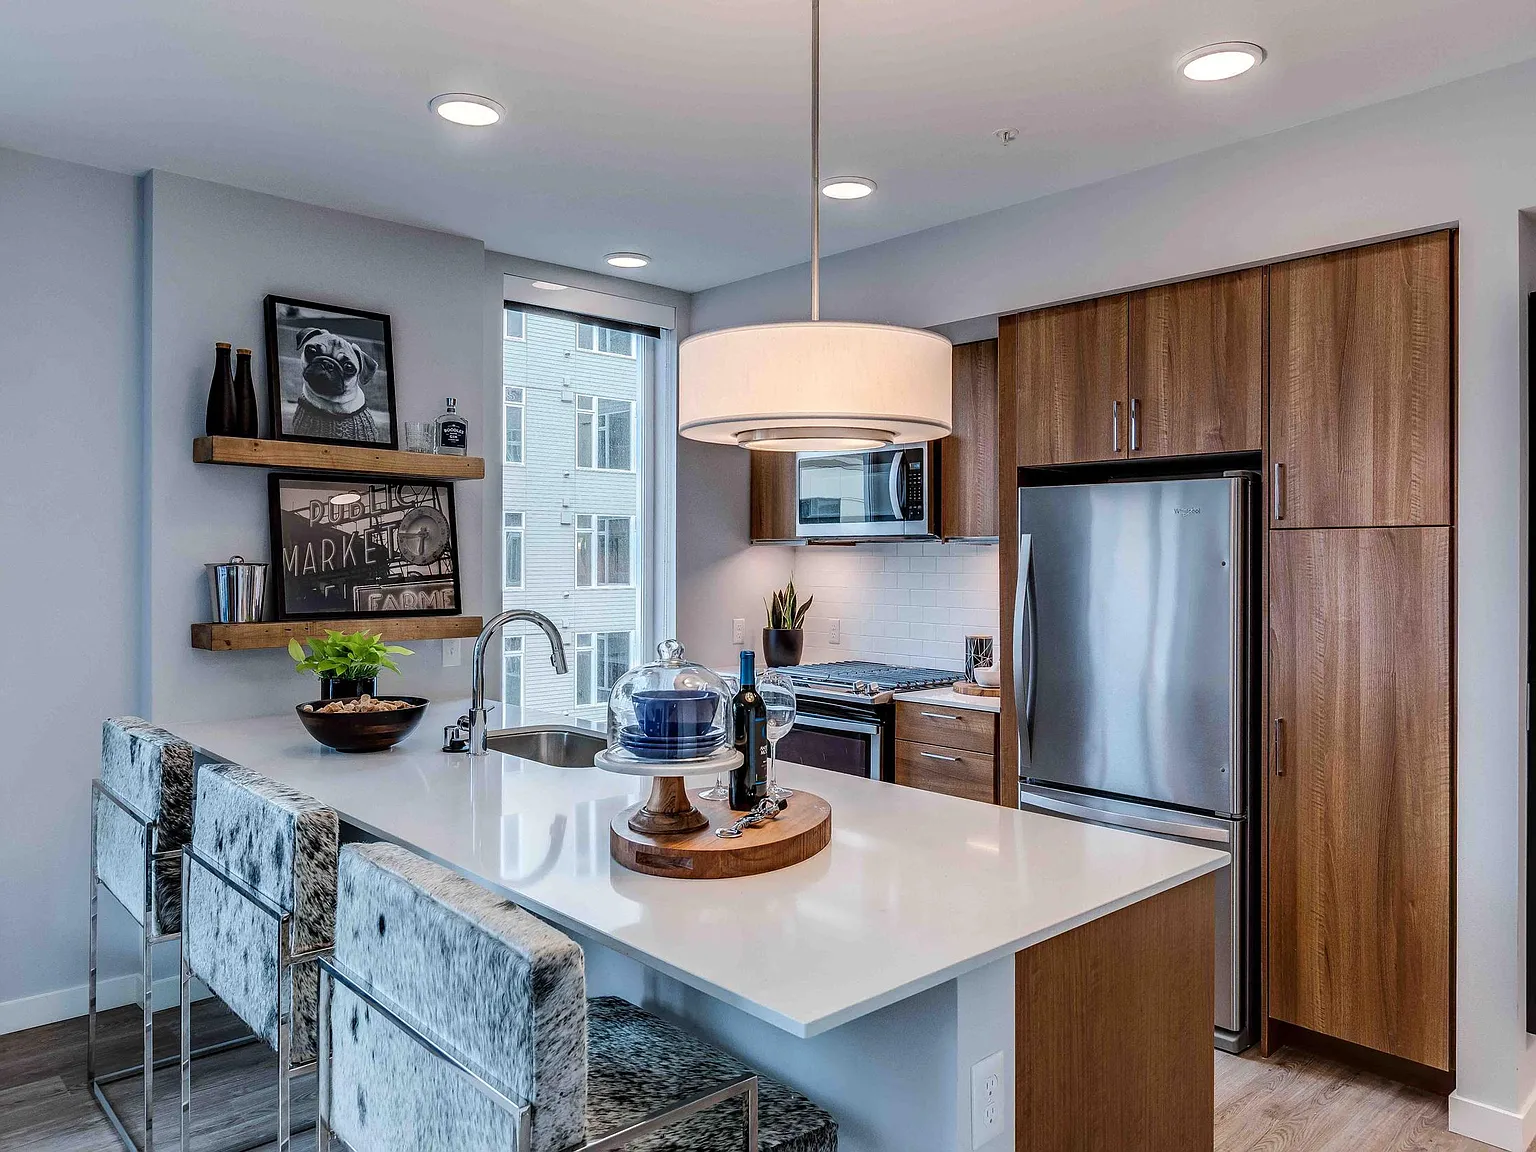
Inspired by the local culture, history and community of South Lake Union, Marlowe offers elements of history in a modern environment.Nostalgic, one-of-a-kind touches sit alongside eco-friendly, future-forward conveniences, creating an environment that is refreshing and sophisticated. Feel right at home as wooden waves ripple through our lobby and know you've found the right place.
Floor plans are artist's rendering. All dimensions are approximate. Actual product and specifications may vary in dimension or detail. Not all features are available in every rental home. Please see a representative for details.
Status: Special offer
Marlowe
1146 Harrison St, Seattle, WA 98109
Verified
Apartment building
Studio-2 beds
Pet-friendly
Other parking
In-unit washer
Available units
This listing now includes required monthly fees in the total monthly price. Price shown reflects the lease term provided for each unit.
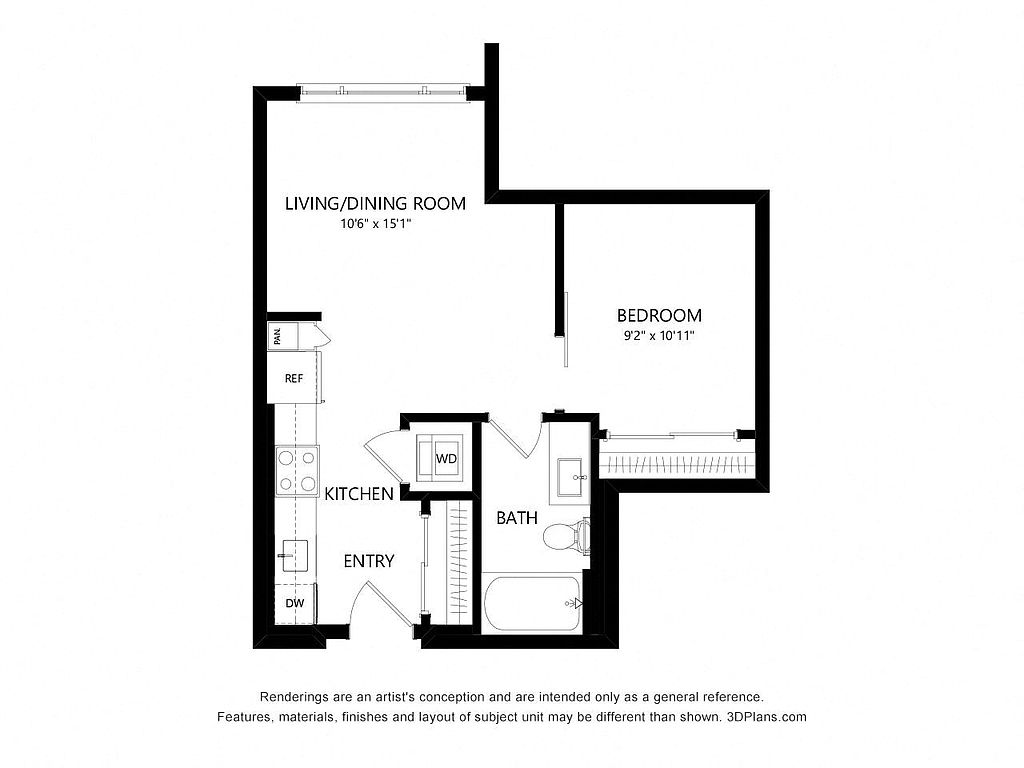 Unit 212 Studio, 1 ba | 522 | Dec 5 | $2,157 |
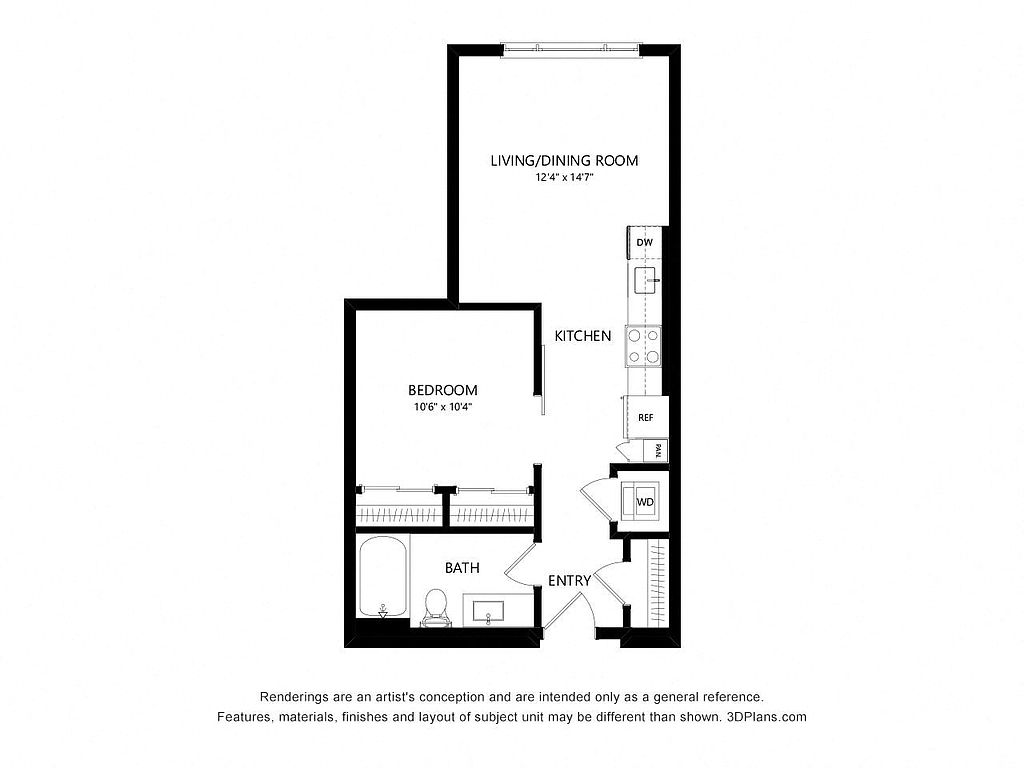 Unit 415 Studio, 1 ba | 565 | Now | $2,232 |
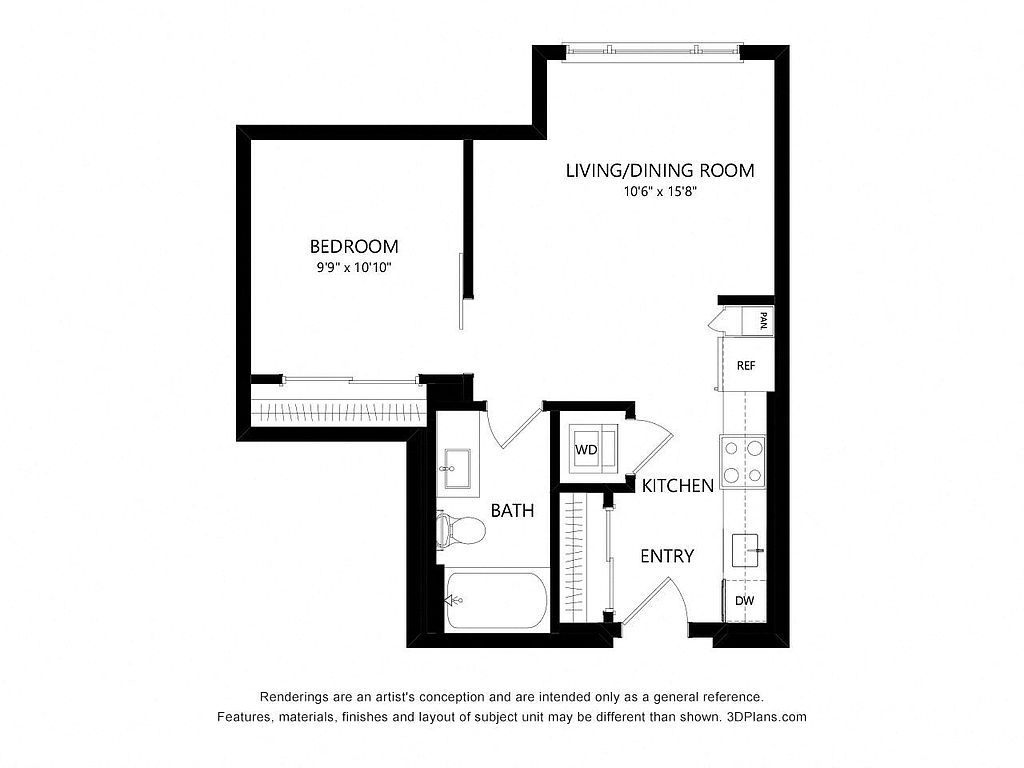 Unit 517 Studio, 1 ba | 565 | Jan 2 | $2,232 |
Unit 515 Studio, 1 ba | 565 | Now | $2,247 |
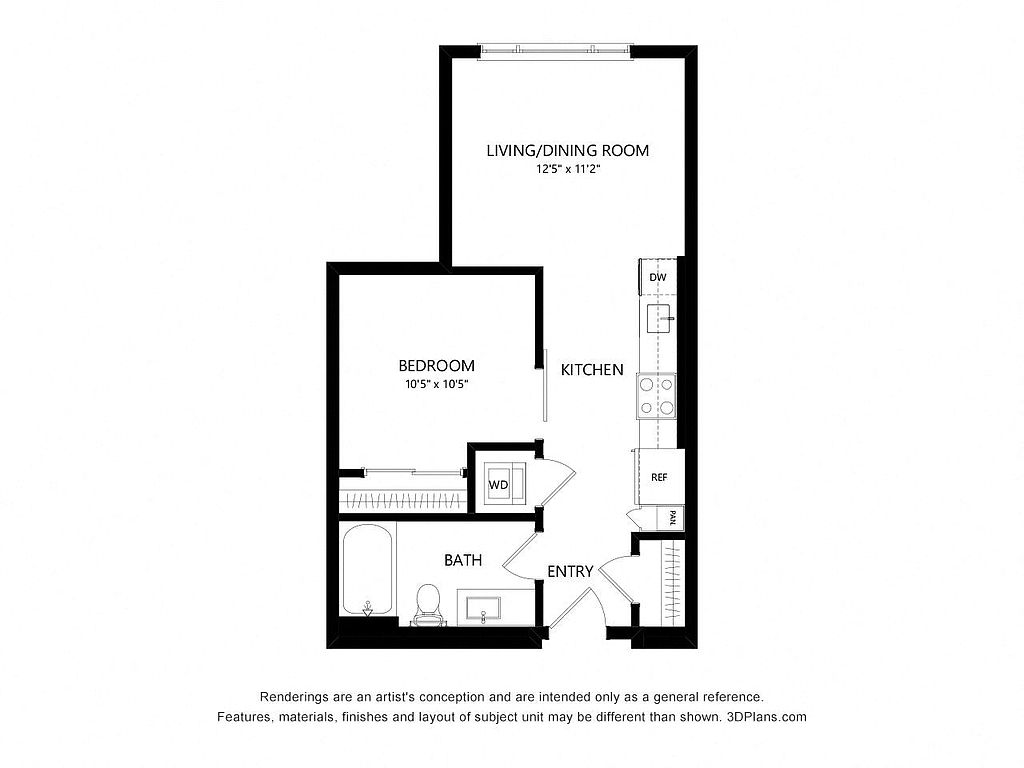 Unit 727 Studio, 1 ba | 532 | Now | $2,322 |
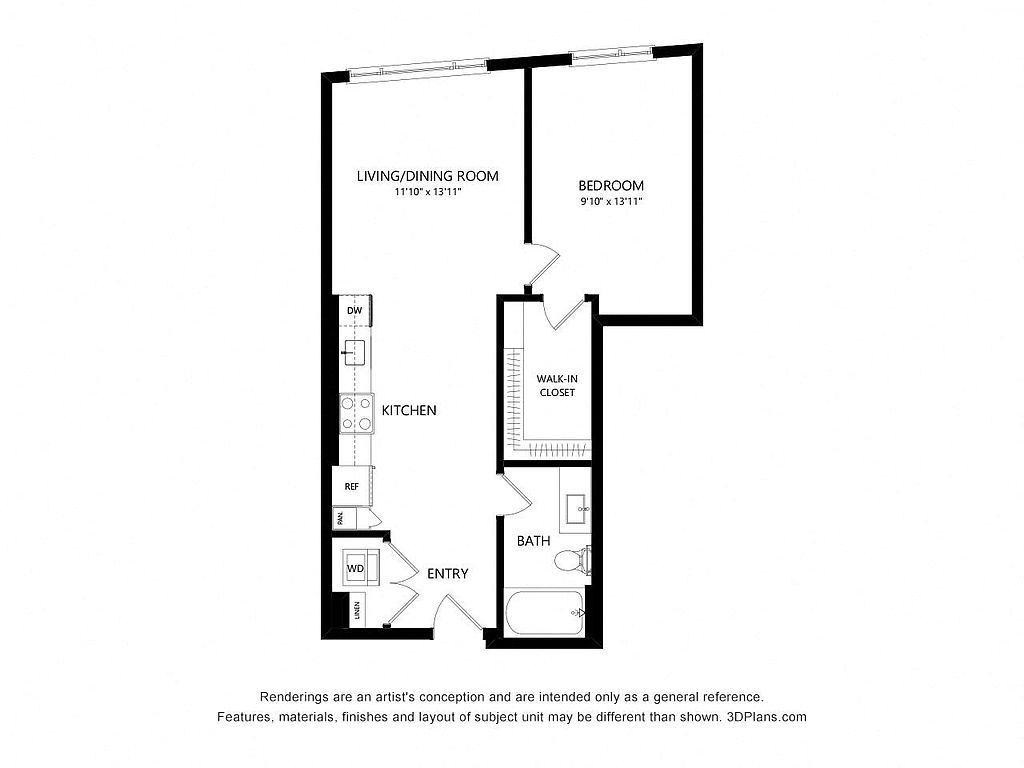 Unit 422 1 bd, 1 ba | 660 | Now | $2,528 |
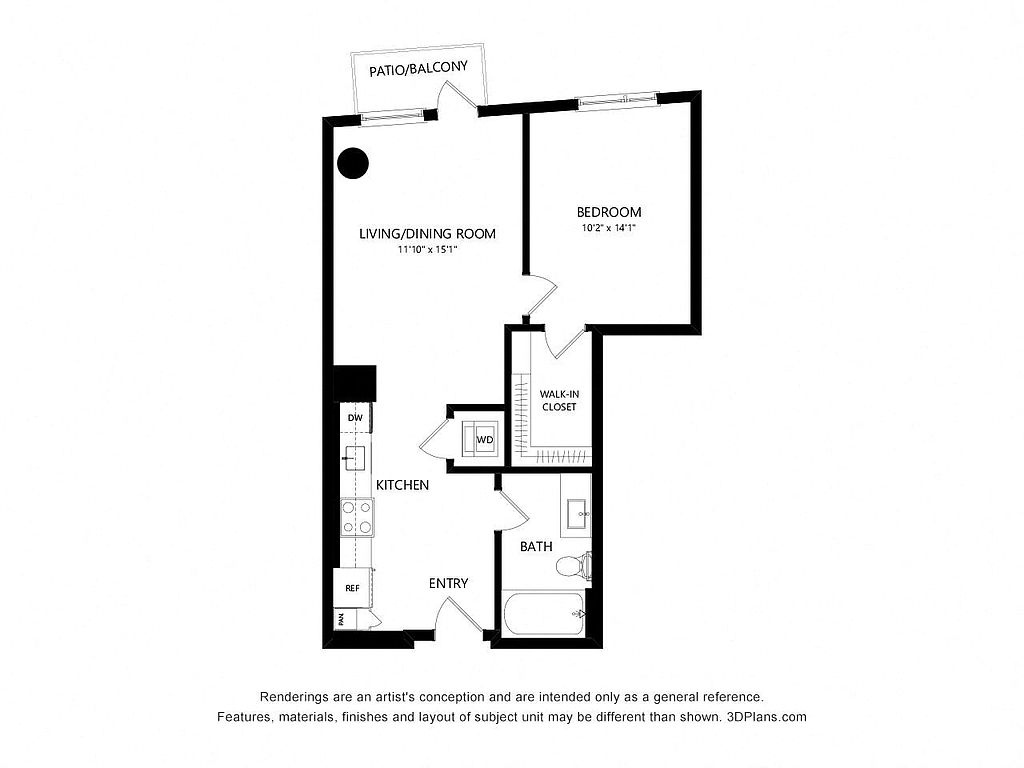 Unit 122 1 bd, 1 ba | 659 | Dec 3 | $2,558 |
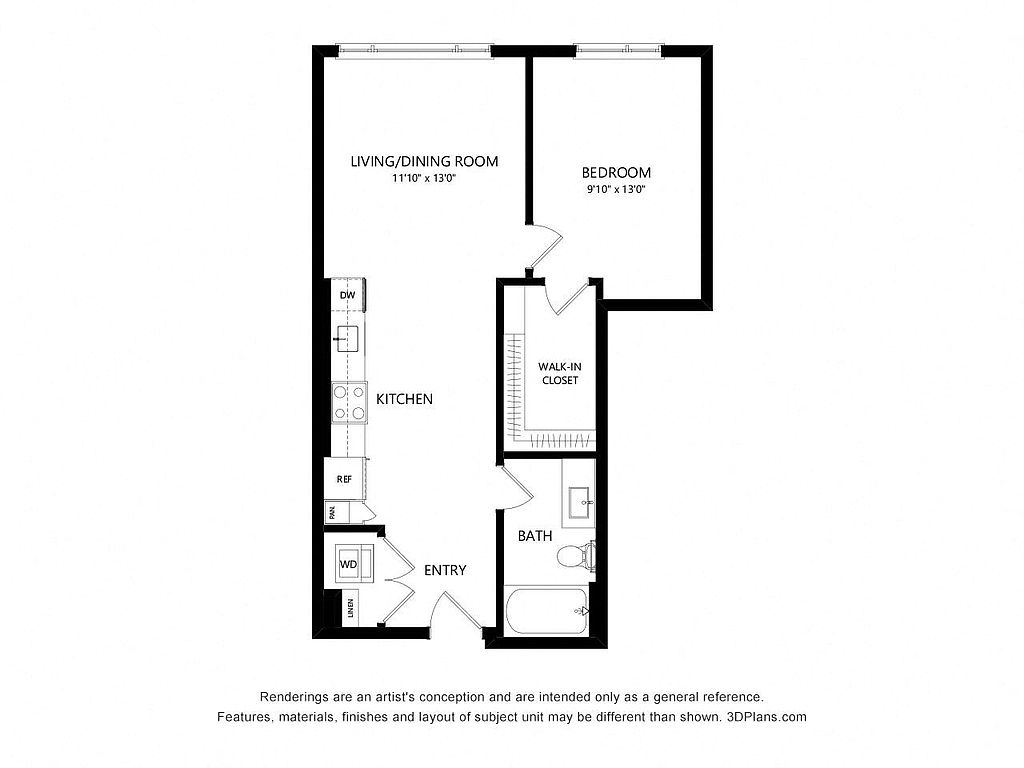 Unit 330 1 bd, 1 ba | 692 | Now | $2,593 |
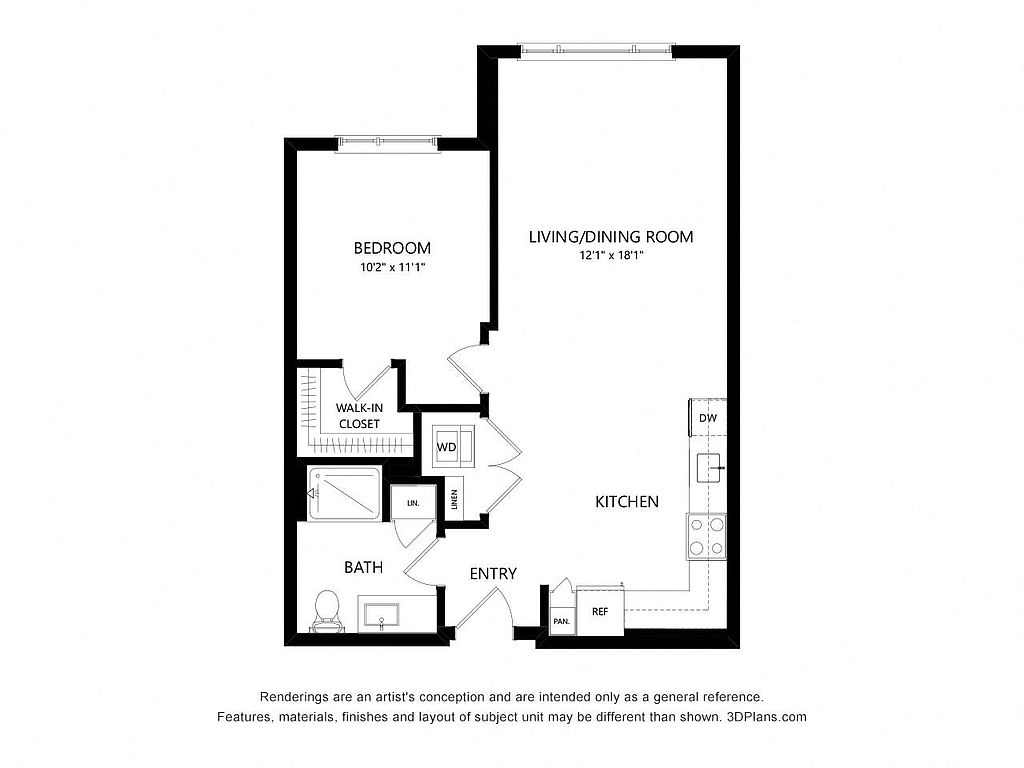 Unit 618 1 bd, 1 ba | 713 | Dec 20 | $2,603 |
 Unit 416 1 bd, 1 ba | 753 | Dec 7 | $2,626 |
Unit 718 1 bd, 1 ba | 713 | Dec 1 | $2,653 |
 Unit 613 1 bd, 1 ba | 821 | Dec 12 | $2,693 |
 Unit 106 Studio, 1.5 ba | 1,083 | Dec 31 | $2,824 |
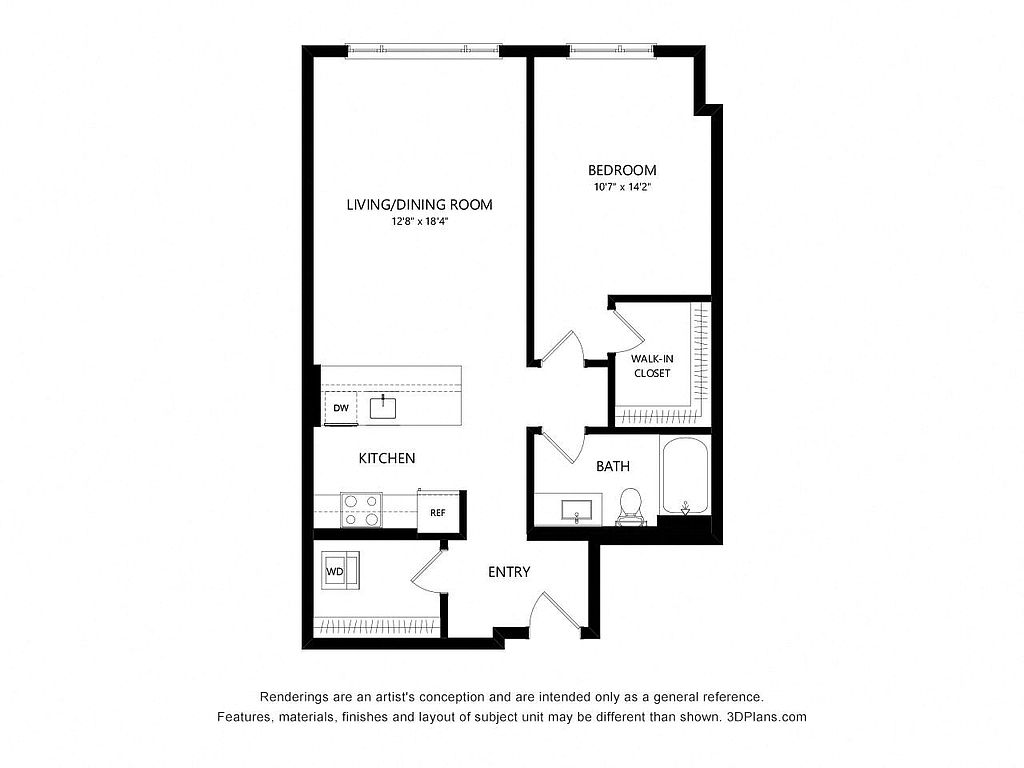 Unit 428 1 bd, 1 ba | 805 | Now | $2,828 |
Unit 716 1 bd, 1 ba | 753 | Dec 8 | $2,881 |
What's special
Eco-friendly future-forward conveniencesNostalgic one-of-a-kind touches
3D tour
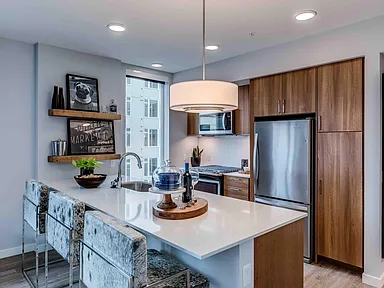 Marlowe Apartments
Office hours
| Day | Open hours |
|---|---|
| Mon - Fri: | 9 am - 6 pm |
| Sat: | 10 am - 5 pm |
| Sun: | 1 pm - 5 pm |
Property map
Tap on any highlighted unit to view details on availability and pricing
Use ctrl + scroll to zoom the map
Facts, features & policies
Building Amenities
Community Rooms
- Business Center
- Club House
- Fitness Center
- Theater
- TV Lounge
Outdoor common areas
- Balcony
- Barbecue: BBQ Grill
- Private Patios And Courtyard Access *
Services & facilities
- Bicycle Storage: Bike Storage
- Storage Space
View description
- View Alley
Unit Features
Appliances
- Washer: App W/D
Cooling
- Air Conditioning: Air Conditioner 01
- Refrigeration Cooling: App Refrigerator
Policies
Parking
- Other
Lease terms
- 12, 13, 14, 15, 16, 17, 18
Pet essentials
Additional details
| Restrictions: None
Special Features
- 24-Hr Emergency Maintenance
- 24-Hr Package Lockers
- ADA Handicap Equipped
- App Dishwasher
- Appliances Stainless
- Ceiling 10 Ft
- Closet: Closet Walk-In
- Co-Working Space With Private Offices
- Complimentary WiFi In Common Areas
- EV Car Charging Stations
- Floating Bathroom Vanities *
- Gas Range
- Kitchen
- Leed Silver Certified
- Loft/Townhouse Homes Available
- Media Room
- On-Site Coffee Shop
- On-Site Parking
- On-Site Retail
- Online Rent Payment & Maintenance Requests
- Pendant Lighting *
- Pet Relief Area With Wash-Down System
- Quartz Countertops With Subway Tile Backsplash
- Rentable Storage Rooms
- Roller Shades
- Square Footage 09
- Tile Bath Surrounds With Oversized Soaking Tubs
- Walk-In Closets And Built-Ins *
- Wood Style Flooring
Neighborhood: South Lake Union
Areas of interest
Use our interactive map to explore the neighborhood and see how it matches your interests.
Travel times
Nearby places
Grocery & Shopping
Five grocery and shopping spots within a 3 min drive, including Glazer's Camera 0.3 mi away.
Glazer's Camera
0.3 mi
7 min
1 min
REI
0.3 mi
7 min
3 min
Whole Foods Market
0.3 mi
8 min
2 min
Amazon Go
0.5 mi
12 min
3 min
TeKu Tavern + Café
0.6 mi
14 min
2 min
Restaurants & Cafes
Five restaurants and cafes within a 4 min drive, including Analog Coffee 0.5 mi away.
Analog Coffee
0.5 mi
16 min
3 min
Top Pot Doughnuts
0.5 mi
20 min
4 min
Tacos Chukis
0.5 mi
12 min
2 min
Top Pot Doughnuts
0.6 mi
14 min
4 min
Tamari Bar
0.7 mi
17 min
3 min
Fitness & Recreation
Five fitness/gyms within a 3 min drive, including Pro Sports Club 0.3 mi away.
Pro Sports Club
0.3 mi
6 min
1 min
Lake Union Park
0.3 mi
9 min
2 min
CorePower Yoga
0.6 mi
22 min
3 min
Orangetheory Fitness
0.6 mi
23 min
3 min
Seattle Center Playground
0.7 mi
13 min
3 min
Hospitals & Medical
Five medical facilities within a 3 min drive, including Fred Hutchinson Cancer Research Center 0.3 mi away.
Fred Hutchinson Cancer Research Center
0.3 mi
9 min
2 min
Seattle Cancer Care Alliance
0.3 mi
10 min
2 min
Oculus Eyecare
0.4 mi
11 min
2 min
Warby Parker Capitol Hill
0.6 mi
15 min
2 min
Belltown Spine & Wellness
0.6 mi
15 min
3 min
Getting around
Walk Score®
/ 100
Walker's ParadiseTransit Score®
/ 100
Rider's ParadiseBike Score®
/ 100
Very BikeableNearby schools in Seattle
Lowell Elementary School
Grades PK-5 • 0.8 miles3/10
GreatSchools® Rating
Test Score Rating
2/10Student Progress Rating
3/10Edmonds S. Meany Middle School
Grades 6-8 • 1.4 miles5/10
GreatSchools® Rating
Test Score Rating
5/10Student Progress Rating
4/10Garfield High School
Grades 9-12 • 2 miles8/10
GreatSchools® Rating
Test Score Rating
9/10College Readiness Rating
8/10Living in Seattle
South Lake Union occupies a compact stretch north of downtown Seattle, between Lake Union and the city’s central neighborhoods. The lake shapes the area’s outdoor life, with waterfront paths and views, while the Museum of History & Industry offers a window into the region’s past. Contemporary buildings sit alongside remnants of the neighborhood’s industrial history. Cafés, restaurants, and casual dining options cluster along busy streets, with shopping and nightlife close by in downtown and nearby Capitol Hill. The South Lake Union Streetcar connects the area with downtown, and buses and walking routes add convenient ways to get around. The South Lake Union neighborhood has a median rent of $2,566 per month and a typical range of $1,100 to $23,401, based on 59 active listings.
Powered by Zillow data and AI technology.
Cost calculator
Nearby apartments for rent



Listing order may reflect relevance, quality, and paid promotion.
Similar apartments for rent



Frequently asked questions
Where is Marlowe located, and what is the neighborhood like?
Marlowe is located at 1146 Harrison St in South Lake Union, Seattle, WA. The surrounding area includes multiple restaurants and cafes within 2 miles, such as Analog Coffee, Top Pot Doughnuts, and Tacos Chukis.
What is the average rent in Seattle, WA?
Based on the latest Zillow data, the median rent across all unit types in the South Lake Union neighborhood of Seattle is currently $2,566 per month. Prices vary by neighborhood, floor plan, and building amenities.
What schools are assigned to Marlowe?
The schools assigned to Marlowe include Lowell Elementary School, Edmonds S. Meany Middle School, and Garfield High School.
What are the grocery stores and everyday shopping options near Marlowe?
Marlowe is located near 1 grocery store, including Whole Foods Market (0.3 miles). Additional shopping options, including Glazer's Camera, are approximately 0.3 miles away.
What is the minimum and maximum rent for Marlowe?
The total price for an apartment unit in Marlowe ranges from $2,157 to $3,645. The total price will vary by floor plan, unit size, and unit amenities.
