Via6 Apartments redefines what it means to work, live, and play in Seattle. Our pet-friendly community is located in the desirable South Lake Union neighborhood. It offers an unparalleled lifestyle that seamlessly integrates retail, services, and community allure into a one-of-a-kind living experience. Located on Amazon HQ's doorstep, you'll live at the crossroads of one of the most interconnected talent centers in the country, with Meta, Google, Apple, Expedia, and Fred Hutch steps away. Living here puts you close to the best Seattle has to offer, with light rail stops that reach the SeaTac Airport, Space Needle, and Climate Pledge Arena within minutes. Whether your priority is mobility, convenience, or comfort, Via6 offers a lifestyle that is truly second to none. Choose from our penthouse-inspired studio, 1-, and 2-bedroom floor plans, ensuring a variety of spacious options to suit your needs. Our apartment homes are designed for elegance and functionality.
Special offer
Via6
2121 6th Ave, Seattle, WA 98121
Verified
Schedule a Tour Today! Ask an Agent for Details.
*New residents only. Lease must be signed within 48 hours. Specials, pricing, and availability may change daily. Terms apply. Contact the leasing office for details.
Apartment building
Studio-2 beds
Pet-friendly
In-unit laundry (W/D)
Available units
Price may not include required fees and charges. Price shown reflects the lease term provided for each unit.
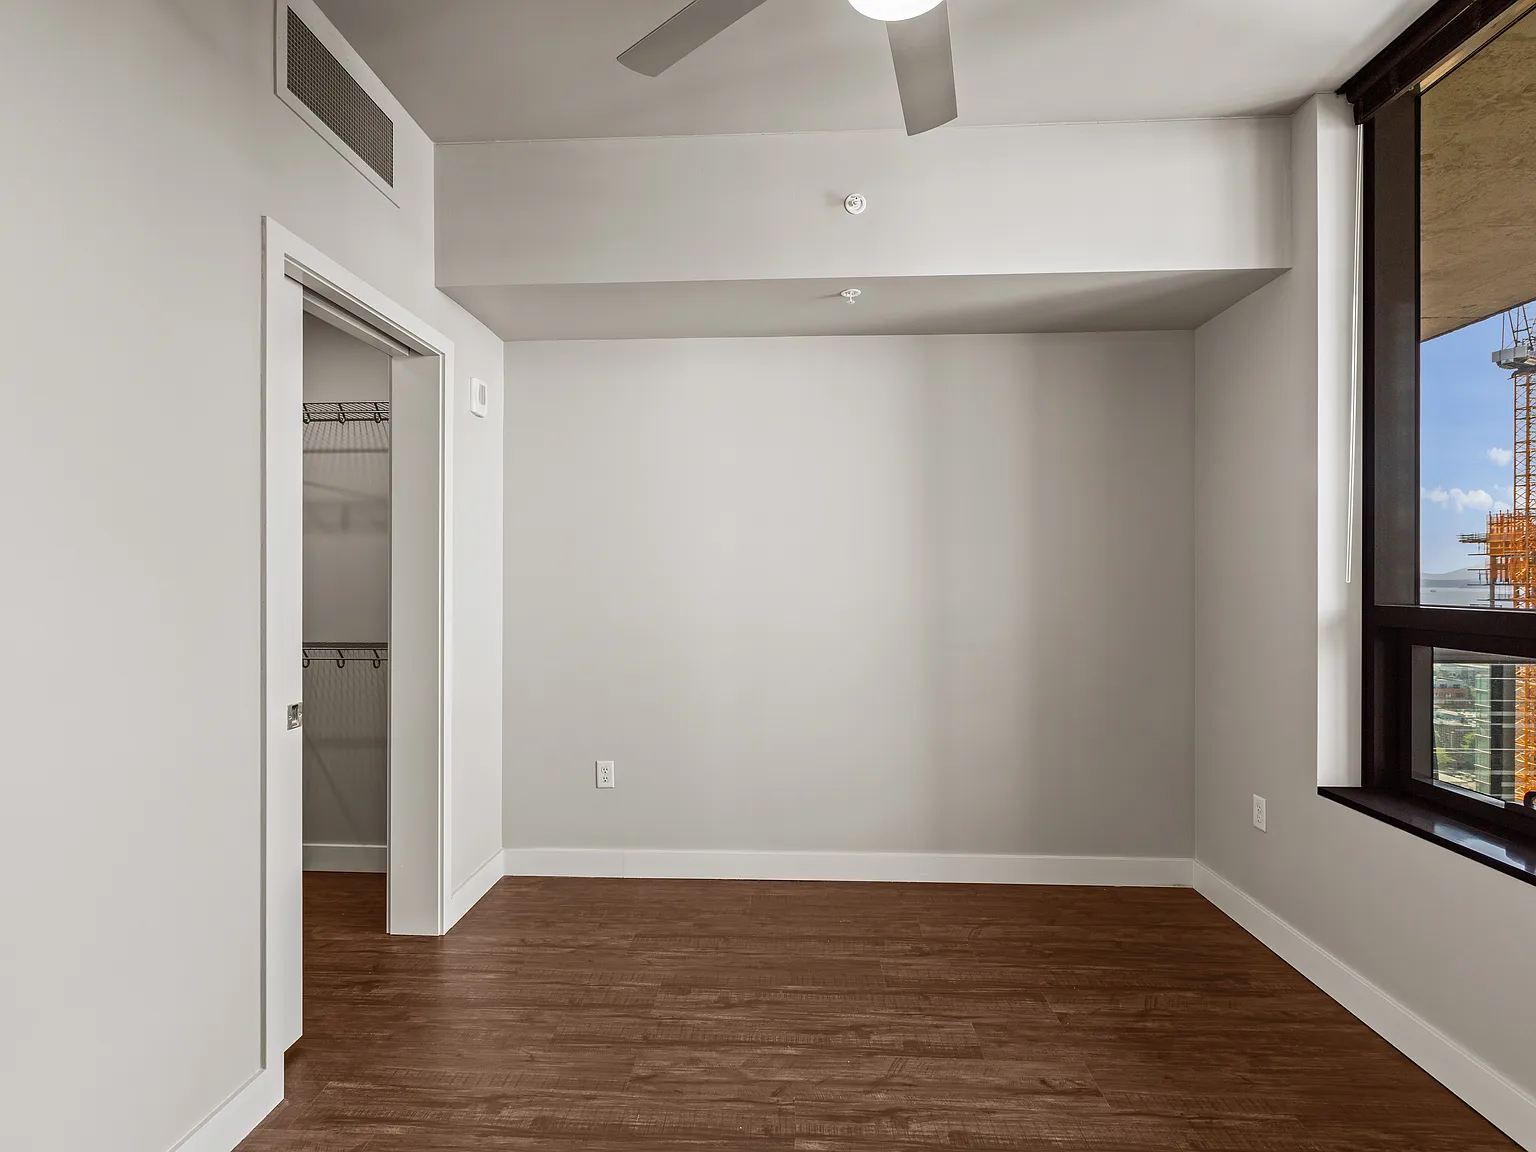
 Unit S0909 Studio, 1 ba | 501 | Now | $2,051 |
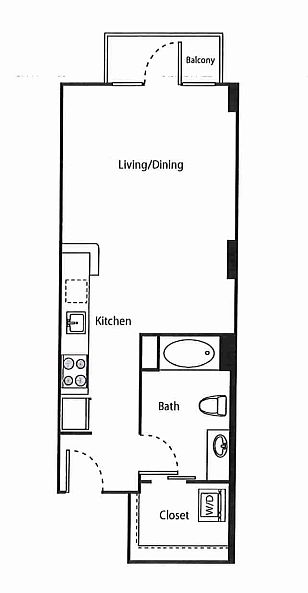 Unit N0406 Studio, 1 ba | 507 | Dec 7 | $2,155 |
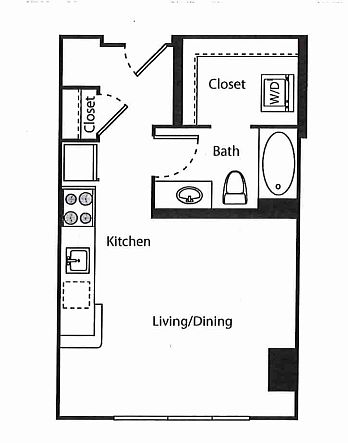 Unit N0211 Studio, 1 ba | 498 | Now | $2,255 |
 Unit S0705 1 bd, 1 ba | 528 | Dec 29 | $2,286 |
 Unit N413 1 bd, 1 ba | 598 | Dec 12 | $2,313 |
Unit S0411 1 bd, 1 ba | 598 | Dec 14 | $2,313 |
Unit N0513 1 bd, 1 ba | 598 | Jan 21 | $2,323 |
 Unit N0609 1 bd, 1 ba | 540 | Dec 10 | $2,333 |
Unit N0805 1 bd, 1 ba | 528 | Dec 17 | $2,346 |
Unit N707 1 bd, 1 ba | 540 | Feb 5 | $2,398 |
Unit 2309 Studio, 1 ba | 501 | Jan 22 | $2,426 |
 Unit N1212 1 bd, 1 ba | 680 | Dec 19 | $2,548 |
Unit S0902 1 bd, 1 ba | 680 | Jan 13 | $2,588 |
 Unit N1106 1 bd, 1 ba | 645 | Jan 28 | $2,600 |
Unit N1002 1 bd, 1 ba | 680 | Dec 22 | $2,608 |
What's special
Variety of spacious options
3D tour
Via6 Apartments
Office hours
| Day | Open hours |
|---|---|
| Mon - Sun: | 10 am - 6 pm |
Property map
Tap on any highlighted unit to view details on availability and pricing
Use ctrl + scroll to zoom the map
Facts, features & policies
Building Amenities
Community Rooms
- Fitness Center
Other
- In Unit: In-Home Washer/Dryers
Outdoor common areas
- Balcony: Private Balconies*
- Outside Deck With Grills
Security
- Controlled Access Package Room
Services & facilities
- Bicycle Storage: Bike Storage Available
- Storage Space
View description
- View 10
- View 3
- View 4
- View 5
- View 6
- View 7
- View 8
- View 9
- View East
- View North
- View Northeast
- View Northwest
- View South
- View Southeast
- View Southwest
- View West
- Views Of The City And Puget Sound
Unit Features
Appliances
- Dryer
- Washer
Cooling
- Air Conditioning
Flooring
- Hardwood Floor
Policies
Parking
- None
Lease terms
- 12, 13, 14, 15, 16
Pet essentials
Additional details
| Restrictions: None
Pet amenities
Pet Spa And Relief Area
Special Features
- Accessible
- Additional 105 Square Feet
- Additional 109 Square Feet
- Additional 13 Square Feet
- Additional 145 Square Feet
- Additional 16 Square Feet
- Additional 17 Square Feet
- Additional 18 Square Feet
- Additional 19 Square Feet
- Additional 24 Square Feet
- Additional 28 Square Feet
- Additional 29 Square Feet
- Additional 31 Square Feet
- Additional 35 Square Feet
- Additional 37 Square Feet
- Additional 43 Square Feet
- Additional 47 Square Feet
- Additional 59 Square Feet
- Additional 63 Square Feet
- Additional 65 Square Feet
- Additional 7 Square Feet
- Additional 86 Square Feet
- Backsplash
- Ceramic Stovetop Ranges
- Chef's Kitchen
- Concierge: 24-Hour Concierge Services
- Corner Unit
- Electric Vehicle Charging Stations
- Floor Level 10
- Floor Level 11
- Floor Level 12
- Floor Level 13
- Floor Level 14
- Floor Level 15
- Floor Level 16
- Floor Level 17
- Floor Level 18
- Floor Level 19
- Floor Level 2
- Floor Level 20
- Floor Level 21
- Floor Level 22
- Floor Level 23
- Floor Level 24
- Floor Level 3
- Floor Level 4
- Floor Level 5
- Floor Level 6
- Floor Level 7
- Floor Level 8
- Floor Level 9
- Gigabit Wi-Fi Access
- Gourmet Kitchens W/Energy-Efficient Appliances
- Large Entry
- Large Living Room
- Mello Fello's Bike Shop
- Onsite Retail Includes Rudy's Barbershop
- Pantry
- Penthouse 1
- Penthouse 2
- Penthouse 3
- Penthouse Level Homes
- Pet Spa And Relief Area
- Renovated 1
- Renovated 2
- Renovated 3
- Renovated 4
- Rubinstein Bagels
- Stone Countertops In Kitchens And Bath Spaces
- Terrace 1
- Terrace 2
- Victor Tavern By Ethan Stowell
- Walk-In Closets*
Neighborhood: Denny Triangle
Areas of interest
Use our interactive map to explore the neighborhood and see how it matches your interests.
Travel times
Nearby places
Grocery & Shopping
Five grocery and shopping spots within a 4 min drive, including Amazon Go 0.1 mi away.
Amazon Go
0.1 mi
2 min
1 min
Whole Foods Market
0.2 mi
5 min
1 min
Mud Bay
0.3 mi
7 min
3 min
TeKu Tavern + Café
0.4 mi
7 min
1 min
Beecher's Handmade Cheese
0.4 mi
10 min
4 min
Restaurants & Cafes
Five restaurants and cafes within a 3 min drive, including Top Pot Doughnuts 0.1 mi away.
Top Pot Doughnuts
0.1 mi
2 min
1 min
FOB Poke Bar
0.2 mi
5 min
3 min
La Parisienne
0.3 mi
8 min
2 min
Cloudburst Brewing
0.3 mi
8 min
3 min
Starbucks
0.4 mi
8 min
2 min
Fitness & Recreation
Five fitness/gyms within a 5 min drive, including Seattle Athletic Club 0.3 mi away.
Seattle Athletic Club
0.3 mi
8 min
3 min
Waterfront Park
0.6 mi
15 min
4 min
Seattle Center Playground
0.6 mi
15 min
3 min
Seattle Center
0.7 mi
17 min
5 min
Pro Sports Club
0.8 mi
18 min
3 min
Hospitals & Medical
Five medical facilities within a 3 min drive, including Oculus Eyecare 0.3 mi away.
Oculus Eyecare
0.3 mi
7 min
1 min
Kucumber Skin Lounge
0.3 mi
8 min
3 min
Belltown Spine & Wellness
0.4 mi
8 min
2 min
Warby Parker Capitol Hill
0.6 mi
14 min
3 min
The Polyclinic Madison Center
0.7 mi
16 min
3 min
Getting around
Walk Score®
/ 100
Walker's ParadiseTransit Score®
/ 100
Rider's ParadiseNearby schools in Seattle
Lowell Elementary School
Grades PK-5 • 1.3 miles3/10
GreatSchools® Rating
Test Score Rating
2/10Student Progress Rating
3/10Edmonds S. Meany Middle School
Grades 6-8 • 1.8 miles5/10
GreatSchools® Rating
Test Score Rating
5/10Student Progress Rating
4/10Garfield High School
Grades 9-12 • 2 miles8/10
GreatSchools® Rating
Test Score Rating
9/10College Readiness Rating
8/10Living in Seattle
Denny Triangle sits between downtown Seattle, South Lake Union and Capitol Hill, with a dense, modern streetscape and views shaped by the city’s hills and nearby waterfront. The neighborhood’s past as a low-rise commercial district is visible alongside newer towers, while the Amazon Spheres stand out as a distinctive landmark. The Westlake Center and Seattle Center are close by for shopping, cultural attractions and events; restaurants and cafés are plentiful along the surrounding downtown streets. Freeway Park offers planted paths and places to pause amid the urban setting, and nearby Seattle Center adds open space and cultural venues. Walking and transit make it convenient to get around, with light rail and bus connections nearby; biking is another practical option. For Denny Triangle, median rent is $2,950 per month, with a typical range of $825 to $6,000.
Powered by Zillow data and AI technology.
Cost calculator
Nearby apartments for rent

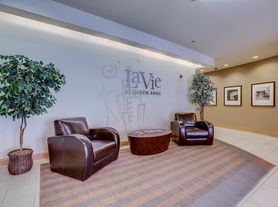
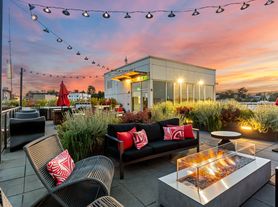

Listing order may reflect relevance, quality, and paid promotion.
Similar apartments for rent

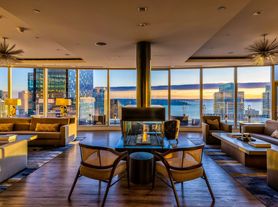


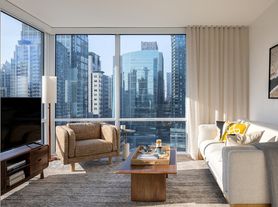



Frequently asked questions
Where is Via6 located, and what is the neighborhood like?
Via6 is located at 2121 6th Ave in Denny Triangle, Seattle, WA. The surrounding area includes multiple restaurants and cafes within 2 miles, such as Top Pot Doughnuts, FOB Poke Bar, and La Parisienne.
What is the average rent in Seattle, WA?
Based on the latest Zillow data, the median rent across all unit types in the Denny Triangle neighborhood of Seattle is currently $2,950 per month. Prices vary by neighborhood, floor plan, and building amenities.
What schools are assigned to Via6?
The schools assigned to Via6 include Lowell Elementary School, Edmonds S. Meany Middle School, and Garfield High School.
What are the grocery stores and everyday shopping options near Via6?
Via6 is located near 3 grocery stores, including Whole Foods Market (0.2 miles) and Metropolitan Market (1 mile). Additional shopping options, including Mud Bay, are approximately 0.3 miles away.
What is the minimum and maximum rent for Via6?
The total price for an apartment unit in Via6 ranges from $2,051 to $3,861. The total price will vary by floor plan, unit size, and unit amenities.
