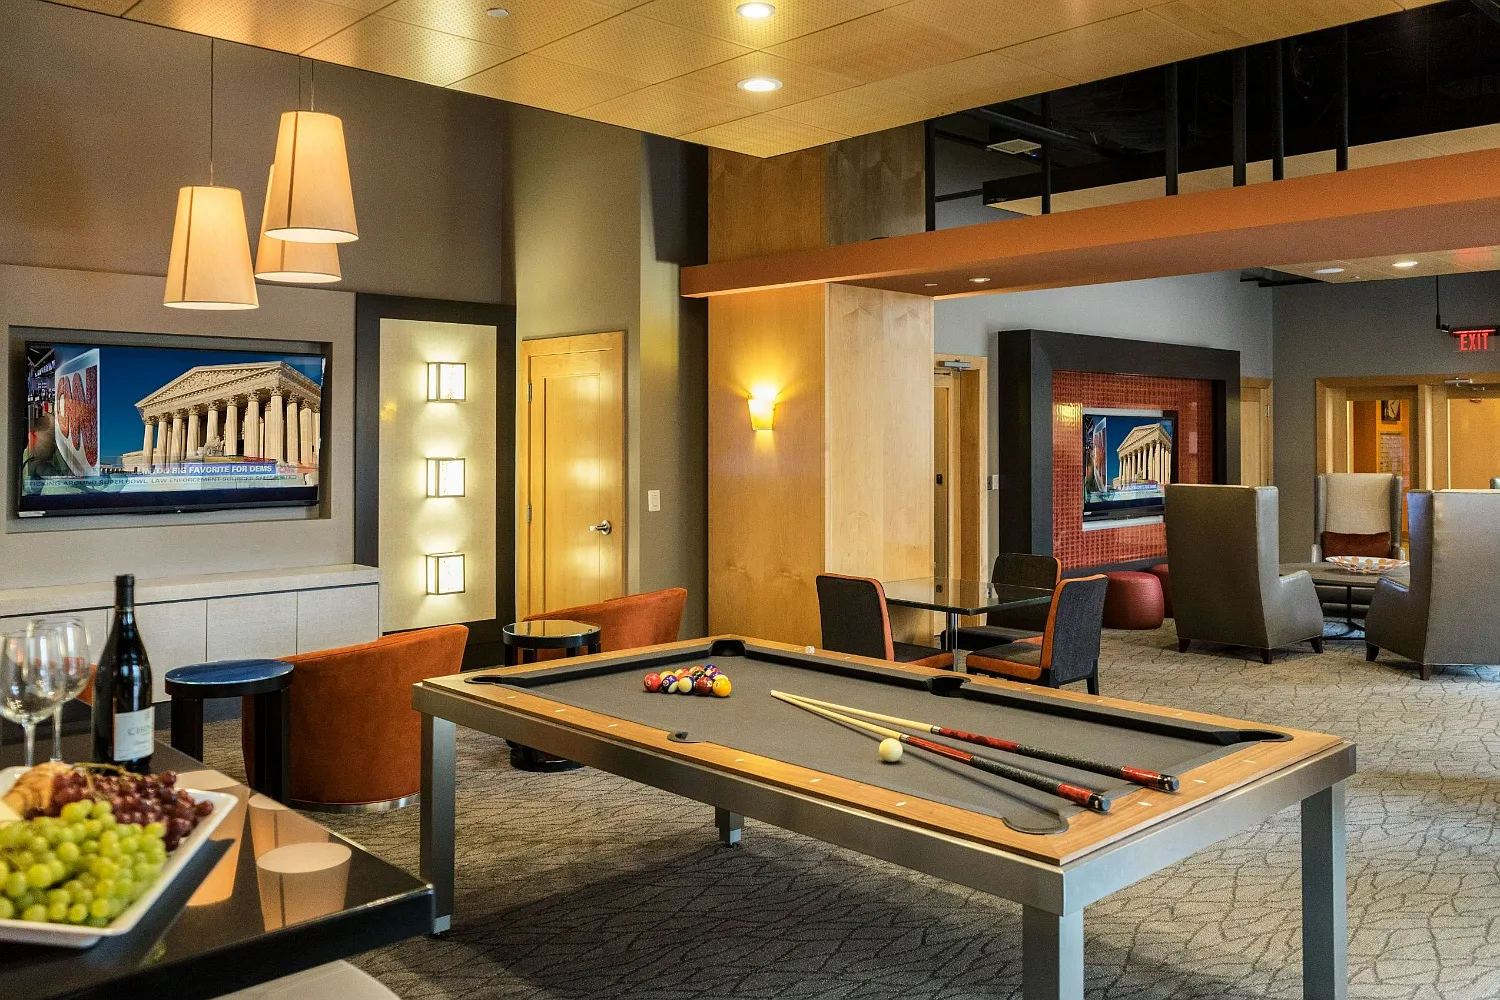
The search for the perfect home ends at The Bennington, where a never-ending commitment to your comfort prevails. Located in Silver Spring, MD, The Bennington includes enticing amenities, cozy interiors, and remarkable leisure spaces, ensuring you always feel at home. Experience versatile living with a prime location off Georgia Ave and I-495, just minutes from downtown Silver Spring, where shopping, dining, and entertainment are right outside your doorstep.
This information is a general overview of potential costs. For a complete list of fees, visit our property website. Prices are subject to change and may vary based on move-in date and lease term. Some apartment homes may require prequalification if required by any applicable affordability program. Standard security deposit subject to change based on screening results; total security deposit(s) will not exceed any maximum prescribed by applicable law. Resident may be responsible for maintaining insurance or covering related costs. Some fees may not apply to apartment homes receiving subsidies or subject to an affordability program. Resident is responsible for damages that exceed ordinary wear and tear. Some items may be taxed under applicable law. This form does not modify the lease, and all fees are subject to the lease. Additional fees may apply as detailed in the lease. A sample lease may be requested prior to application. Residents may be responsible for utilities and related fees, per the lease. Lease terms and available options are subject to change and may vary based on apartment home availability and any applicable program requirements. In the event of any informational conflict, the lease governs.

Explore 3D tour
Income restricted
The Bennington
1215 E West Hwy, Silver Spring, MD 20910
Apartment building
1-2 beds
Pet-friendly
Covered parking
In-unit laundry (W/D)
Available units
This listing now includes required monthly fees in the total monthly price. Price shown reflects the lease term provided for each unit.
 Unit 1403 1 bd, 1 ba | 673 | Nov 25 | $1,993 |
 Unit 0816 1 bd, 1 ba | 820 | Now | $2,210 |
Unit 0416 1 bd, 1 ba | 820 | Nov 24 | $2,235 |
 Unit 1214 2 bd, 1 ba | 998 | Dec 19 | $2,357 |
 Unit 0817 2 bd, 1 ba | 1,001 | Now | $2,539 |
 Unit 1608 2 bd, 2 ba | 1,135 | Nov 7 | $2,758 |
 Unit 0410 2 bd, 2 ba | 1,144 | Now | $2,798 |
What's special
Cozy interiors
3D tours
- Interactive floorplan 1
 The Bennington
Office hours
| Day | Open hours |
|---|---|
| Mon: | 9 am - 6 pm |
| Tue: | 9 am - 6 pm |
| Wed: | 11 am - 6 pm |
| Thu: | 9 am - 6 pm |
| Fri: | 9 am - 5 pm |
| Sat: | 10 am - 5 pm |
| Sun: | Closed |
Property map
Tap on any highlighted unit to view details on availability and pricing
Use ctrl + scroll to zoom the map
Facts, features & policies
Building Amenities
Accessibility
- Disabled Access
Community Rooms
- Club House
- Fitness Center
- Lounge
Other
- Laundry: In Unit
Outdoor common areas
- Balcony: Private Balcony
Security
- Controlled Access
- Gated Entry
Services & facilities
- Elevator
- On-Site Maintenance
- On-Site Management
- Package Service
- Storage Space
View description
- Fountain View
- Skyline View
Unit Features
Appliances
- Dishwasher
- Dryer
- Garbage Disposal
- Microwave Oven
- Range
- Refrigerator
- Washer
Cooling
- Air Conditioning
Flooring
- Carpet
- Tile
Heating
- Heat
Internet/Satellite
- High-Speed Internet Ready
Other
- Handicap Accessible
- Hard Surface Counter Tops
- Pantry
- Patio Balcony
- Top Floor Apartment Home
- Window Coverings
Policies
Parking
- Covered Parking
- Garage
Pet essentials
Restrictions
For a full list of specific breed restrictions please contact the leasing office. Management has sole discretion to determine whether an animal is a restricted breed or a mix of a restricted breed and may base its decision on documentation, visual inspection, examination by a veterinarian, and other measures. The list of Restricted Breeds applies to pets only, and not to Support or Service animals that have been approved as a reasonable accommodation.
Additional details
All pets must be registered and approved by the property. Dogs are subject to breed restrictions as specified in the Community Policies and Procedures, a copy of which is available upon request, and residents must provide vaccination records to obtain approval for the pet. Fees and charges are explained in the pricing detail for the unit.
Special Features
- Closet: Linen Closet
- Free Weights
- Wireless Internet
- Smoke-free building
Neighborhood: 20910
Areas of interest
Use our interactive map to explore the neighborhood and see how it matches your interests.
Travel times
Getting around
Walk Score®
/ 100
Walker's ParadiseTransit Score®
/ 100
Excellent TransitBike Score®
/ 100
Very BikeableNearby schools in Silver Spring
Sligo Creek Elementary School
Grades K-5 • 1 miles9/10
GreatSchools® Rating
Test Score Rating
9/10Student Progress Rating
9/10Silver Spring International Middle School
Grades 6-8 • 1 miles6/10
GreatSchools® Rating
Test Score Rating
7/10Student Progress Rating
5/10Montgomery Blair High School
Grades 9-12 • 2.2 miles6/10
GreatSchools® Rating
Test Score Rating
7/10College Readiness Rating
6/10Living in Silver Spring
In 20910, Downtown Silver Spring’s shops and restaurants sit alongside the leafy residential streets of Sligo Park Hills, Woodside, Woodside Park and Montgomery Hills. Sligo Creek and its greenway bring trails and outdoor space close to home, while nearby parks offer room to walk and play. Downtown landmarks include the AFI Silver Theatre and Cultural Center and the Fillmore Silver Spring, with dining, coffee shops, shopping and nightlife clustered around them. The area has a mix of urban streets and quieter, tree-lined blocks, with a humid, four-season climate. Metro’s Red Line, MARC trains and bus routes connect the area to nearby destinations, and walking and biking are practical options in and around Downtown. For ZIP code 20910, the median rent is $2,000 per month, with a typical range of $1,100 to $6,000, based on 104 active listings.
Powered by Zillow data and AI technology.
Nearby apartments for rent
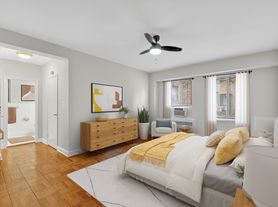
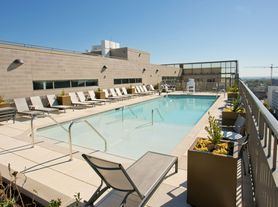
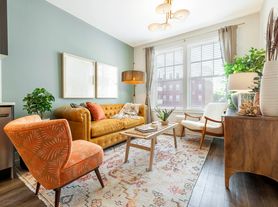
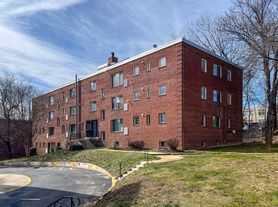
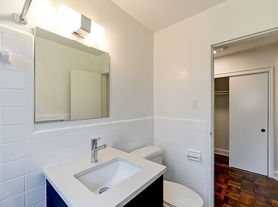
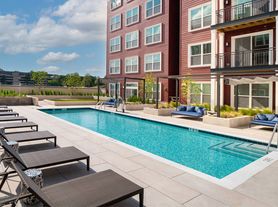
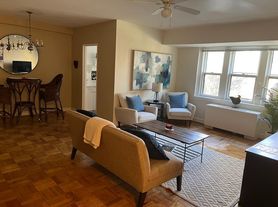
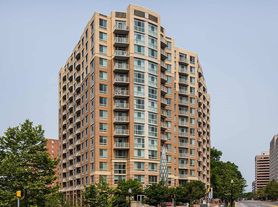

Listing order may reflect relevance, quality, and paid promotion.
Similar apartments for rent

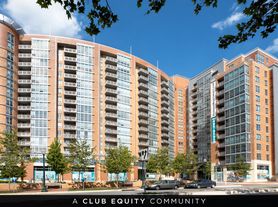



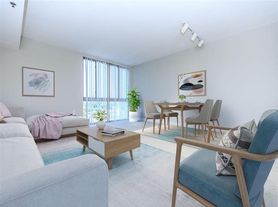

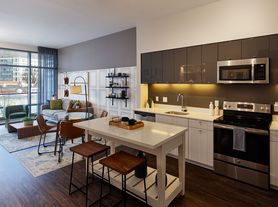
Frequently asked questions
What is the walk score of The Bennington?
The Bennington has a walk score of 94, it's a walker's paradise.
What is the transit score of The Bennington?
The Bennington has a transit score of 88, it has excellent transit.
What schools are assigned to The Bennington?
The schools assigned to The Bennington include Sligo Creek Elementary School, Silver Spring International Middle School, and Montgomery Blair High School.
Does The Bennington have in-unit laundry?
Yes, The Bennington has in-unit laundry for some or all of the units.
What neighborhood is The Bennington in?
The Bennington is in the 20910 neighborhood in Silver Spring, MD.
What are The Bennington's policies on pets?
A maximum of 2 cats are allowed per unit. To have a cat at The Bennington there is a required deposit of $250. This building has monthly fee of $50 for cats. A maximum of 2 dogs are allowed per unit. To have a dog at The Bennington there is a required deposit of $250. This building has monthly fee of $50 for dogs.
Does The Bennington have virtual tours available?
Yes, 3D and virtual tours are available for The Bennington.
This is income restricted affordable housing. Renters must meet income and eligibility criteria set by the property manager.