Listing order may reflect relevance, quality, and paid promotion.
Apartment building
Pet-friendly
4–unit building
600–1,344 sqft
1–2 bedrooms
1 bathroom
What's special
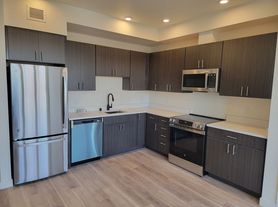

This unit is where vintage and modern meet. This is a second floor, very spacious two bedroom unit with private patio and access to a large shared backyard. Tons of built-in shelves throughout unit gives vintage feel and the convenience to decorate unit to individual taste. Primary bedroom is large in size and comes with 2 closets, one of which is a huge walk-in closet. Kitchen has white cabinets, veneer counter-tops and comes with a range of appliances. Bright and spacious living room comes with gas fireplace. Laundry facility shared between 3 units is available downstairs. Located conveniently close to downtown, restaurants, parks and just a few blocks away from Huckleberry's Natural Market.
$250 Non-refundable fee.
$1,150 Security deposit.
$75 Flat monthly fee for water, sewer, garbage.
Small pets ( 25 pounds or less ) are allowed with a $500 non-refundable fee for each pet.
This is a No Smoking property.
Application Fee: $45.00 per applicant (Non-Refundable)
Rent Plus $8.95 a month (optional)
$50 One-Time Move-In Processing & Handling Fee (Non-Refundable)
$15 FolioGuard Rental Insurance required upon move-in
Professionally Managed by Guenther Property Management.
Before you apply, please make sure you meet criteria below:
1. Applicant(s) must be a minimum of 18 years of age.
2. Each applicant will be required to apply individually including married couples.
3. Gross monthly household income must equal three (2.5) times the stated monthly rent.
4. Credit score of 675+ is required
5. No prior evictions, or owning money to previous landlords.
6. No felony on a background.
7. Guenther Property Management does not accept comprehensive reusable tenant screening reports.
Facts, features & policies
Unit Features
Other
$75 Monthly Utility Fee For Water Sewer Garbage
Laundry - On Site
Walk In Closet
Neighborhood: Cliff-Cannon
Areas of interest
Use our interactive map to explore the neighborhood and see how it matches your interests.
Building Location
Getting around
Walk Score®
/ 100
Very Walkable
Transit Score®
/ 100
Good Transit
Bike Score®
/ 100
Somewhat Bikeable
Nearby schools in Spokane
Roosevelt Elementary School
Grades PK-6 • 0.6 miles
7/10
GreatSchools® Rating
Test Score Rating
7/10
Student Progress Rating
6/10
Lewis & Clark High School
Grades 9-12 • 0.5 miles
8/10
GreatSchools® Rating
Test Score Rating
8/10
College Readiness Rating
8/10
Shrine Hospital
Grades PK-12 • 0.4 miles
N/A
GreatSchools® Rating
Frequently asked questions
What is the walk score of 819 W 11th Ave Triplex?
819 W 11th Ave Triplex has a walk score of 77, it's very walkable.
What is the transit score of 819 W 11th Ave Triplex?
819 W 11th Ave Triplex has a transit score of 57, it has good transit.
What schools are assigned to 819 W 11th Ave Triplex?
The schools assigned to 819 W 11th Ave Triplex include Roosevelt Elementary School, Lewis & Clark High School, and Shrine Hospital.
What neighborhood is 819 W 11th Ave Triplex in?
819 W 11th Ave Triplex is in the Cliff-Cannon neighborhood in Spokane, WA.
What are 819 W 11th Ave Triplex's policies on pets?
Large dogs are not allowed.
There are currently no available units for 819 W 11th Ave Triplex on Zillow. Find rental availability at nearby or similar apartment buildings below.
Do you manage this property?
Claiming gives you access to insights and data about this property.