Conveniently located in Springdale, it's the perfect launchpad for all that Cincinnati has to offer. Cozy and collected luxury apartments full of studio, one-, two-, and three-bedroom homes. An array of experiences is here for the taking. Pet-friendly spaces and resort-style amenities to captivate the array experience. From here, you can go anywhere. Smart home features and lounge spaces to engage with local employers from the accessibility at home. If life is a series of moments, why not collect them, celebrate them, share them with others? Array is here to welcome the many lives we lead.

Special offer
Array
100 Kelly Rd, Springdale, OH 45246
Apartment building
1-2 beds
Pet-friendly
In-unit laundry (W/D)
Available units
Price may not include required fees and charges.
Unit , sortable column | Sqft, sortable column | Available, sortable column | Base rent, sorted ascending |
|---|---|---|---|
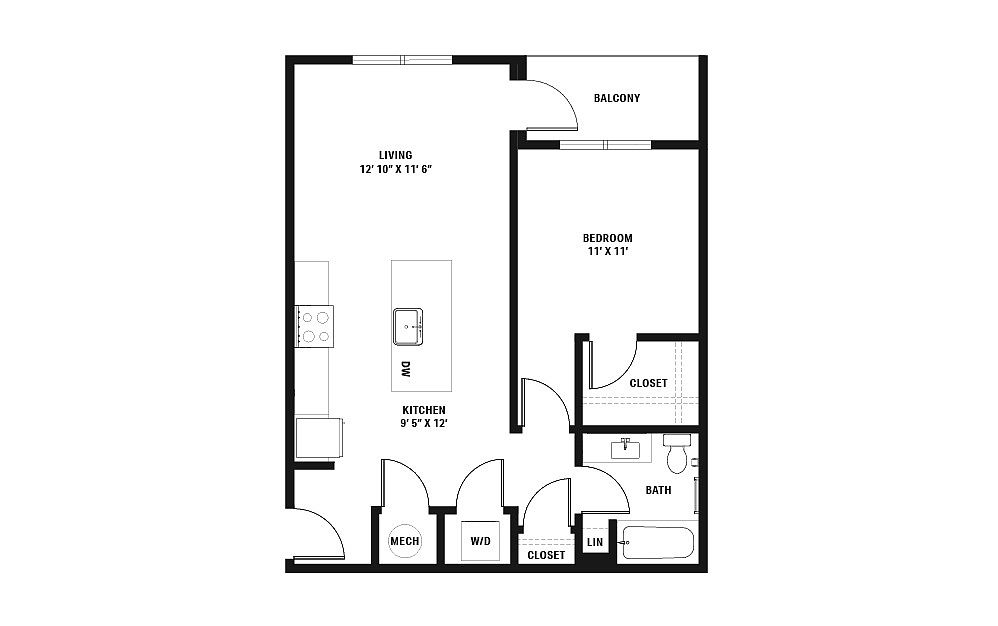 Unit 4-4211 1 bd, 1 ba | 716 | Nov 23 | $1,593 |
Unit 8-8231 1 bd, 1 ba | 716 | Now | $1,600 |
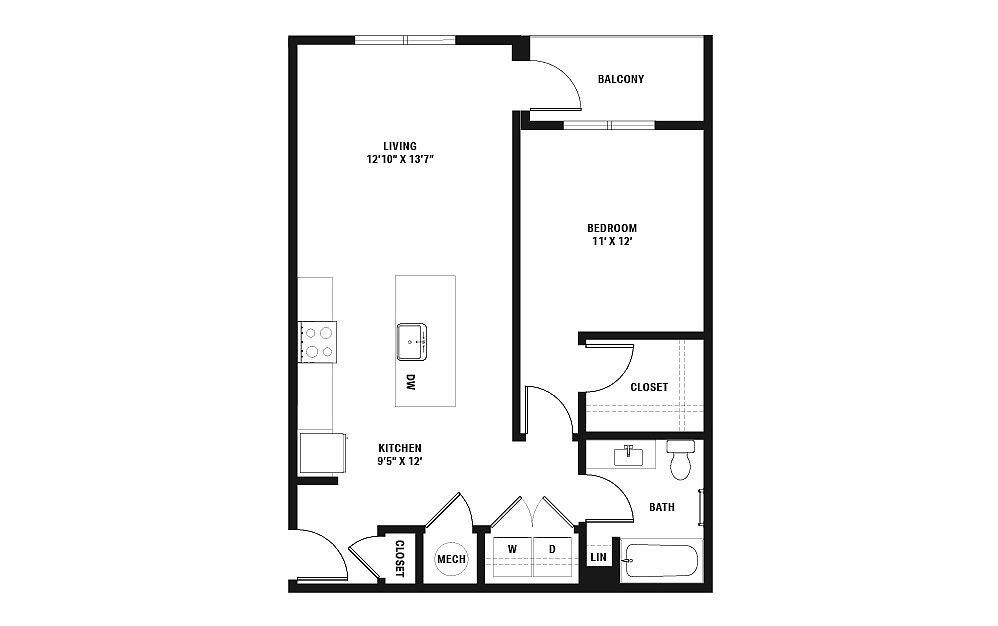 Unit 2-2222 1 bd, 1 ba | 774 | Nov 15 | $1,675 |
Unit 2-2232 1 bd, 1 ba | 774 | Now | $1,682 |
Unit 4-4212 1 bd, 1 ba | 774 | Now | $1,682 |
Unit 8-8232 1 bd, 1 ba | 774 | Now | $1,682 |
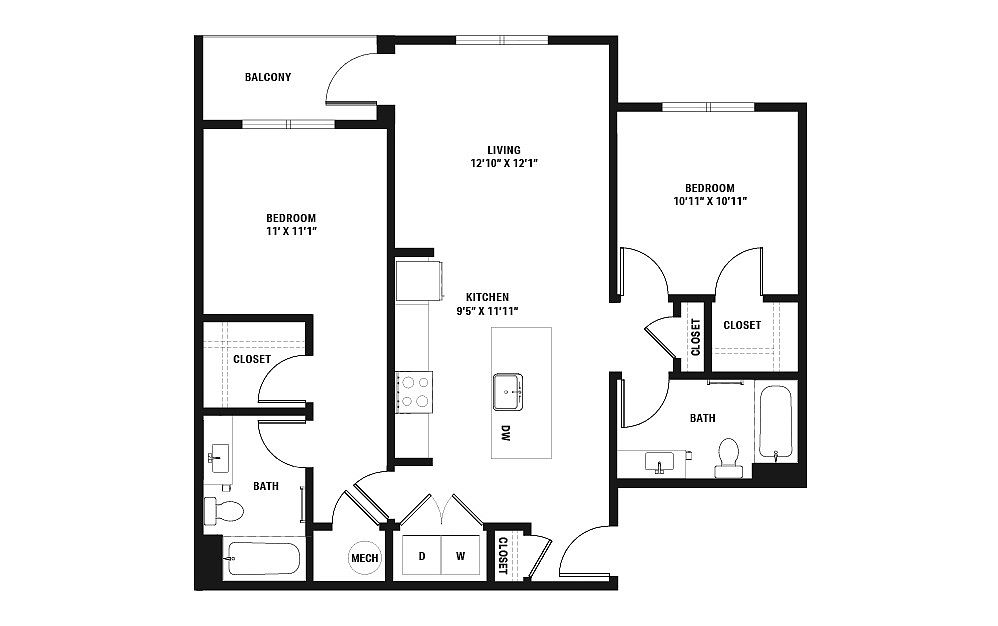 Unit 8-8133 2 bd, 2 ba | 1,032 | Now | $1,978 |
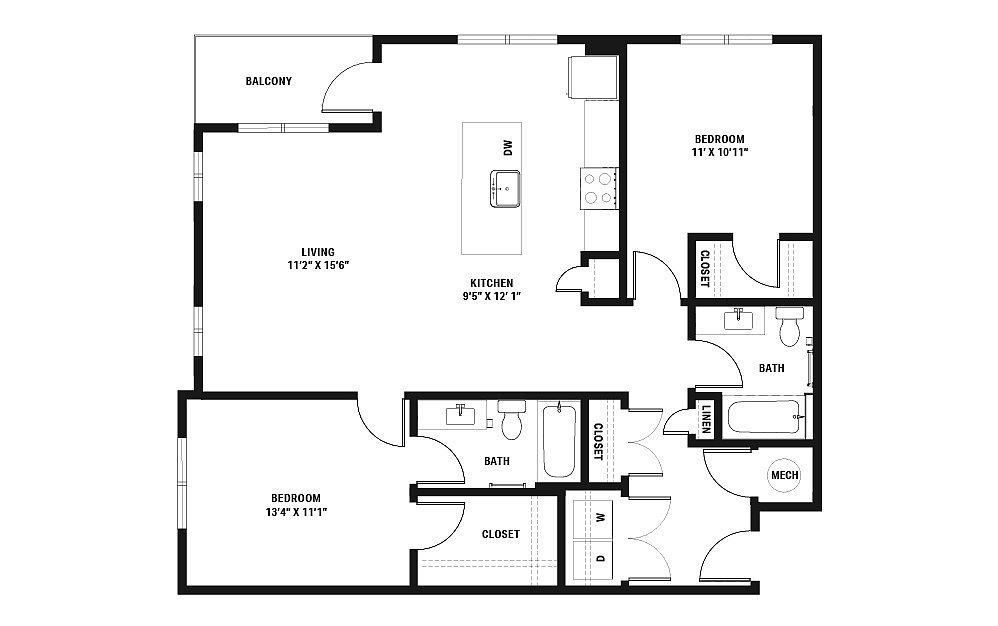 Unit 3-3234 2 bd, 2 ba | 1,171 | Now | $2,098 |
Unit 4-4224 2 bd, 2 ba | 1,171 | Now | $2,098 |
Unit 7-7323 2 bd, 2 ba | 1,171 | Now | $2,098 |
Unit 8-8122 2 bd, 2 ba | 1,171 | Now | $2,098 |
Unit 6-6111 2 bd, 2 ba | 1,171 | Oct 13 | $2,098 |
What's special
Lounge spacesSmart home featuresPet-friendly spaces
Video
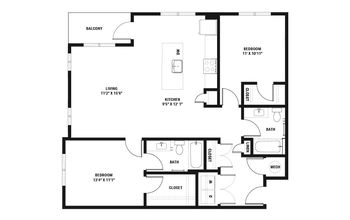 Authentic Floorplan
Office hours
| Day | Open hours |
|---|---|
| Mon - Fri: | 9 am - 6 pm |
| Sat: | 10 am - 5 pm |
| Sun: | Closed |
Property map
Tap on any highlighted unit to view details on availability and pricing
Use ctrl + scroll to zoom the map
Facts, features & policies
Building Amenities
Community Rooms
- Conference Room
- Fitness Center: 24 Hour Fitness Center
- Lounge: Resident Lounge With Coffee Bar
- Pet Washing Station
- Recreation Room: Game Room
Other
- Laundry: In Unit
- Swimming Pool: Pool
Outdoor common areas
- Deck: Outdoor Entertainment Deck
Security
- Restricted Access Entry
Services & facilities
- On-Site Management
- Package Service: Package Lockers
- Pet Park: Bark Park
View description
- Pool View
- View: Courtyard Views
Unit Features
Appliances
- Dryer
- Washer
Other
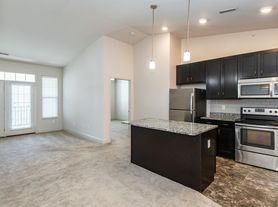
- 9' Ceilings And Large Windows
- Large Kitchen Islands
- Open Concept Floorplans
- Patio Balcony
- Pull Down Kitchen Faucets
- Quartz Countertops
- Smart Key Entry Technology
- USB Charging Outlets
- Walk-In Closets*
- Wood Style Floors
Policies
Parking
- Garage: Private Garages
- Parking Available
- Valet Parking: Valet Trash & Recycling Pickup
Lease terms
- 4 months, 5 months, 6 months, 7 months, 8 months, 9 months, 10 months, 11 months, 12 months, 13 months, 14 months, 15 months, 16 months, 17 months, 18 months
Pet essentials
- DogsAllowedNumber allowed2Monthly dog rent$25One-time dog fee$200Dog deposit$200
- CatsAllowedNumber allowed2Monthly cat rent$25One-time cat fee$200Cat deposit$200
Pet amenities
Pet Park: Bark Park
Pet Spa
Special Features
- Bike Parking (exterior)
- Co Work Spaces
- Fire Pit Lounge
- Gate: Restricted Access Entry
- Outdoor Kitchen With Gas Grills
- Pet Friendly (no Breed Or Weight Restrictions)
- Pet Spa
- Stainless Steel Appliances
- Surface Parking
- WiFi Enabled Community
Neighborhood: 45241
Areas of interest
Use our interactive map to explore the neighborhood and see how it matches your interests.
Travel times
Getting around
Walk Score®
/ 100
Car-DependentBike Score®
/ 100
Somewhat BikeableNearby schools in Springdale
Springdale Elementary School
Grades PK-5 • 0.7 miles8/10
GreatSchools® Rating
Test Score Rating
7/10Student Progress Rating
8/10Princeton Community Middle School
Grades 6-8 • 2.6 miles6/10
GreatSchools® Rating
Test Score Rating
5/10Student Progress Rating
7/10Princeton High School
Grades 9-12 • 2.6 miles8/10
GreatSchools® Rating
Test Score Rating
6/10College Readiness Rating
6/10Student Progress Rating
10/10Living in Springdale
- Community VibeThe area fosters a strong sense of community with events and festivals that bring residents together.
- Dining SceneA variety of local restaurants and eateries provide delicious options for casual family dining.
- Family VibesThe neighborhoods are filled with parks and recreational areas, perfect for family outings and activities.
- Green SpacesResidents enjoy easy access to lush parks and nature trails that enhance outdoor living.
Located in the heart of suburban Ohio, the neighborhoods in the 45246 area offer a warm, family-friendly atmosphere complemented by a variety of amenities. With a median rent around $1,200, renters can find diverse housing options, from cozy apartments to spacious homes. The area is home to several parks, including the popular Winton Woods, making it ideal for outdoor activities, while local grocery stores and coffee shops ensure residents have easy access to everyday necessities. The dining scene features a mix of casual eateries and family-friendly restaurants, and the community embraces a vibrant local culture with seasonal festivals and events.
Powered by Zillow data and AI technology.
Nearby apartments for rent


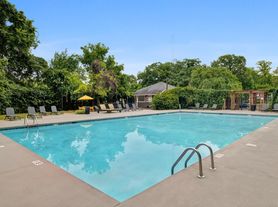
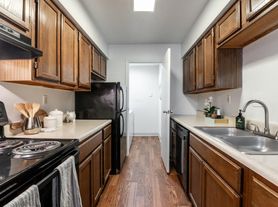

Listing order may reflect relevance, quality, and paid promotion.
Similar apartments for rent
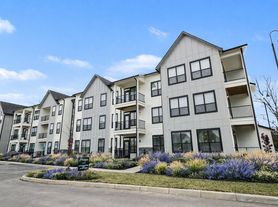

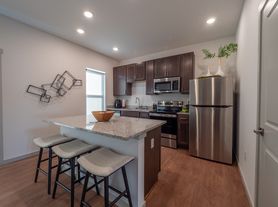

Frequently asked questions
What is the walk score of Array?
Array has a walk score of 44, it's car-dependent.
What schools are assigned to Array?
The schools assigned to Array include Springdale Elementary School, Princeton Community Middle School, and Princeton High School.
Does Array have in-unit laundry?
Yes, Array has in-unit laundry for some or all of the units.
What neighborhood is Array in?
Array is in the 45241 neighborhood in Springdale, OH.
What are Array's policies on pets?
A maximum of 2 cats are allowed per unit. To have a cat at Array there is a required deposit of $200. This building has a one time fee of $200 and monthly fee of $25 for cats. A maximum of 2 dogs are allowed per unit. To have a dog at Array there is a required deposit of $200. This building has a one time fee of $200 and monthly fee of $25 for dogs.
