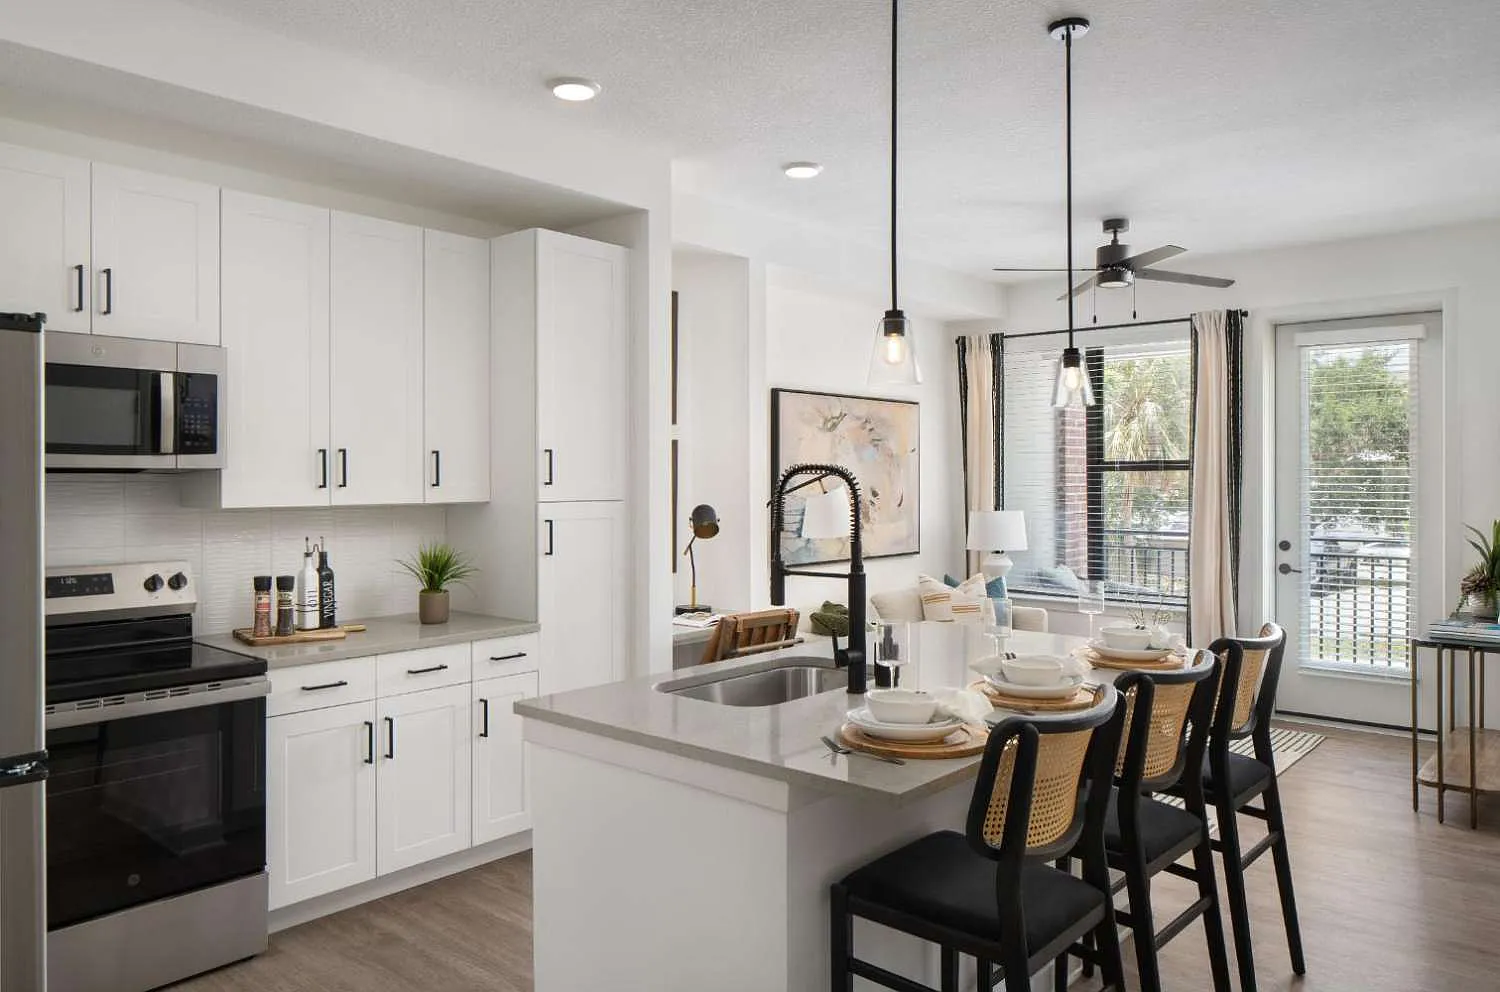

Discover Tampa's newest bespoke living experience at 7th & Oak. Our apartment homes provide residents with the perfect landscape to create their sanctuary. From flexible open concept floor plans outfitted with stainless steel appliances, to amenities such as our rooftop pool with sweeping views of the Tampa skyline and well-appointed fitness center, our amenities offer inviting spaces to gather, connect and unwind. Thoughtful living awaits at 7th & Oak.
This information is a general overview of potential costs. For a complete list of fees, visit our property website. Prices are subject to change and may vary based on move-in date and lease term. Some apartment homes may require prequalification if required by any applicable affordability program. Standard security deposit subject to change based on screening results; total security deposit(s) will not exceed any maximum prescribed by applicable law. Resident may be responsible for maintaining insurance or covering related costs. Some fees may not apply to apartment homes receiving subsidies or subject to an affordability program. Resident is responsible for damages that exceed ordinary wear and tear. Some items may be taxed under applicable law. This form does not modify the lease, and all fees are subject to the lease. Additional fees may apply as detailed in the lease. A sample lease may be requested prior to application. Residents may be responsible for utilities and related fees, per the lease. Lease terms and available options are subject to change and may vary based on apartment home availability and any applicable program requirements. In the event of any informational conflict, the lease governs.
Status: Special offer
Apartment building
Studio-3 beds
Dogs only
Other parking
In-unit laundry (W/D)
Available units
This listing now includes required monthly fees in the total monthly price. Price shown reflects the lease term provided for each unit.
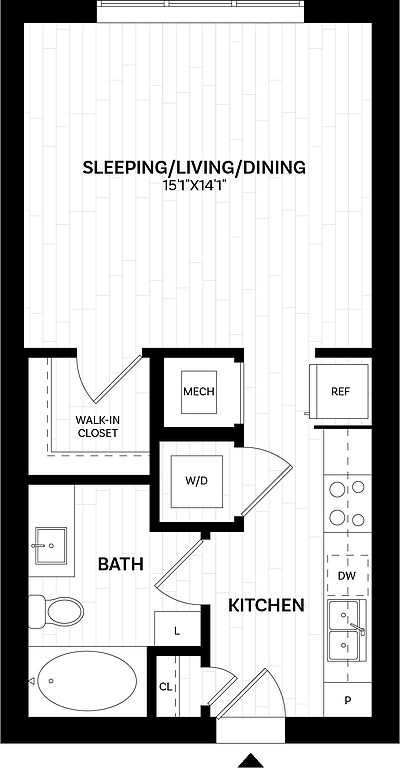 Unit 439 Studio, 1 ba | 512 | Now | $1,939 |
Unit 537 Studio, 1 ba | 512 | Now | $1,949 |
Unit 538 Studio, 1 ba | 512 | Now | $1,949 |
Unit 540 Studio, 1 ba | 512 | Now | $1,949 |
Unit 637 Studio, 1 ba | 512 | Now | $2,019 |
Unit 639 Studio, 1 ba | 512 | Now | $2,019 |
Unit 642 Studio, 1 ba | 512 | Now | $2,019 |
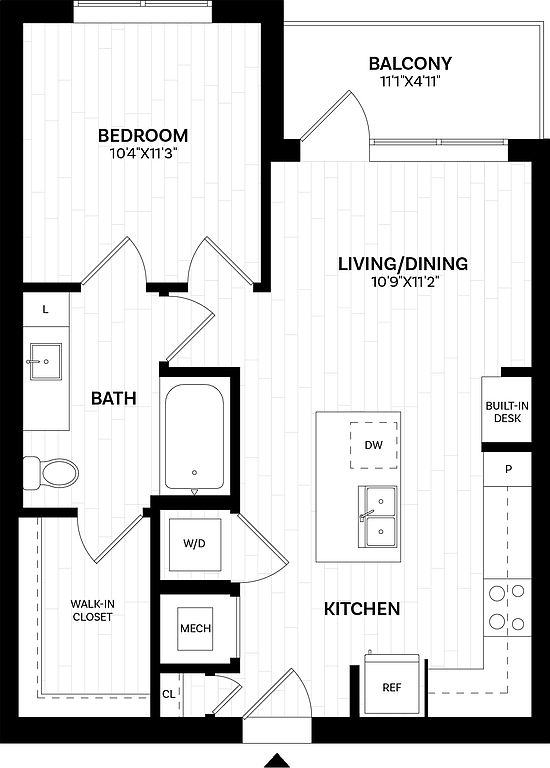 Unit 153 1 bd, 1 ba | 666 | Now | $2,263 |
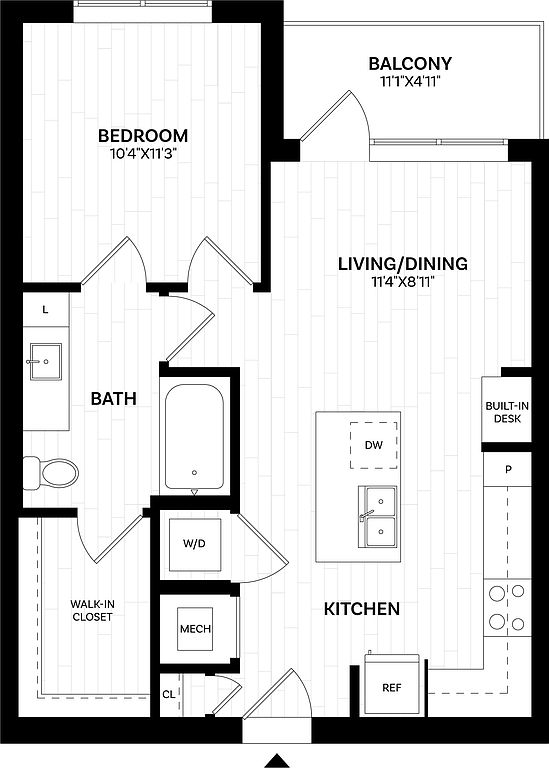 Unit 544 1 bd, 1 ba | 666 | Dec 15 | $2,318 |
Unit 123 1 bd, 1 ba | 666 | Now | $2,363 |
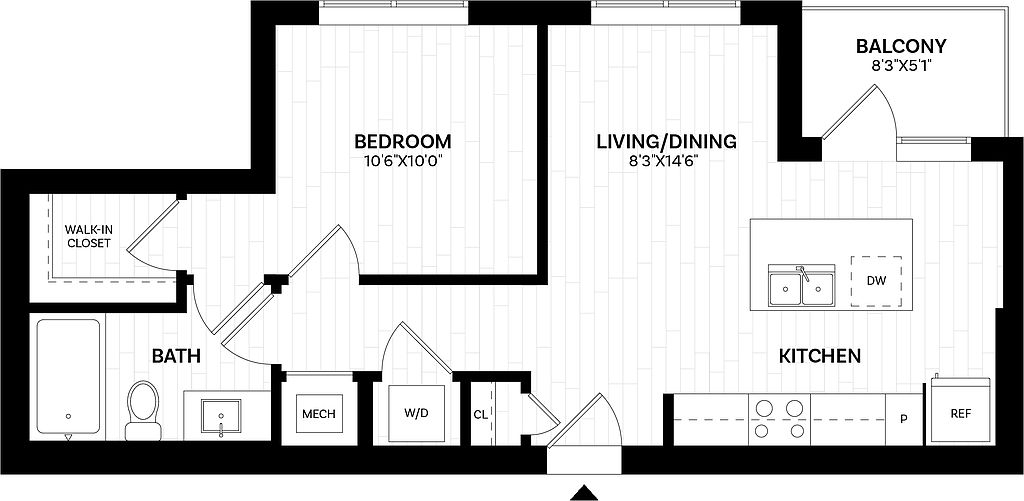 Unit 245 1 bd, 1 ba | 638 | Now | $2,368 |
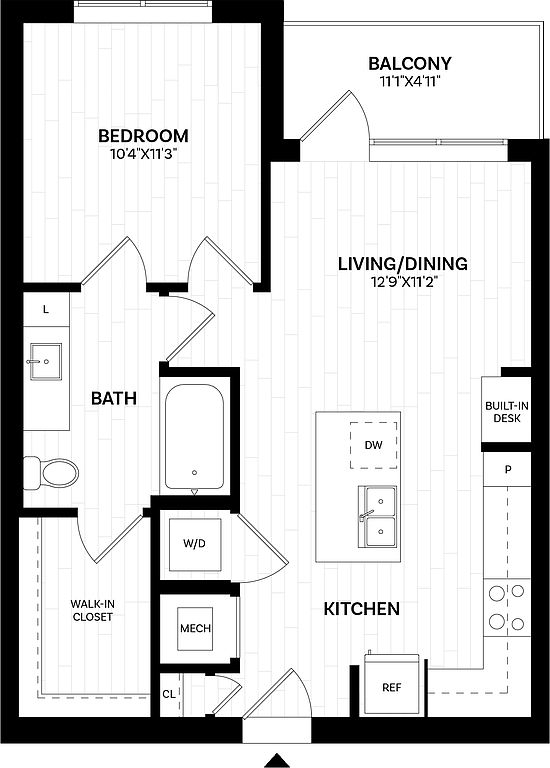 Unit 324 1 bd, 1 ba | 645 | Now | $2,388 |
 Unit 350 1 bd, 1 ba | 745 | Dec 31 | $2,393 |
Unit 434 1 bd, 1 ba | 745 | Now | $2,443 |
Unit 624 1 bd, 1 ba | 645 | Now | $2,453 |
What's special
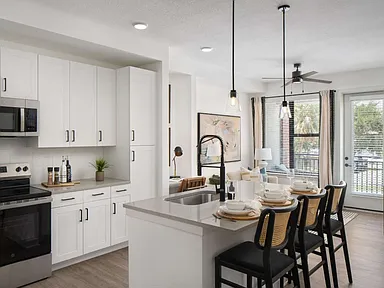
Stainless steel appliances
Office hours
| Day | Open hours |
|---|---|
| Mon: | 9 am - 6 pm |
| Tue: | 9 am - 7 pm |
| Wed: | 9 am - 6 pm |
| Thu: | 9 am - 7 pm |
| Fri: | 8 am - 5 pm |
| Sat: | 10 am - 5 pm |
| Sun: | 12 pm - 5 pm |
Property map
Tap on any highlighted unit to view details on availability and pricing
Use ctrl + scroll to zoom the map
Facts, features & policies
Building Amenities
Accessibility
- Disabled Access
Community Rooms
- Club House
- Conference Room
- Fitness Center
- Recreation Room
Other
- Laundry: In Unit
- Sauna
- Swimming Pool
Services & facilities
- Elevator
- On-Site Maintenance
- On-Site Management
View description
- Courtyard View
- Downtown View
- North Facing View
Unit Features
Appliances
- Dishwasher
- Dryer
- Garbage Disposal
- Microwave Oven
- Range
- Refrigerator
- Washer
Cooling
- Air Conditioning
- Ceiling Fan
Flooring
- Vinyl
Heating
- Heat
Internet/Satellite
- High-Speed Internet Ready
Other
- Alarm
- Corner
- Double Sink Vanity: Double Vanity
- Hard Surface Counter Tops
- Island Kitchen
- Large Closets
- Pantry
- Patio Balcony
- Window Coverings
Policies
Parking
- Garage
Pet essentials
Restrictions
Akbash, Akita/Akita Inu, American Bulldog, Anatolian Shepherd, Bandog/Bandogge, Beauceron, Belgian Shepherd, Black Russian Terrier, Boerboel, Briard, Bully Kutta/Bully Cutha/Bohli Kutta, Cane Corso, Chinese Shar Pei, Doberman Pinscher, Dogo Argentino, Dogue De Bordeaux, Fila Brasileiro, German Shepherd, Great Dane, Gull Dong, Jindo/Chindo, Kangal, Kuchi/Koochee, Kuvasz, Mastiffs, Pit Bull, Perro de Presa Mallorquin, Presa Canario, Rottweiler, Tosa Inu, Wolf, Wolf-Dog Hybrids.
Special Features
- Courtyard
- Spa
Neighborhood: Tampa Heights
Areas of interest
Use our interactive map to explore the neighborhood and see how it matches your interests.
Travel times
Getting around
Walk Score®
/ 100
Walker's ParadiseTransit Score®
/ 100
Good TransitBike Score®
/ 100
Very BikeableNearby schools in Tampa
Graham Elementary School
Grades PK-5 • 0.8 miles3/10
GreatSchools® Rating
Test Score Rating
2/10Student Progress Rating
4/10Stewart Middle Magnet School
Grades 6-8 • 0.8 miles4/10
GreatSchools® Rating
Test Score Rating
4/10Student Progress Rating
3/10Hillsborough High School
Grades PK, 9-12 • 2 miles3/10
GreatSchools® Rating
Test Score Rating
4/10College Readiness Rating
4/10Student Progress Rating
2/10Living in Tampa
Located in the heart of downtown Tampa, the 33602 zip code offers a vibrant urban lifestyle with a mix of modern amenities and historical charm. Residents can enjoy a variety of local coffee shops, trendy restaurants, and bustling nightlife options along the Riverwalk. The area is pet-friendly, featuring parks and green spaces for outdoor activities, making it ideal for those with furry companions. With a median rent of approximately $2,400, the rental price range typically falls between $1,800 and $3,000, providing diverse options for prospective renters.
Powered by Zillow data and AI technology.
Nearby apartments for rent

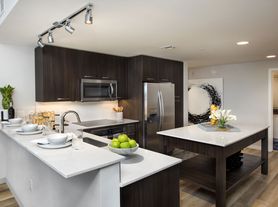
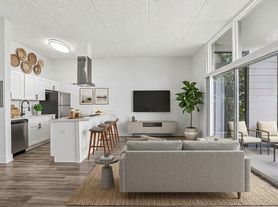
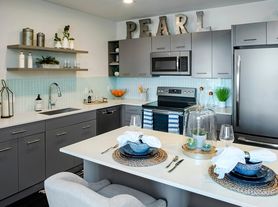



Listing order may reflect relevance, quality, and paid promotion.
Similar apartments for rent




Frequently asked questions
What is the walk score of 7th & Oak?
7th & Oak has a walk score of 91, it's a walker's paradise.
What is the transit score of 7th & Oak?
7th & Oak has a transit score of 56, it has good transit.
What schools are assigned to 7th & Oak?
The schools assigned to 7th & Oak include Graham Elementary School, Stewart Middle Magnet School, and Hillsborough High School.
Does 7th & Oak have in-unit laundry?
Yes, 7th & Oak has in-unit laundry for some or all of the units.
What neighborhood is 7th & Oak in?
7th & Oak is in the Tampa Heights neighborhood in Tampa, FL.
What are 7th & Oak's policies on pets?
A maximum of 2 dogs are allowed per unit. This building has a pet fee ranging from $500 to $500 for dogs. This building has a one time fee of $500 and monthly fee of $35 for dogs.
Does 7th & Oak have virtual tours available?
Yes, 3D and virtual tours are available for 7th & Oak.
There are 10+ floor plans availableWith 113% more variety than properties in the area, you're sure to find a place that fits your lifestyle.
