Now Offering 3 Months free on 2-Year Leases.*
Discover the epitome of convenience and comfort at Parkside Square your ideal rental community designed to simplify your life. With a diverse range of unbeatable amenities and an unbeatable location, Parkside Square offers two sleek high-rise towers, one with 301 units and the other with 483 units. Whether you're seeking a chic studio, a cozy one-bedroom, or a spacious three-bedroom suite, find your perfect match at Sheppard Ave. E and Consumers Rd. Enjoy effortless access to major highways, public transit, shopping hubs, parks, dining spots, and entertainment venues. Embrace city living at its finest where relaxation, convenience, and excitement seamlessly come together. Welcome home to Parkside Square.
Office Hours
Monday Friday 10AM 7PM
Saturday Sunday 10AM - 5PM
Professional property management and resident services by Rhapsody Property Management Services.
Resident Features
- Wide plank luxury vinyl tile flooring
- Stacked front-load washer and dryer
- Balconies, terraces, and patios on select suites
- Floor to ceiling glazing/window systems
- Walk-in closets in select suites
- Energy efficient stainless steel kitchen appliances by Whirlpool: Refrigerator, oven, dishwasher, and integrated over-the-range microwave
- Contemporary flat panel kitchen cabinetry: two colour options for cabinet finishes
- Composite quartz slab countertops
- Glass tile backsplash
- Single basin undermount stainless steel sink
- Kitchen faucets by Moen
- Custom designed integrated sink and countertop
- Ceramic wall tiles in tub or shower
- Chrome finish faucet and rain style showerhead
- Porcelain tile flooring
- Framed clear glass shower door and moisture resistant shower light
- Extra deep soaker tub
- Individually controlled seasonal central air conditioning and heating
- Pre-wired telephone and cable outlets in den, bedroom(s) and living/eating area
- In-suite ERV (Energy Recovery Ventilation) units
- Select units with terraces will have gas line BBQ's installed
- Keyless door entry
Resident Services
- Overnight Security
- Concierge Services
- Programmed resident events
- Professional property management and resident services by Rhapsody Property Management Services
Resident Amenities Phase I
- Games Room with Pool Table
- Fully Equipped Cardio and Weight Gym
- Dance and Yoga Studio
- Dining Room with Chef-Style Kitchen
- Private Screening Room
- Business Lounge and Coworking Space
- Parcel Pending Package Management
- Underground Parking
- Underground Bike Storage
- Pet Friendly with Pet Wash
- Seasonal Outdoor Dining & Grilling Stations
- Fireplace with Lounge Seating and Sun Loungers
Resident Amenities Phase II
- Games Room with Pool Table
- Fully Equipped Cardio and Weight Gym
- Yoga Studio
- Dining Room with Chef-Style Kitchen
- Hobby Room
- Business Lounge and Coworking Space
- Parcel Pending Package Management
- Underground Parking
- Underground Bike Storage
- Pet Friendly with Pet Wash
- Seasonal Outdoor Dining & Grilling Stations
- Fireplace with Lounge Seating and Sun Loungers
*Terms and conditions apply. Savings applied to the first consecutive months of your 2-year lease.
Special offer
Parkside Square
55 Smooth Rose Ct, Toronto, ON M2J0G7
Terms and conditions apply. Offer subject to change without notice. Incentive applicable on select suites.
Apartment building
Studio-3 beds
Pet-friendly
Available units
Price may not include required fees and charges.
Unit 0416 Studio, 1 ba | 402 | Now | C$1,817 |
Unit 1501 1 bd, 1 ba | 478 | Dec 10 | C$1,830 |
Unit 1402 1 bd, 1 ba | 496 | Dec 10 | C$1,860 |
Unit 1011 1 bd, 1 ba | 551 | Now | C$1,910 |
Unit 1705 1 bd, 1 ba | 568 | Dec 10 | C$1,975 |
Unit 1408 1 bd, 1 ba | 540 | Now | C$2,011 |
Unit 1203 1 bd, 1 ba | 608 | Jan 10 | C$2,054 |
Unit 2407 1 bd, 1 ba | 573 | Dec 10 | C$2,070 |
Unit 0401 1 bd, 1 ba | 633 | Now | C$2,115 |
Unit 0306 1 bd, 1 ba | 607 | Now | C$2,135 |
Unit 0911 1 bd, 1 ba | 629 | Jan 10 | C$2,194 |
Unit 2101 1 bd, 1 ba | 575 | Dec 10 | C$2,250 |
Unit 2606 1 bd, 1 ba | 587 | Nov 22 | C$2,324 |
Unit 0414 1 bd, 1 ba | 572 | Apr 10 | C$2,342 |
Unit 0519 1 bd, 1 ba | 629 | Now | C$2,349 |
What's special
Composite quartz slab countertopsGlass tile backsplashKitchen faucets by moenPorcelain tile flooringExtra deep soaker tubKeyless door entry
Property map
Tap on any highlighted unit to view details on availability and pricing
Use ctrl + scroll to zoom the map
Facts, features & policies
Building Amenities
Services & facilities
- Bicycle Storage
Policies
Pet essentials
Neighborhood: Henry Farm
Areas of interest
Use our interactive map to explore the neighborhood and see how it matches your interests.
Travel times
Nearby places
Getting around
Walk Score®
/ 100
Very WalkableBike Score®
/ 100
BikeableNearby schools in Toronto
School data is not available for this property.
Living in Toronto
Henry Farm sits in North York, around the Don Valley and the busy Sheppard Avenue East corridor, with a mix of residential streets, apartment buildings and major shopping nearby. Its landscape includes ravines and green corridors, while Toronto’s four-season climate brings warm summers, cold winters and changing fall colours. Fairview Mall is a prominent local shopping and dining destination, and nearby Don Mills offers more places to eat and have coffee. The area is close to parks and trails in the Don Valley, including routes for walking and cycling; local playgrounds and library services add everyday amenities. The North York community also has connections to Toronto’s broader arts and nightlife scene. Sheppard–Yonge and Don Mills subway stations, buses and access to Highway 401 help connect Henry Farm with other parts of the city. Henry Farm’s median rent is $2,500 per month, with a typical range of $1,600 to $4,000.
Powered by Zillow data and AI technology.
Cost calculator
Nearby apartments for rent
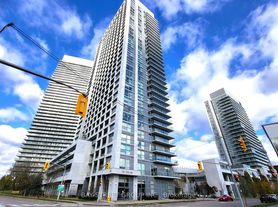
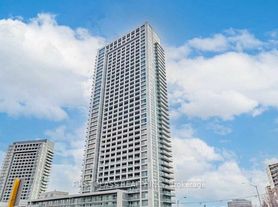


Listing order may reflect relevance, quality, and paid promotion.
Similar apartments for rent
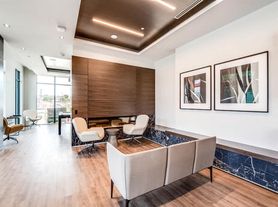

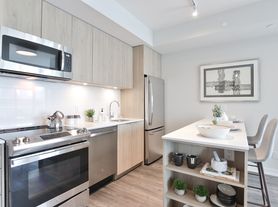




Frequently asked questions
What is the average rent in Toronto, ON?
Based on the latest Zillow data, the median rent across all unit types in the Henry Farm neighborhood of Toronto is currently $2,500 per month. Prices vary by neighborhood, floor plan, and building amenities.
What is the minimum and maximum rent for Parkside Square?
The total price for an apartment unit in Parkside Square ranges from $1,817 to $3,997. The total price will vary by floor plan, unit size, and unit amenities.
What is the walk score of Parkside Square?
Parkside Square has a walk score of 87, it's very walkable.
What neighborhood is Parkside Square in?
Parkside Square is in the Henry Farm neighborhood in Toronto, ON.
