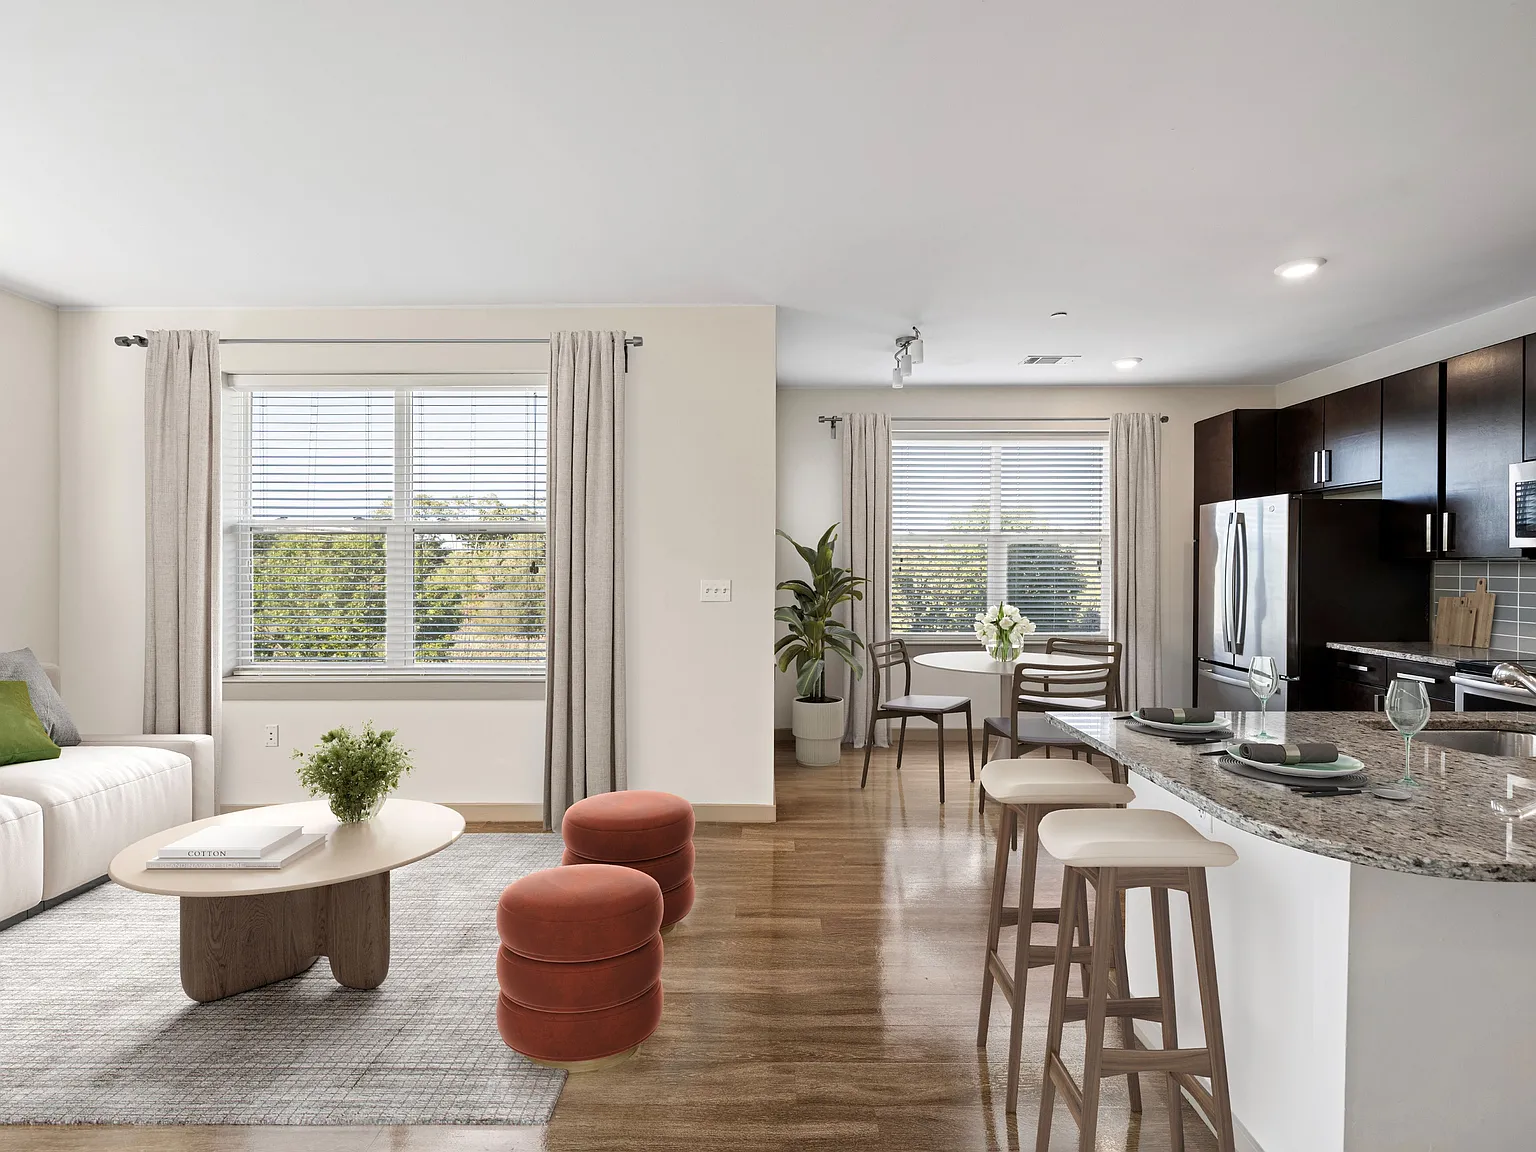
Centrally located off Route 128 and I-93, Everly is modern, convenient, and welcoming. Unwind in one of Everly's spacious, open-concept apartment homes complete with a gourmet kitchen and designer finishes. Enjoy the upscale amenities you deserve including Everly's saltwater pool, courtyard fire pit, and state-of-the-art Club Fit athletic center. Be moments away from great dining and designer shopping with MarketStreet located just outside your door. There's so much to choose from and Everly keeps up with you every part of the way.
Floor plans are artist's rendering. All dimensions are approximate. Actual product and specifications may vary in dimension or detail. Not all features are available in every rental home. Please see a representative for details.
Status: Special offer
Everly
14 Audubon Rd, Wakefield, MA 01880
Apartment building
1-2 beds
Pet-friendly
Covered parking
In-unit laundry (W/D)
Available units
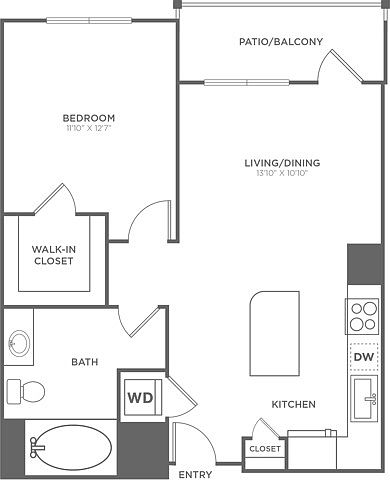 Unit 225 1 bd, 1 ba | 789 | Now | $2,189 |
Unit 146 1 bd, 1 ba | 789 | Now | $2,229 |
Unit 111 1 bd, 1 ba | 789 | Dec 17 | $2,254 |
Unit 209 1 bd, 1 ba | 789 | Now | $2,258 |
Unit 135 1 bd, 1 ba | 789 | Dec 14 | $2,284 |
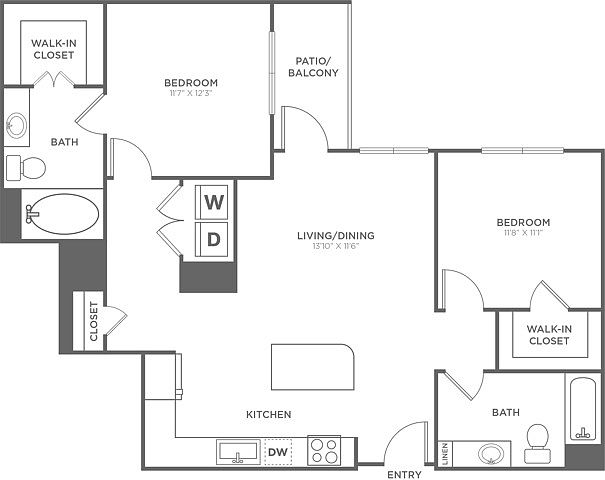 Unit 334 2 bd, 2 ba | 1,109 | Now | $3,137 |
 Unit 253 2 bd, 2 ba | 1,137 | Nov 19 | $3,265 |
Unit 353 2 bd, 2 ba | 1,137 | Dec 7 | $3,305 |
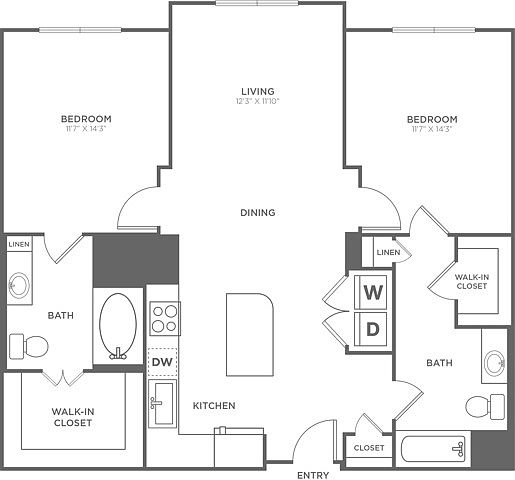 Unit 510 2 bd, 2 ba | 1,193 | Now | $3,895 |
What's special
Subway tile backsplash
3D tour
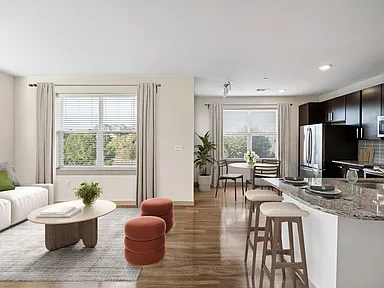 Everly Apartments
Office hours
| Day | Open hours |
|---|---|
| Mon: | Closed |
| Tue: | 9 am - 6 pm |
| Wed: | 9 am - 6 pm |
| Thu: | 9 am - 6 pm |
| Fri: | 9 am - 6 pm |
| Sat: | 10 am - 5 pm |
| Sun: | Closed |
Property map
Tap on any highlighted unit to view details on availability and pricing
Use ctrl + scroll to zoom the map
Facts, features & policies
Building Amenities
Community Rooms
- Fitness Center: State-Of-The-Art Club Fit Athletic Center
- Game Room: Lounge With Billiards And 90" TV
- Lounge With Billiards And 90" TV
Other
- Laundry: In Unit
- Swimming Pool: Dazzling Salt Water Pool
Outdoor common areas
- Stylish And Cozy Courtyard Fire Pit
Services & facilities
- Elevator
- Storage Space: Additional Storage Available
- Valet Trash: Valet Trash Pickup*
Unit Features
Appliances
- Dryer
- Washer
Other
- 9-10' Ceilings For An Open And Spacious Feel
- Beautiful Cultured Marble Countertops
- Custom Espresso Cabinetry
- Framed Bathroom Mirrors*
- Gourmet Kitchens With Stylish Granite Counters
- Large Closets: Spacious Closets
- Patio Balcony: Personal Patios/Balconies*
- Short Term Lease: Short Term Leases
- Sleek Tiled Backsplashes
- Soaking Tubs In The Main Baths
- Stainless Upgraded Steel Appliance Package
- Stylish Vinyl Wood, Ceramic Tile And Signature Carpet
- Tank-Less Water Heaters In Every Residence
- Tasteful 2" Faux Wood Blinds
- USB Port
Policies
Parking
- Covered Parking Reserved Spaces Available*
Lease terms
- 3 months, 4 months, 5 months, 6 months, 7 months, 8 months, 9 months, 10 months, 11 months, 12 months, 13 months, 14 months, 15 months, 16 months
Pet essentials
Pet amenities
Pet Care: Community Pet Park
Special Features
- Charge Point Charging Station
- Outdoor Kitchen For Dining And Entertaining
- Pet Care: Community Pet Park
- Smoke-Free Community
- Wi-Fi In Common Areas
Neighborhood: Montrose
Areas of interest
Use our interactive map to explore the neighborhood and see how it matches your interests.
Travel times
Getting around
Walk Score®
/ 100
Car-DependentTransit Score®
/ 100
No Nearby TransitBike Score®
/ 100
Somewhat BikeableNearby schools in Wakefield
Dolbeare Elementary School
Grades K-4 • 1.2 miles8/10
GreatSchools® Rating
Test Score Rating
8/10Student Progress Rating
8/10Galvin Middle School
Grades 5-8 • 1.8 miles7/10
GreatSchools® Rating
Test Score Rating
8/10Student Progress Rating
6/10Wakefield Memorial High School
Grades 9-12 • 1.4 miles7/10
GreatSchools® Rating
Test Score Rating
8/10College Readiness Rating
6/10Living in Wakefield
Montrose is a residential neighborhood in Wakefield, north of Boston, with a suburban setting shaped by tree-lined streets and nearby wooded open space. New England’s four seasons bring warm summers, colorful autumns, cold winters, and spring greenery. The neighborhood sits near Lake Quannapowitt, whose shoreline paths offer room for walking and outdoor recreation, while Wakefield’s parks add green space and playgrounds. Local dining and coffee options are found around Wakefield Center, along with shops and everyday services; arts and community events are also part of the town’s calendar. The commuter rail station in Wakefield and nearby road connections make trips beyond town practical. For ZIP code 01880, the median rent is $2,776 per month, with a typical range of $1,000 to $4,800, based on 52 active listings.
Powered by Zillow data and AI technology.
Cost calculator
Nearby apartments for rent
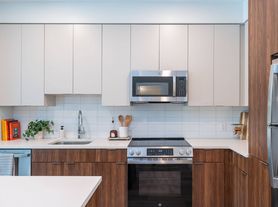
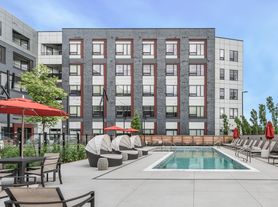
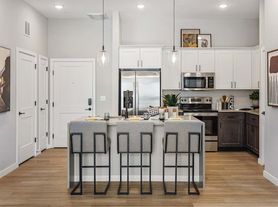
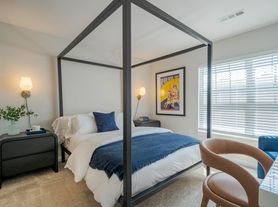

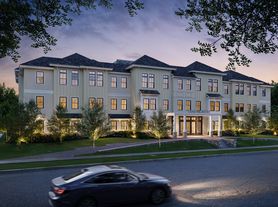


Listing order may reflect relevance, quality, and paid promotion.
Similar apartments for rent
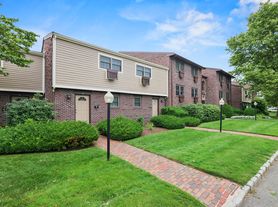


Frequently asked questions
What is the walk score of Everly?
Everly has a walk score of 47, it's car-dependent.
What schools are assigned to Everly?
The schools assigned to Everly include Dolbeare Elementary School, Galvin Middle School, and Wakefield Memorial High School.
Does Everly have in-unit laundry?
Yes, Everly has in-unit laundry for some or all of the units.
What neighborhood is Everly in?
Everly is in the Montrose neighborhood in Wakefield, MA.
What are Everly's policies on pets?
A maximum of 2 cats are allowed per unit. This building has monthly fee of $35 for cats. A maximum of 2 dogs are allowed per unit. This building has monthly fee of $35 for dogs.
Does Everly have virtual tours available?
Yes, 3D and virtual tours are available for Everly.
