Welcome to The Byron.
Floor plans are artist's rendering. All dimensions are approximate. Actual product and specifications may vary in dimension or detail. Not all features are available in every rental home. Please see a representative for details.
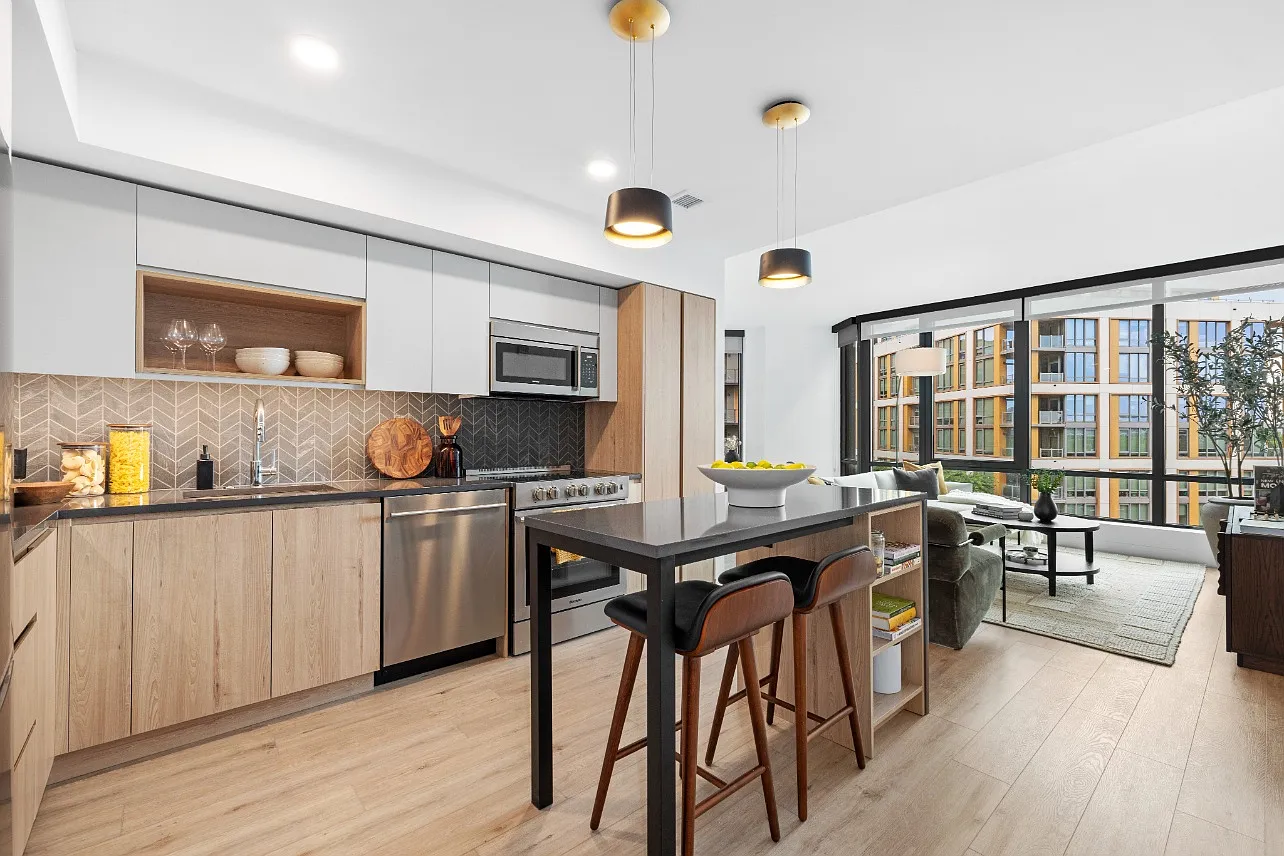
Status: Special offer

The Byron
101 V St SW, Washington, DC 20024
Limited-time offerclaim your special today!
*Min. term & restrictions apply. Other costs & fees excluded. Offer may change.
Apartment building
Studio-2 beds
Pet-friendly
In-unit washer
Available units
This listing now includes required monthly fees in the total monthly price. Price shown reflects the lease term provided for each unit.
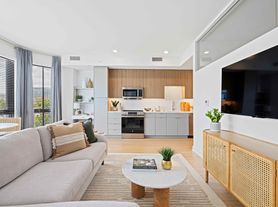
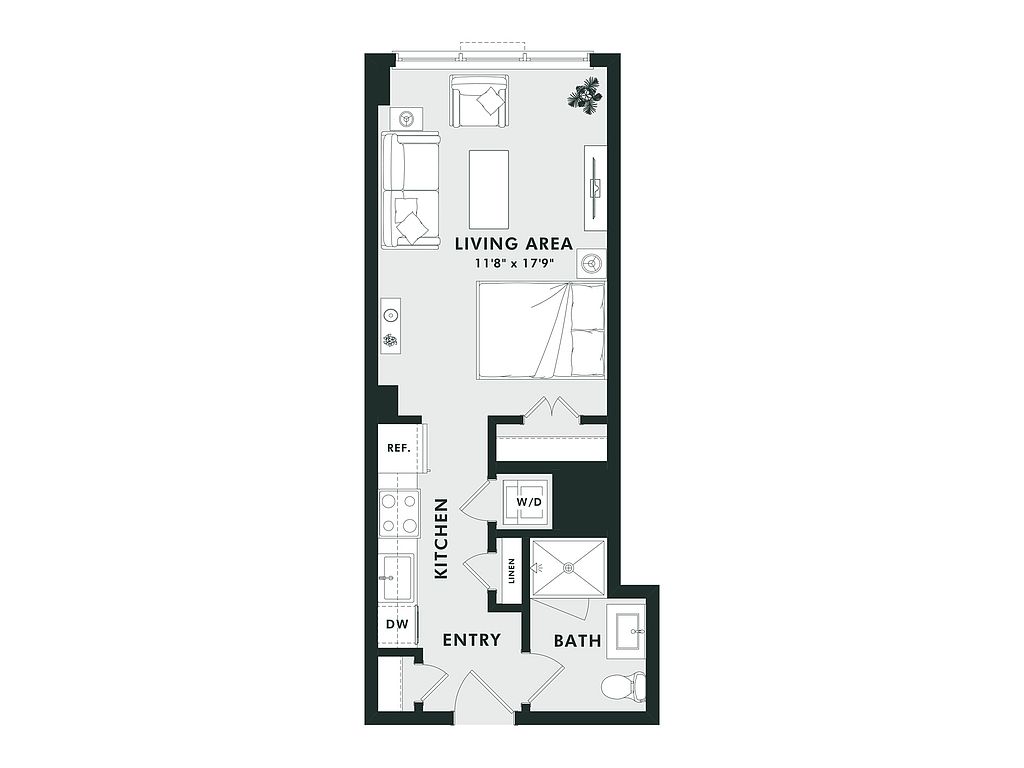 Unit 1018 Studio, 1 ba | 436 | Now | $1,971 |
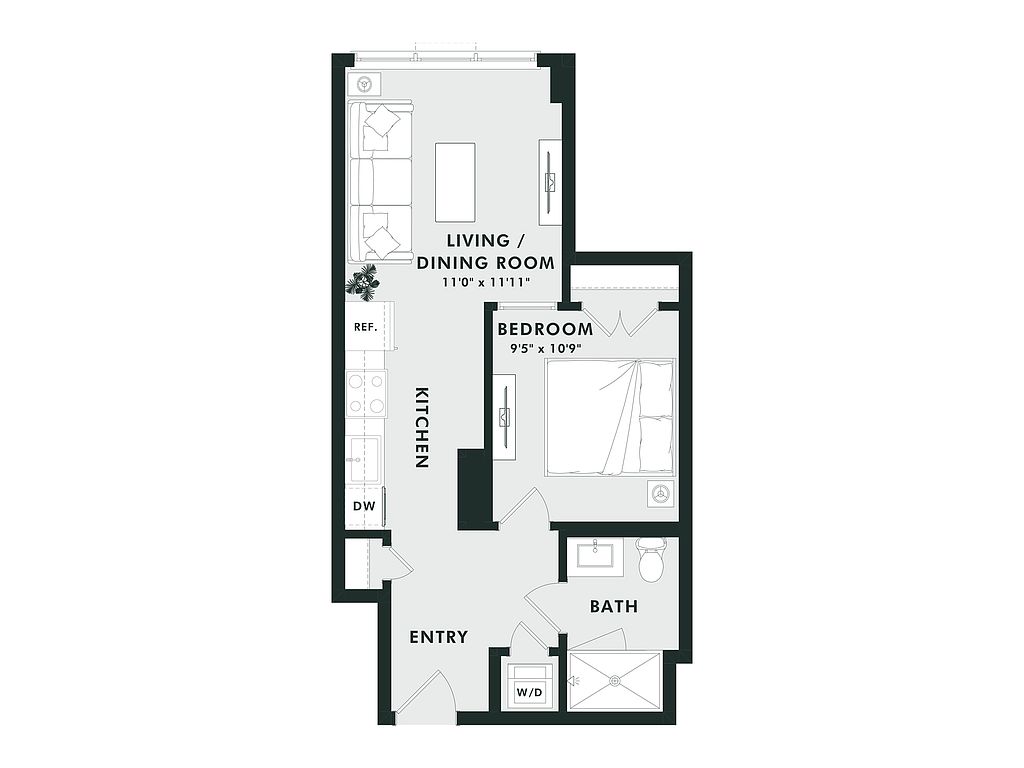 Unit 1020 1 bd, 1 ba | 532 | Nov 7 | $2,046 |
Unit 1120 1 bd, 1 ba | 532 | Nov 8 | $2,066 |
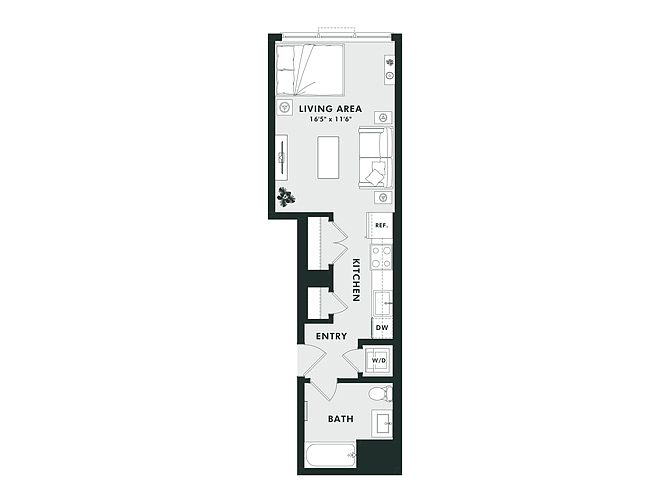 Unit 1023 Studio, 1 ba | 433 | Nov 23 | $2,079 |
Unit 0515 Studio, 1 ba | 434 | Now | $2,106 |
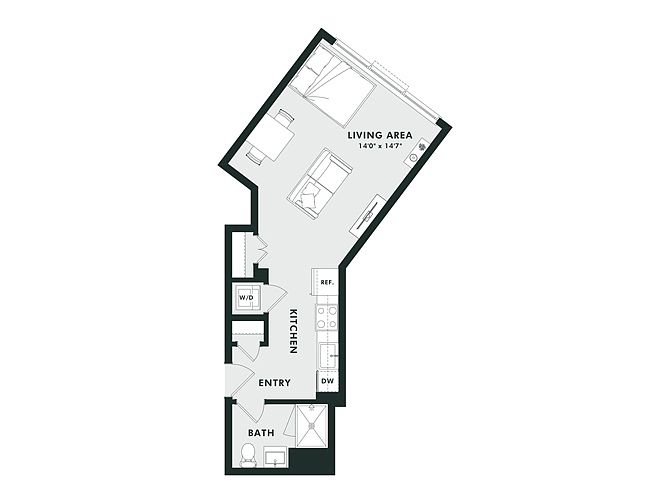 Unit 1432 Studio, 1 ba | 469 | Nov 7 | $2,121 |
 Unit 1112 1 bd, 1 ba | 529 | Dec 8 | $2,137 |
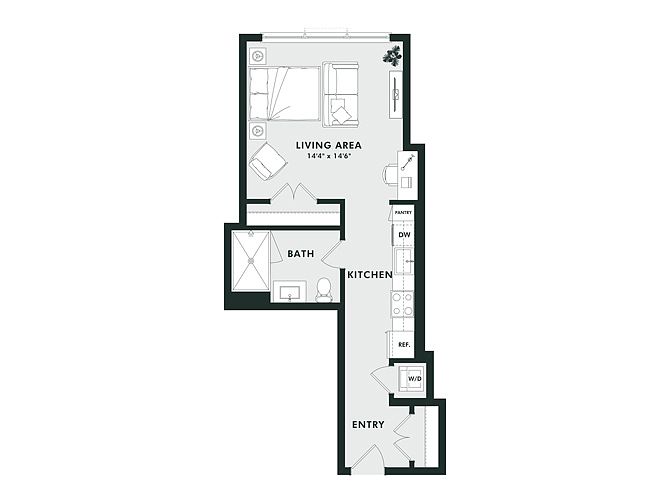 Unit 1134 Studio, 1 ba | 448 | Oct 27 | $2,157 |
Unit 1234 Studio, 1 ba | 448 | Nov 2 | $2,167 |
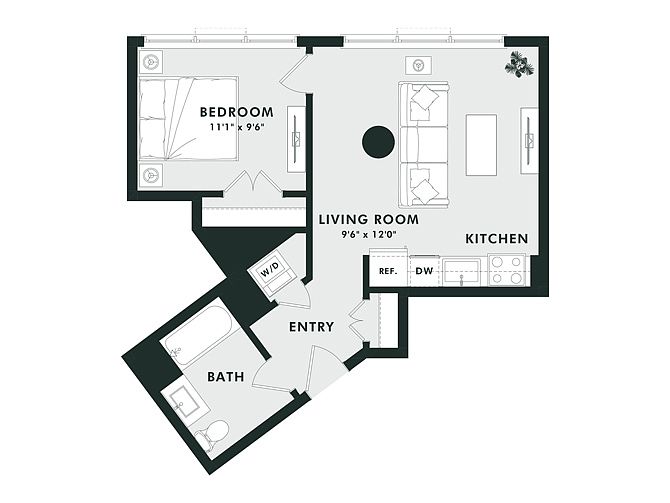 Unit 0308 1 bd, 1 ba | 564 | Nov 6 | $2,176 |
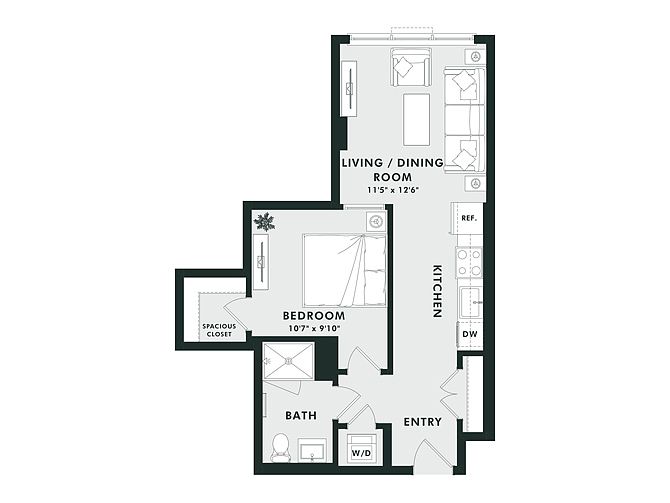 Unit 1003 1 bd, 1 ba | 572 | Nov 9 | $2,345 |
 Unit 1425 1 bd, 1 ba | 466 | Now | $2,350 |
Unit 1103 1 bd, 1 ba | 572 | Dec 21 | $2,355 |
Unit 1203 1 bd, 1 ba | 572 | Nov 6 | $2,365 |
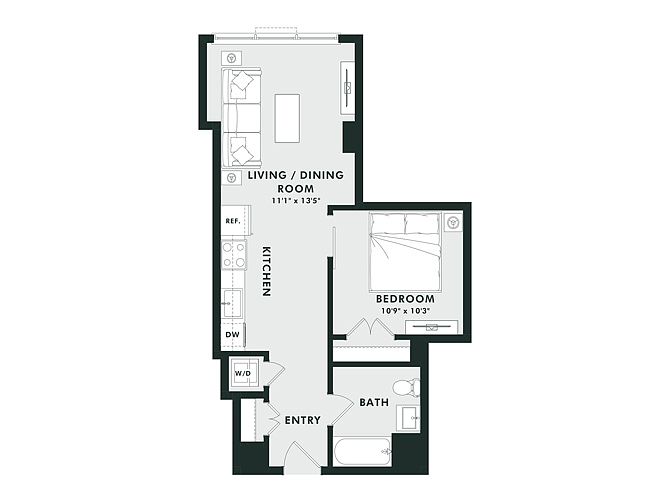 Unit 1035 1 bd, 1 ba | 587 | Nov 22 | $2,369 |
What's special
District law requires that a housing provider state that the housing provider will not refuse to rent a rental unit to a person because the person will provide the rental payment, in whole or in part, through a voucher for rental housing assistance provided by the District or federal government.
Office hours
| Day | Open hours |
|---|---|
| Mon - Fri: | 9 am - 6 pm |
| Sat: | 10 am - 5 pm |
| Sun: | 12 pm - 5 pm |
Property map
Tap on any highlighted unit to view details on availability and pricing
Use ctrl + scroll to zoom the map
Facts, features & policies
Building Amenities
Community Rooms
- Business Center
- Club House
- Fitness Center
- TV Lounge
Other
- Sauna

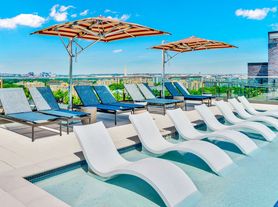
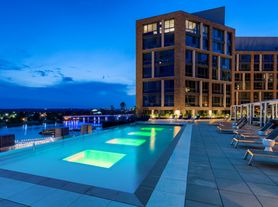
- Swimming Pool
Outdoor common areas
- Balcony Large II
- Barbecue: BBQ Grill
- Bath Garden Tub
Services & facilities
- Pet Park: Bark Park
- Storage Space
View description
- View 03
- View 04
- View 05
- View 06
- View 07
- View Courtyard
- View River
- View Water
- View Water II
- View Water Iii
- View Water IV
Unit Features
Appliances
- Washer: App W/D
Cooling
- Refrigeration Cooling: App Refrigerator
Flooring
- Flooring Hardwood
Other
- Fireplace
Policies
Parking
- None
Pet essentials
Additional details
| Restrictions: None
Pet amenities
Pet Park: Bark Park
Special Features
- 1/2 Bath
- 5 Piece Bath
- ADA Handicap Access
- App Dishwasher
- Appliances Stainless
- Bath Double Vanity
- Bath Standing Shower
- Closet: Closet Custom
- Concierge
- Cyber Cafe
- Den
- Den II
- Double Sink
- Entry Road
- Granite Counters
- High Ceilings
- Kitchen Backsplash Dark
- Kitchen Island
- Kitchen Upgraded
- Laundry Room
- Level 01
- Level 02
- Level 03
- Level 04
- Level 05
- Level 06
- Level 07
- Level 08
- Level 09
- Level 10
- Level 11
- Level 12
- Level 14
- Lighting Upgrade
- Living Room Indent
- Location Corner Unit
- Pantry
- Penthouse
- Rent Adjustment 01
- Rent Adjustment 02
- Rent Adjustment 03
- Rent Adjustment 04
- Square 20
- Style Classic 1
- Windows Curved
- Windows Large
Neighborhood: Southwest Waterfront
Areas of interest
Use our interactive map to explore the neighborhood and see how it matches your interests.
Travel times
Getting around
Walk Score®
/ 100
Car-DependentBike Score®
/ 100
BikeableNearby schools in Washington
Amidon-Bowen Elementary School
Grades PK-5 • 1.1 miles4/10
GreatSchools® Rating
Test Score Rating
3/10Student Progress Rating
4/10Jefferson Middle School Academy
Grades 6-8 • 1.2 miles5/10
GreatSchools® Rating
Test Score Rating
5/10Student Progress Rating
4/10Eastern High School
Grades 9-12 • 2.6 miles3/10
GreatSchools® Rating
Test Score Rating
4/10College Readiness Rating
2/10Student Progress Rating
4/10Living in Washington
Southwest Waterfront sits along the Washington Channel and Potomac, with waterfront promenades and views shaping its open, urban feel. Summers are hot and humid, while winters are cool. The Wharf anchors the neighborhood with restaurants, cafés, shops, live music venues and a busy public waterfront; nearby Arena Stage adds a major theater destination. The area’s history is visible in its location beside the channel and its long relationship with the city’s working waterfront. Outdoor options include walks along the water and green space at Waterfront Park, while nearby East Potomac Park offers longer routes and recreation. Metrorail, buses, water taxis and pedestrian routes connect the neighborhood with central Washington and beyond, though the Metro station is a short walk inland. Southwest Waterfront neighborhood listings show a median rent of $2,350 per month and a typical range of $1,025 to $12,000.
Powered by Zillow data and AI technology.
Cost calculator
Nearby apartments for rent



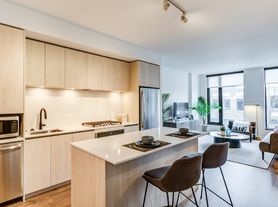
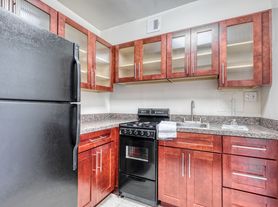

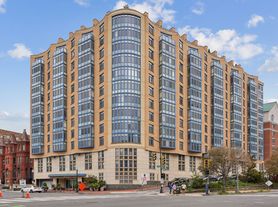
Listing order may reflect relevance, quality, and paid promotion.
Similar apartments for rent

Frequently asked questions
What is the walk score of The Byron?
The Byron has a walk score of 42, it's car-dependent.
What schools are assigned to The Byron?
The schools assigned to The Byron include Amidon-Bowen Elementary School, Jefferson Middle School Academy, and Eastern High School.
What neighborhood is The Byron in?
The Byron is in the Southwest Waterfront neighborhood in Washington, DC.
What are The Byron's policies on pets?
This building has monthly fee of $12 for cats. This building has monthly fee of $12 for dogs.
Does The Byron have virtual tours available?
Yes, 3D and virtual tours are available for The Byron.
