
Find yourself surrounded by restaurants, shopping and entertainment in abundance, connect with major employers, and easily access Hill Air Force Base or the entire Salt Lake Valley via the I-15 just minutes from your door. Take advantage of all that West Haven, Roy and Ogden have to offer, or retreat to ultimate comfort inside your home at One West the choice is yours.
Floor plans are artist's rendering. All dimensions are approximate. Actual product and specifications may vary in dimension or detail. Not all features are available in every rental home. Please see a representative for details.
Special offer
One West
2112 W 3300 S, West Haven, UT 84401
Apartment building
1-3 beds
Pet-friendly
Covered parking
In-unit laundry (W/D)
Available units
This listing now includes required monthly fees in the total monthly price. Price shown reflects the lease term provided for each unit.
Unit , sortable column | Sqft, sortable column | Available, sortable column | Total monthly price, sorted ascending |
|---|---|---|---|
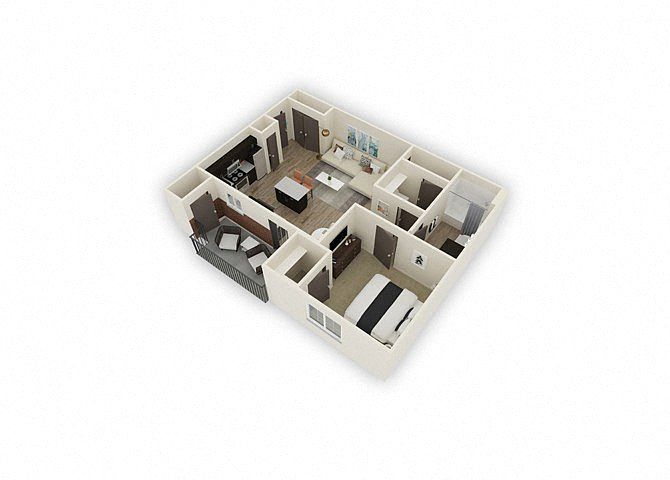 Unit G-205 1 bd, 1 ba | 784 | Now | $1,460 |
Unit G-203 1 bd, 1 ba | 784 | Nov 3 | $1,588 |
Unit F-306 1 bd, 1 ba | 768 | Jan 7 | $1,593 |
 Unit D-102 2 bd, 2 ba | 1,052 | Oct 7 | $1,685 |
Unit J-205 2 bd, 2 ba | 1,079 | Oct 26 | $1,690 |
Unit G-308 2 bd, 2 ba | 1,059 | Oct 6 | $1,700 |
Unit H-203 2 bd, 2 ba | 1,079 | Oct 6 | $1,705 |
Unit H-304 2 bd, 2 ba | 1,079 | Oct 8 | $1,725 |
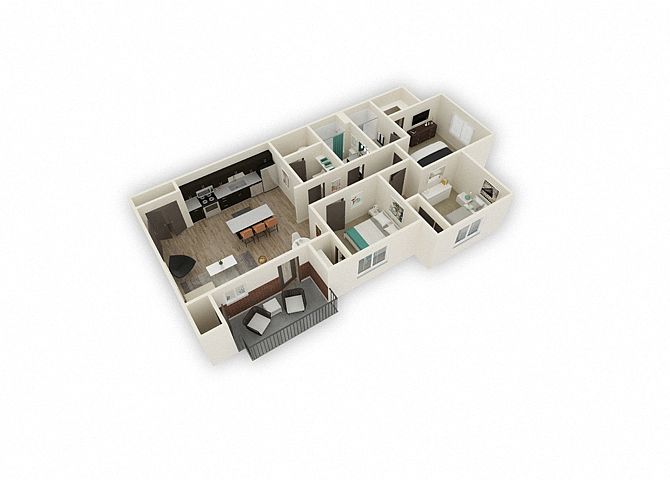 Unit J-307 3 bd, 2 ba | 1,183 | Now | $1,829 |
Unit J-102 3 bd, 2 ba | 1,175 | Oct 9 | $1,990 |
What's special
Office hours
| Day | Open hours |
|---|---|
| Mon - Fri: | 9 am - 6 pm |
| Sat: | 10 am - 5 pm |
| Sun: | Closed |
Property map
Tap on any highlighted unit to view details on availability and pricing
Use ctrl + scroll to zoom the map
Facts, features & policies
Building Amenities
Community Rooms
- Club House: Clubhouse With Fireplace And Wi-Fi
- Fitness Center: Fitness Center With Play Room And Free Weights
Fitness & sports
- Basketball Court
Other
- In Unit: Full-Size Washer And Dryer Included
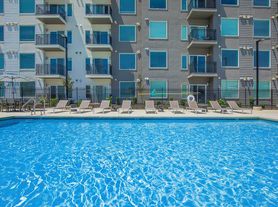
- Swimming Pool: Resort Inspired Pool And Spa With Seating
Services & facilities
- On-Site Management: Professional On-Site Management And Maintenance
- Package Service: Amazon Package Lockers
- Pet Park: Dog Park - We Love Pets!*
Unit Features
Appliances
- Dryer
- Washer
Cooling
- Ceiling Fan
Other
- Patio Balcony: Personal Balconies Or Patios With Storage
Policies
Parking
- Covered Parking
- Garage Lot
- Garage: Garages And Covered Parking Available*
- Off Street Parking
- Other
- Surface Lot
Lease terms
- 3, 4, 5, 6, 7, 8, 9, 10, 11, 12, 13, 14
Pet essentials
- DogsAllowedNumber allowed2Monthly dog rent$40One-time dog fee$300Dog deposit$200
- CatsAllowedNumber allowed2Monthly cat rent$40One-time cat fee$300Cat deposit$200
Additional details
Dogs: | Restrictions: The following breeds are restricted in our apartment homes: Akita, Staffordshire Terrier, Chow Chow, Doberman, Rottweiler, Malamute, Pit Bull Breeds, and Presa Canario.
Cats: We welcome cats! We allow up to 2 total pets in our apartment homes. | Restrictions: None
Pet amenities
Pet Park: Dog Park - We Love Pets!*
Special Features
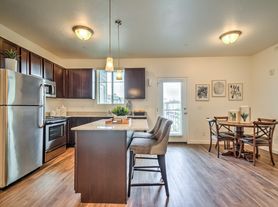
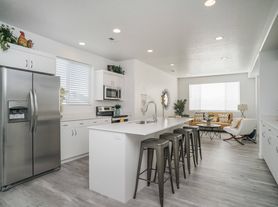
- Complete Stainless Steel Appliance Package
- Granite Countertops Throughout
- Modern Kitchen With Pantry And Island*
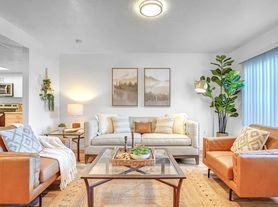
- Open Concept Living Areas
- Outdoor Spaces With Seating And Barbecues
- Smart Home Technology
- Soft Close Cabinetry
- Spacious Walk-In Closets*
- Spruce Housekeeping*
- Tile Backsplash In Kitchen*
- Vaulted Ceilings*
- Wood-Style Plank Flooring And Plush Carpeting
Neighborhood: 84401
Areas of interest
Use our interactive map to explore the neighborhood and see how it matches your interests.
Travel times
Getting around
Walk Score®
/ 100
Car-DependentBike Score®
/ 100
Somewhat BikeableNearby schools in West Haven
Kanesville School
Grades K-6 • 1.7 miles6/10
GreatSchools® Rating
Test Score Rating
5/10Student Progress Rating
6/10Mountain View Jr High
Grades 7-9 • 1.9 miles5/10
GreatSchools® Rating
Test Score Rating
4/10Student Progress Rating
5/10West Field High School
Grades 10-12 • 3.3 miles6/10
GreatSchools® Rating
Test Score Rating
5/10College Readiness Rating
7/10Student Progress Rating
6/10Living in West Haven
- Community VibeResidents enjoy a strong community spirit, often coming together for local festivals and events that highlight the area's culture.
- Dining SceneA variety of restaurants and cafes cater to diverse tastes, making dining out a delightful experience for residents.
- Family VibesThis neighborhood boasts numerous family-friendly amenities, including playgrounds and community centers that foster a sense of belonging.
- Green SpacesThe area is dotted with parks and recreational spots, perfect for weekend picnics and outdoor adventures.
The neighborhoods within zip code 84401 offer a blend of suburban charm and vibrant community life, characterized by beautiful mountain views and a mild climate. With a median rent of approximately $1,500, residents can enjoy access to popular local amenities including grocery stores, cozy coffee shops, and diverse dining options, while parks like Mount Ogden Park provide ample green space for outdoor activities. The area has a rich history reflected in its architecture and community events, making it a welcoming place for all.
Powered by Zillow data and AI technology.
Nearby apartments for rent




Listing order may reflect relevance, quality, and paid promotion.
Similar apartments for rent


Frequently asked questions
What is the walk score of One West?
One West has a walk score of 35, it's car-dependent.
What schools are assigned to One West?
The schools assigned to One West include Kanesville School, Mountain View Jr High, and West Field High School.
Does One West have in-unit laundry?
Yes, One West has in-unit laundry for some or all of the units.
What neighborhood is One West in?
One West is in the 84401 neighborhood in West Haven, UT.
What are One West's policies on pets?
A maximum of 2 cats are allowed per unit. To have a cat at One West there is a required deposit of $200. This building has a pet fee ranging from $300 to $300 for cats. This building has a one time fee of $300 and monthly fee of $40 for cats. A maximum of 2 dogs are allowed per unit. To have a dog at One West there is a required deposit of $200. This building has a pet fee ranging from $300 to $300 for dogs. This building has a one time fee of $300 and monthly fee of $40 for dogs.
