Your Passport to Adventure
Advantageously accessible to both Denver (11 miles) and Boulder (17 miles), our location in the new downtown Westminster immediately connects you to the Denver Boulder Turnpike. Delivering an expansive amenity package and access to dining and retail on level 1, Ascent is your passport to adventure and the self-contained daycation experience you have always wanted. In fact, with majestic views of the Front Range and downtown Denver, high-end homes featuring quartz counter tops and 20' ceilings, and 2 amenity decks with a pool and Jacuzzis open year-round, you may mistake your home for a 5-Star Luxury Resort. You'll be glad you landed here. Ascent provides a select number of Workforce Units. This program allows our community to deliver homes at possibly lower rents.
Status: Special offer
Apartment building
1-2 beds
Pet-friendly
Covered parking
In-unit laundry (W/D)
Available units
Unit 504 1 bd, 1 ba | 525 | Dec 10 | $1,537 | |
Unit 275 1 bd, 1 ba | 525 | Now | $1,617 | |
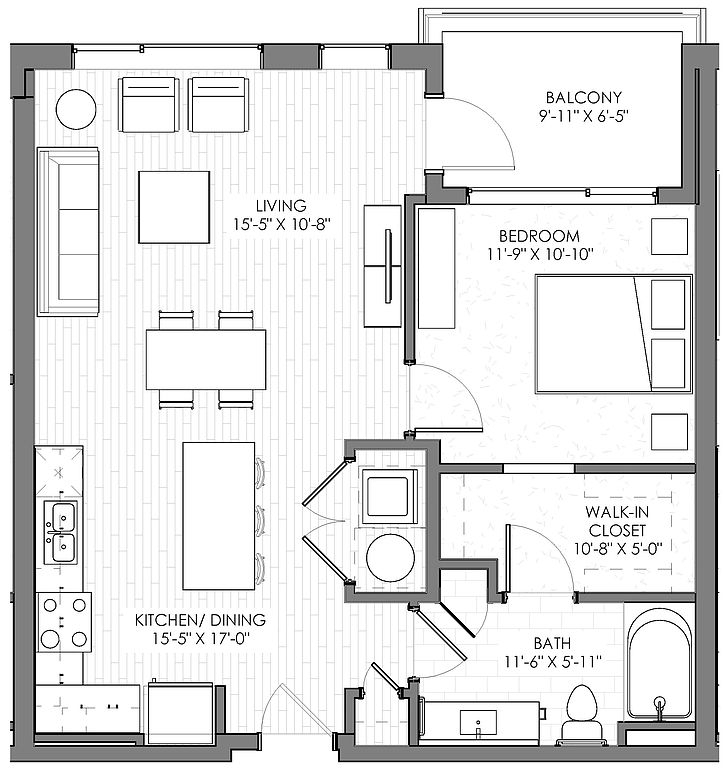 Unit 460 1 bd, 1 ba | 761 | Nov 7 | $1,737 | |
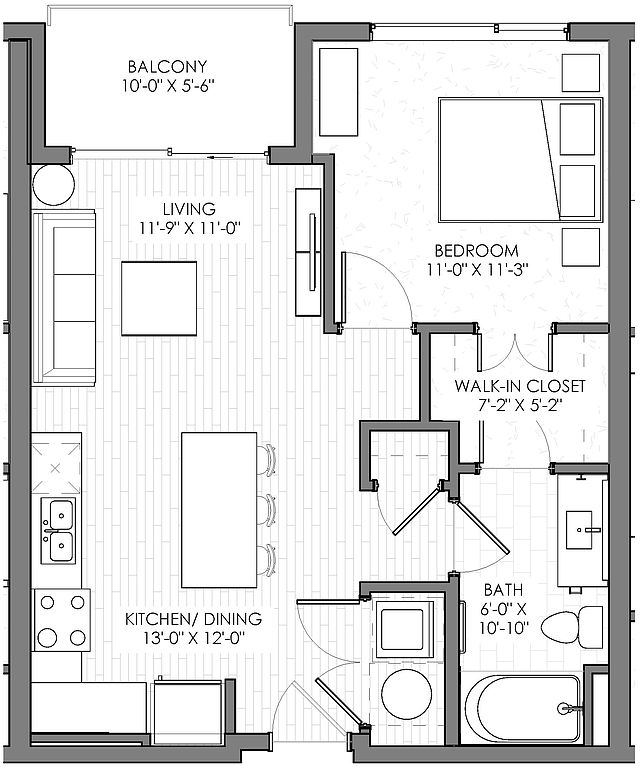 Unit 422 1 bd, 1 ba | 658 | Dec 3 | $1,737 | |
Unit 429 1 bd, 1 ba | 643 | Dec 12 | $1,737 | |
Unit 227 1 bd, 1 ba | 638 | Now | $1,747 | |
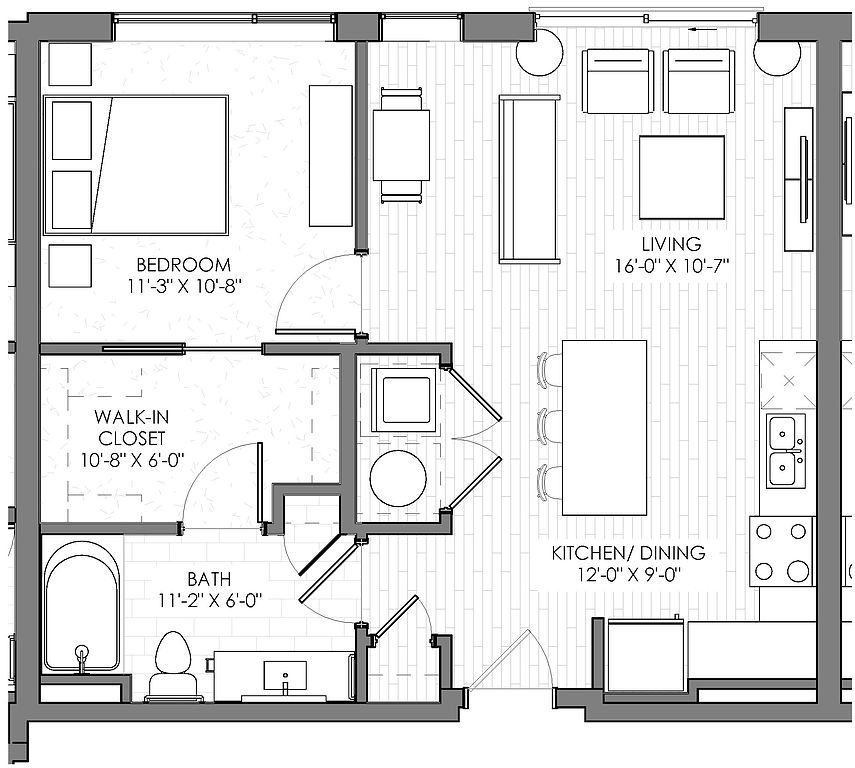 Unit 507 1 bd, 1 ba | 692 | Dec 7 | $1,747 | |
Unit 567 1 bd, 1 ba | 661 | Now | $1,777 | |
Unit 559 1 bd, 1 ba | 661 | Now | $1,777 | |
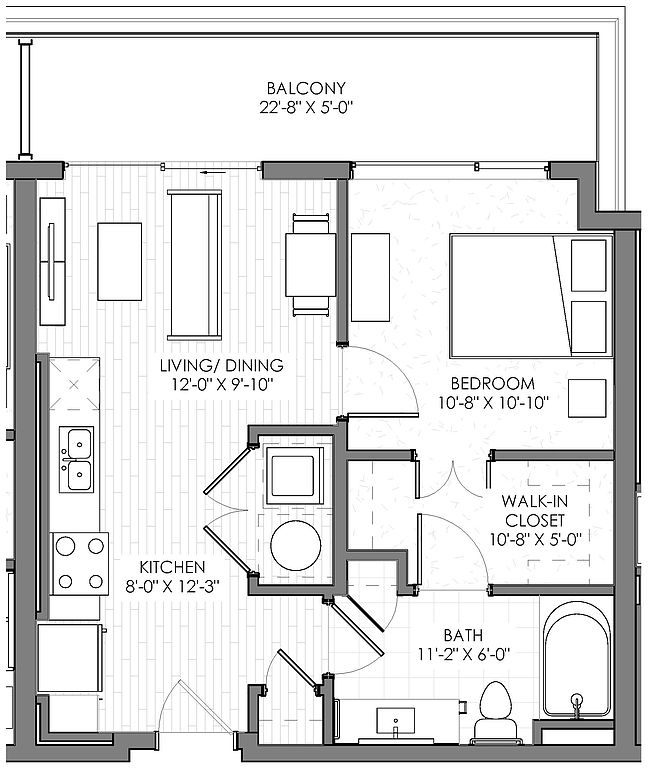 Unit 572 1 bd, 1 ba | 554 | Nov 7 | $1,797 | |
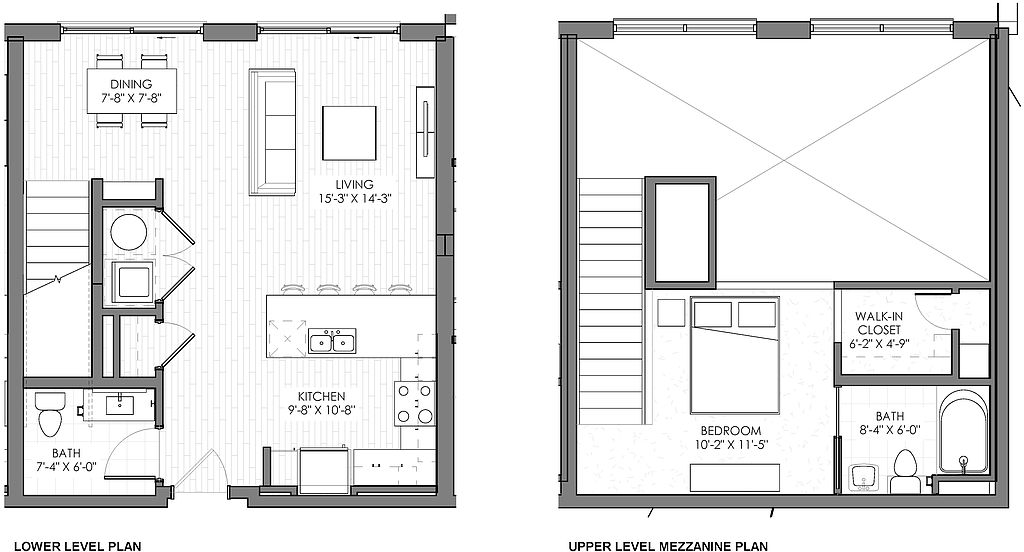 Unit 541 1 bd, 1.5 ba | 887 | Nov 7 | $2,041 | |
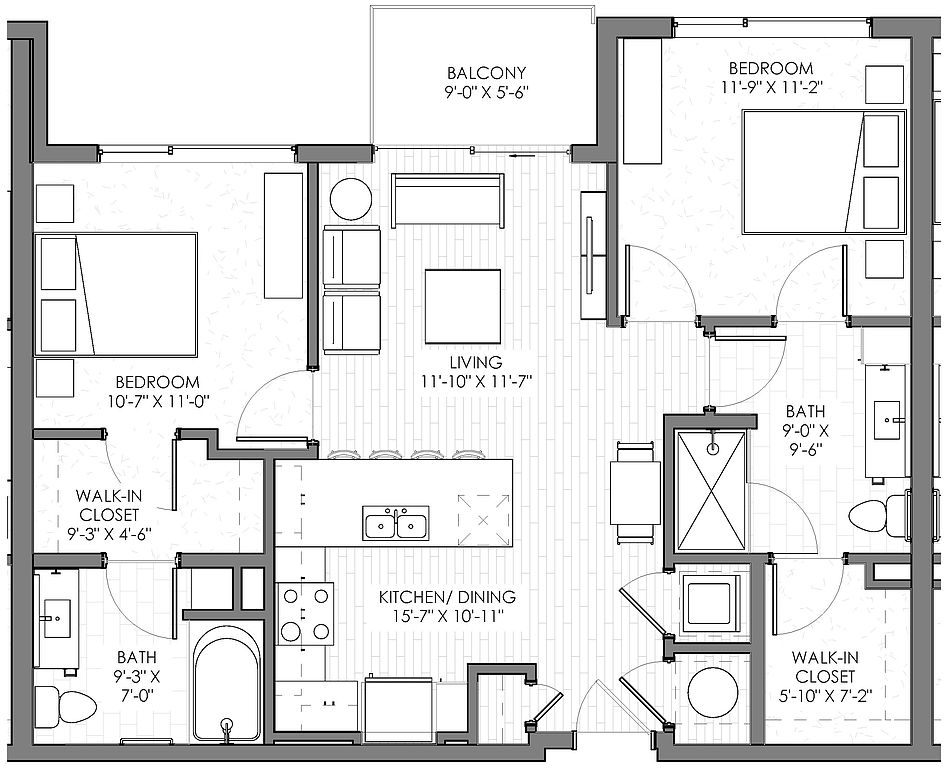 Unit 221 2 bd, 2 ba | 924 | Now | $2,060 | |
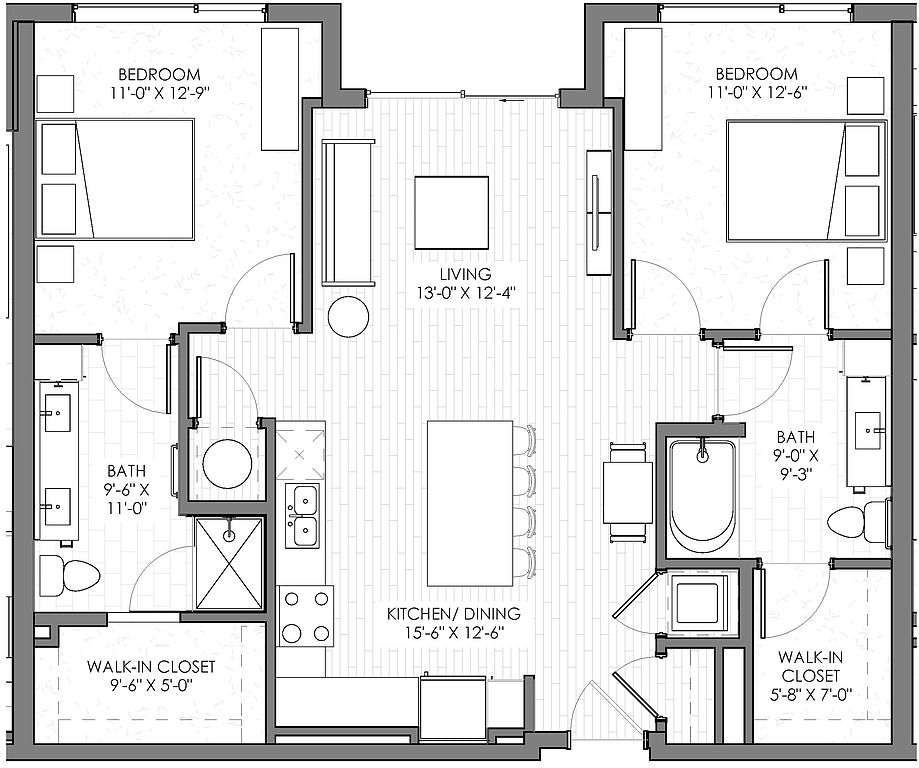 Unit 523 2 bd, 2 ba | 985 | Nov 10 | $2,255 | |
Unit 563 2 bd, 2 ba | 1,050 | Dec 7 | $2,336 | |
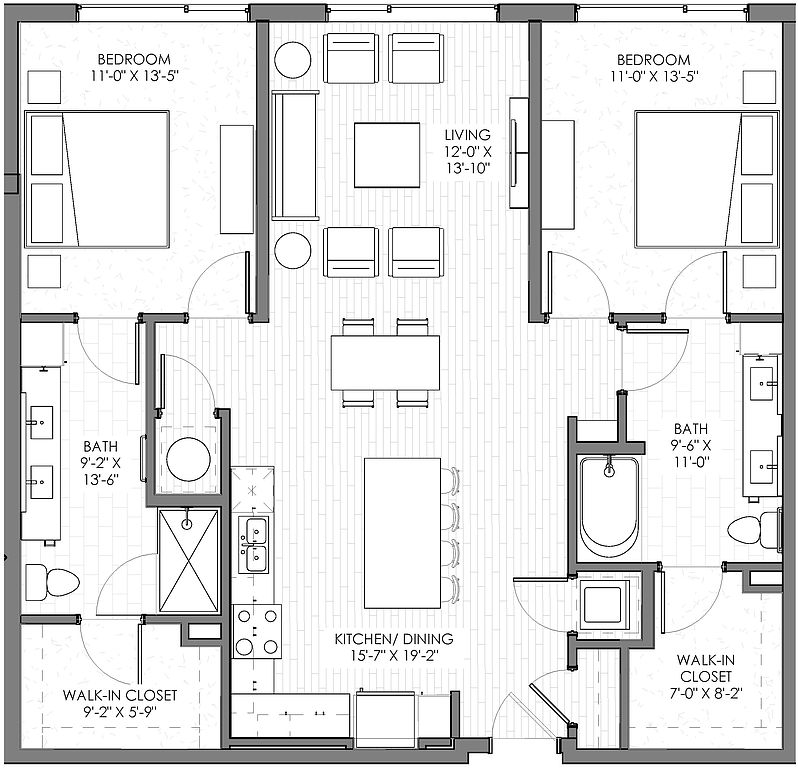 Unit 245 2 bd, 2 ba | 1,232 | Dec 8 | $2,381 | |
What's special
3D tour
 Interactive floorplan 1

Property map
Tap on any highlighted unit to view details on availability and pricing
Use ctrl + scroll to zoom the map
Facts, features & policies
Building Amenities
Accessibility
- Disabled Access
Community Rooms
- Conference Room
- Fitness Center
Other
- In Unit: Full-Size Washer/Dryer
- Swimming Pool: Outdoor Pool
Outdoor common areas
- Barbecue: Grilling Stations
- Garden: Herb Garden
Security
- Controlled Access
Services & facilities
- Elevator
- Pet Park
View description
- Views Of Downtown Denver And Mountains
Unit Features
Appliances
- Dryer
- Washer
Cooling
- Ceiling Fan
Internet/Satellite
- Building-Wide Wireless: Free Wi-Fi In Community Spaces
Other
- Black Stainless-Steel Appliances (select Units)
- Gas Range (select Units)
- Large Closets
- Motorized Blinds (select Units)
- Multiple Finish Packages Available
- Quartz Countertops
- Soft-Close Kitchen Cabinetry
- Stainless Steel Appliances
- Tile Backsplash
- Tile Surround
- Two-Toned Cabinetry
- Window Coverings
Policies
Parking
- Covered Parking
- Parking Available: Enclosed Parking Available
Lease terms
- Available months 6, 7, 8, 9, 10, 11, 12, 13, 14, 15
Pet essentials
Additional details
Up to 2 pets per home (cats & dogs) - total weight of 75 lbs. $300 pet deposit (refundable at end of lease term, pending damage assessment) per residence. $35 monthly pet rent per household. Breed restrictions apply. A Pet Screening profile through PetScreening at an annual cost of $25 per pet/animal is required. *One-time PooPrints registration fee of $150/dog required.
Pet amenities
Pet Park
Special Features
- 11 Miles To Downtown Denver
- 17 Miles To Downtown Boulder
- 24 Hour Emergency Maintenance
- Access To Dining And Retail On Level 1
- Club Room
- Dog Wash
- Entertaining Kitchen
- Firepits
- Hot Tubs
- Immediate Access To Denver-Boulder Turnpike
- Kegerator
- Matte Black Hardware/Fixtures
- Near Shopping, Dining, Entertainment
- On-Site Leasing And Management
- Pet Friendly
- Pool Table
- Private Storage
- Resident Events And Classes
- Short Walk To Park And Ride Station
- Space For Outdoor Yoga
Neighborhood: 80031
Areas of interest
Use our interactive map to explore the neighborhood and see how it matches your interests.
Travel times
Getting around
Walk Score®
/ 100
Somewhat WalkableTransit Score®
/ 100
Some TransitBike Score®
/ 100
BikeableNearby schools in Westminster
Adams Elementary School
Grades PK-5 • 1 miles2/10
GreatSchools® Rating
Test Score Rating
3/10Student Progress Rating
1/10Mandalay Middle School
Grades 6-8 • 1.4 miles7/10
GreatSchools® Rating
Test Score Rating
6/10Student Progress Rating
8/10Standley Lake High School
Grades 9-12 • 2.9 miles6/10
GreatSchools® Rating
College Readiness Rating
6/10Living in Westminster
Located in the vibrant city of Westminster, the neighborhoods in the 80031 zip code offer a delightful blend of suburban charm and urban conveniences. Residents enjoy access to an array of parks, such as the expansive Westminster City Park, perfect for outdoor activities and family outings. The area features a diverse dining scene with numerous local restaurants and cafes, alongside popular shopping destinations like the Westminster Mall. With a median rent of approximately $2,200, the rental prices typically range from $1,600 to $3,000, making it an accessible choice for many. The community embraces a friendly atmosphere, with pet-friendly amenities available, ensuring a welcoming environment for both residents and their furry companions.
Powered by Zillow data and AI technology.
Nearby apartments for rent

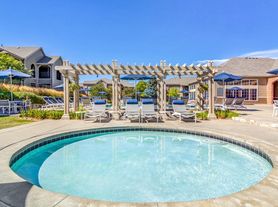

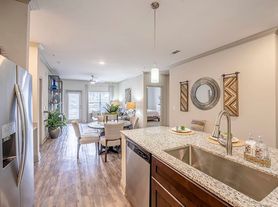
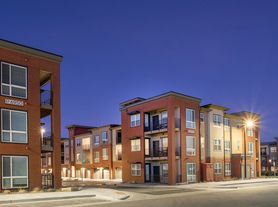
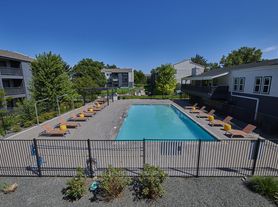


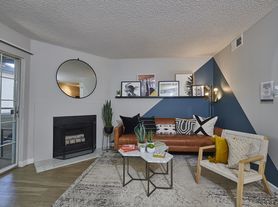
Listing order may reflect relevance, quality, and paid promotion.
Similar apartments for rent





Frequently asked questions
What is the walk score of Ascent?
Ascent has a walk score of 55, it's somewhat walkable.
What is the transit score of Ascent?
Ascent has a transit score of 40, it has some transit.
What schools are assigned to Ascent?
The schools assigned to Ascent include Adams Elementary School, Mandalay Middle School, and Standley Lake High School.
Does Ascent have in-unit laundry?
Yes, Ascent has in-unit laundry for some or all of the units.
What neighborhood is Ascent in?
Ascent is in the 80031 neighborhood in Westminster, CO.
What are Ascent's policies on pets?
Cats are allowed, with a maximum weight restriction of 75lbs. A maximum of 2 cats are allowed per unit. To have a cat at Ascent there is a required deposit of $300. This building has a pet fee ranging from $150 to $150 for cats. This building has a one time fee of $150 and monthly fee of $35 for cats. Dogs are allowed, with a maximum weight restriction of 75lbs. A maximum of 2 dogs are allowed per unit. To have a dog at Ascent there is a required deposit of $300. This building has a pet fee ranging from $150 to $150 for dogs. This building has a one time fee of $150 and monthly fee of $35 for dogs.
Does Ascent have virtual tours available?
Yes, 3D and virtual tours are available for Ascent.
Can I submit a Portable Tenant Screening Report when I apply?
Applicant has the right to provide Ascent with a Portable Tenant Screening Report (PTSR), as defined in §38-12-902(2.5), Colorado Revised Statutes; and 2) if Applicant provides Ascent with a PTSR, Ascent is prohibited from: a) charging Applicant a rental application fee; or b) charging Applicant a fee for Ascent to access or use the PTSR. Ascent may limit acceptance of PTSRs to those that are not more than 30 days old. Confirm PTSR requirements directly with Ascent.
There are 10+ floor plans availableWith 80% more variety than properties in the area, you're sure to find a place that fits your lifestyle.

