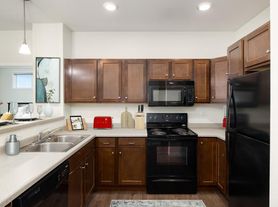
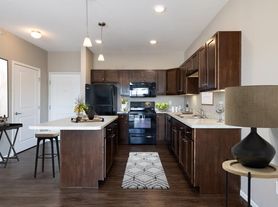

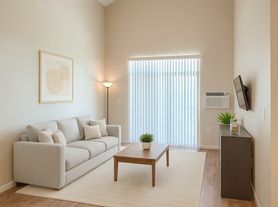
The Reserve at Bison Crossing allows you to explore the frontier of home, a place where residents are fully immersed in comfort and convenience. Our 1, 2, and 3 bedroom floor plans are fitted with amenities like open concept kitchen layouts, energy efficient appliances, granite-inspired countertops, built-in microwaves, hardwood-style flooring, plush carpeting, and a private patio or balcony
The Reserve at Bison Crossing
1418 42nd St W, Williston, ND 58801
Apartment building
1-3 beds
Pet-friendly
Other parking
Air conditioning (wall unit)
In-unit laundry (W/D)
Available units
Price may not include required fees and charges. Price shown reflects the lease term provided for each unit.
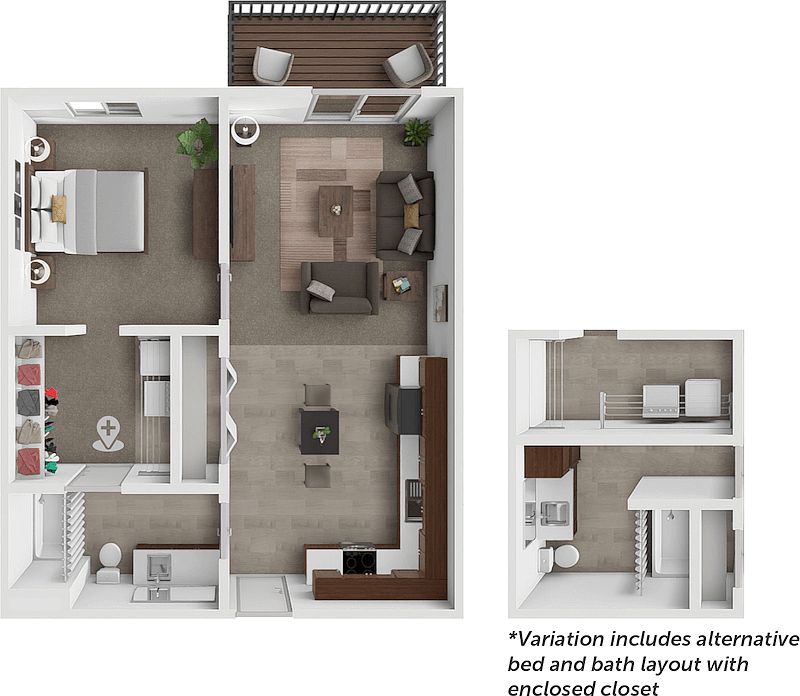 Unit 10-203 1 bd, 1 ba | 717 | Now | $1,050 |
Unit 04-203 1 bd, 1 ba | 717 | Dec 10 | $1,175 |
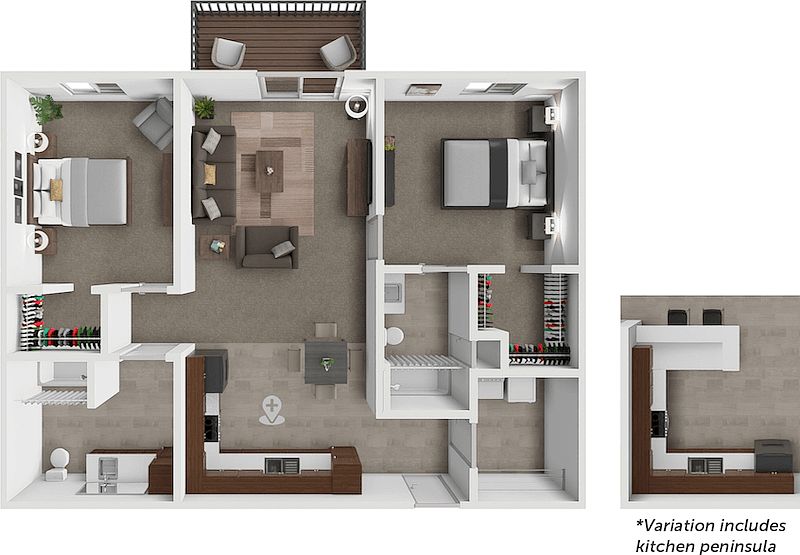 Unit 11-304 2 bd, 2 ba | 1,032 | Now | $1,270 |
Unit 06-308 2 bd, 2 ba | 1,032 | Nov 24 | $1,270 |
Unit 08-307 2 bd, 2 ba | 1,032 | Dec 10 | $1,270 |
Unit 09-310 2 bd, 2 ba | 1,032 | Jan 7 | $1,270 |
Unit 01-210 2 bd, 2 ba | 1,032 | Jan 10 | $1,270 |
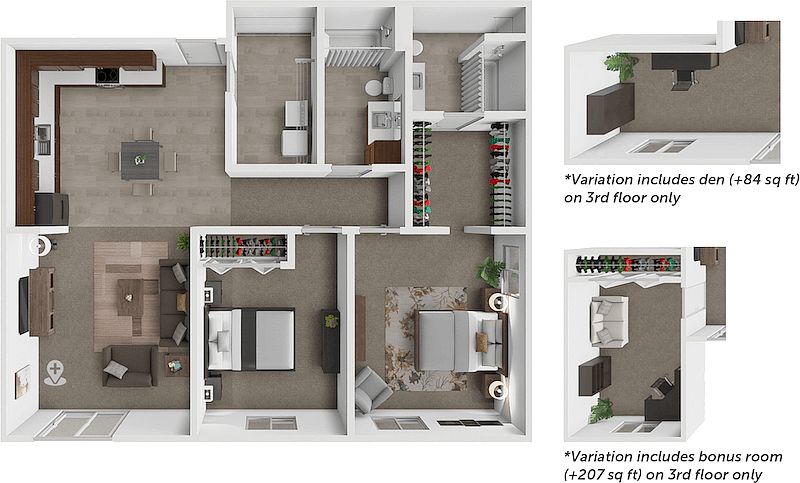 Unit 11-202 2 bd, 2 ba | 1,151 | Dec 19 | $1,315 |
Unit 07-108 2 bd, 2 ba | 1,032 | Dec 25 | $1,320 |
Unit 03-105 2 bd, 2 ba | 1,032 | Jan 13 | $1,320 |
Unit 06-305 2 bd, 2 ba | 1,032 | Now | $1,420 |
Unit 16-105 2 bd, 2 ba | 1,032 | Jan 7 | $1,470 |
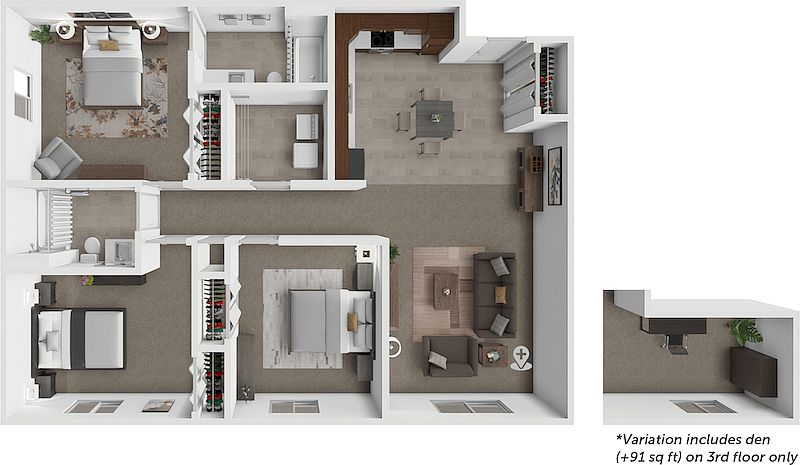 Unit 02-312 3 bd, 2 ba | 1,289 | Now | $1,580 |
What's special
Granite-inspired countertopsEnergy efficient appliancesBuilt-in microwavesOpen concept kitchen layoutsHardwood-style flooringPrivate patio or balconyPlush carpeting
Office hours
| Day | Open hours |
|---|---|
| Mon - Fri: | 8 am - 5 pm |
| Sat: | 10 am - 2 pm |
| Sun: | Closed |
Facts, features & policies
Building Amenities
Community Rooms
- Professional Fitness Center
Other
- In Unit: In-Home Washer & Dryer
Outdoor common areas
- Open, Green Lawn Space
- Private Patio Or Balcony
Unit Features
Appliances
- Dryer
- Microwave Oven: Built-In Microwaves
- Washer
Cooling
- Wall Mounted Air Conditioning
Other
- Furnished: Furnished Apartment Homes *
Policies
Parking
- Other
Lease terms
- 10, 11, 12, 13, 14, 15
Pet essentials
Additional details
Dogs: All pets must be spayed/neutered | Restrictions: Restricted breeds Include: Akita, American Bull Dog, American Pit Bull Terrier, American Staffordshire Terrier, Bull Terrier, Chow Chow, Doberman Pinscher, German Shephard, Mastiff, Presa Canario (Canary Dog), Rottweiler, Staffordshire Bull Terrier, Dalmatian, or any mix of these breeds.
Cats: All pets must be spayed/neutered | Restrictions: None
Special Features
- Charming Exteriors
- Contemporary Cabinetry
- Energy Efficient Appliances
- Flex Rent Payments
- Granite-Inspired Countertops
- Hardwood-Style Flooring
- Kitchen Island
- Large Walk-In Closets *
- Modern Lighting Fixtures
- Open Concept Kitchen Layouts
- Plush Carpeting
- Private Two Car Garages
- Spacious Bathrooms
- Two Colorful Playgrounds
- Vaulted Ceilings *
- Well-Kept Landscaping
- Well-Lit Vanities
Neighborhood: 58801
Areas of interest
Use our interactive map to explore the neighborhood and see how it matches your interests.
Travel times
Getting around
Walk Score®
/ 100
Car-DependentNearby schools in Williston
Hagan Elementary School
Grades PK-4 • 1.2 miles3/10
GreatSchools® Rating
Student Progress Rating
3/10Williston Middle School Central Campus
Grades 5-8 • 2 miles3/10
GreatSchools® Rating
Test Score Rating
3/10Student Progress Rating
3/10Williston High School
Grades 9-12 • 1.8 miles1/10
GreatSchools® Rating
Test Score Rating
1/10College Readiness Rating
1/10Living in Williston
Buford, Marley, Bonetraill and West Bonetraill sit in western North Dakota’s open prairie landscape, where broad skies, wind and sharply changing seasons shape daily life. The area is spread out, so getting around generally means driving; regional roads connect its small communities with Williston and nearby destinations. The Missouri River and Lake Sakakawea are notable outdoor draws in the wider region, with opportunities for fishing, boating and shoreline recreation. Local amenities are more limited and dispersed than in a town center, while Williston offers a broader selection of dining, coffee, shopping and arts and entertainment. The area’s history is closely tied to ranching, farming and the development of the Bakken oil region. For ZIP code 58801, the median rent is $1,252 per month, with a typical range of $653 to $2,900.
Powered by Zillow data and AI technology.
Cost calculator
Nearby apartments for rent

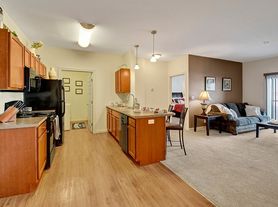

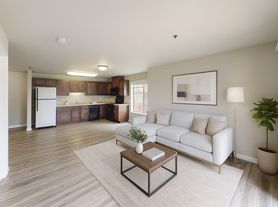
Listing order may reflect relevance, quality, and paid promotion.
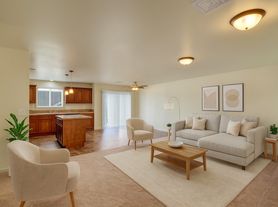
Similar apartments for rent
Frequently asked questions
What is the walk score of The Reserve at Bison Crossing?
The Reserve at Bison Crossing has a walk score of 15, it's car-dependent.
What schools are assigned to The Reserve at Bison Crossing?
The schools assigned to The Reserve at Bison Crossing include Hagan Elementary School, Williston Middle School Central Campus, and Williston High School.
Does The Reserve at Bison Crossing have in-unit laundry?
Yes, The Reserve at Bison Crossing has in-unit laundry for some or all of the units.
What neighborhood is The Reserve at Bison Crossing in?
The Reserve at Bison Crossing is in the 58801 neighborhood in Williston, ND.
What are The Reserve at Bison Crossing's policies on pets?
A maximum of 2 cats are allowed per unit. To have a cat at The Reserve at Bison Crossing there is a required deposit of $300. This building has a one time fee of $300 and monthly fee of $35 for cats. A maximum of 2 dogs are allowed per unit. To have a dog at The Reserve at Bison Crossing there is a required deposit of $300. This building has a one time fee of $300 and monthly fee of $35 for dogs.
Your dream apartment is waitingOne new unit was recently added to this listing.
