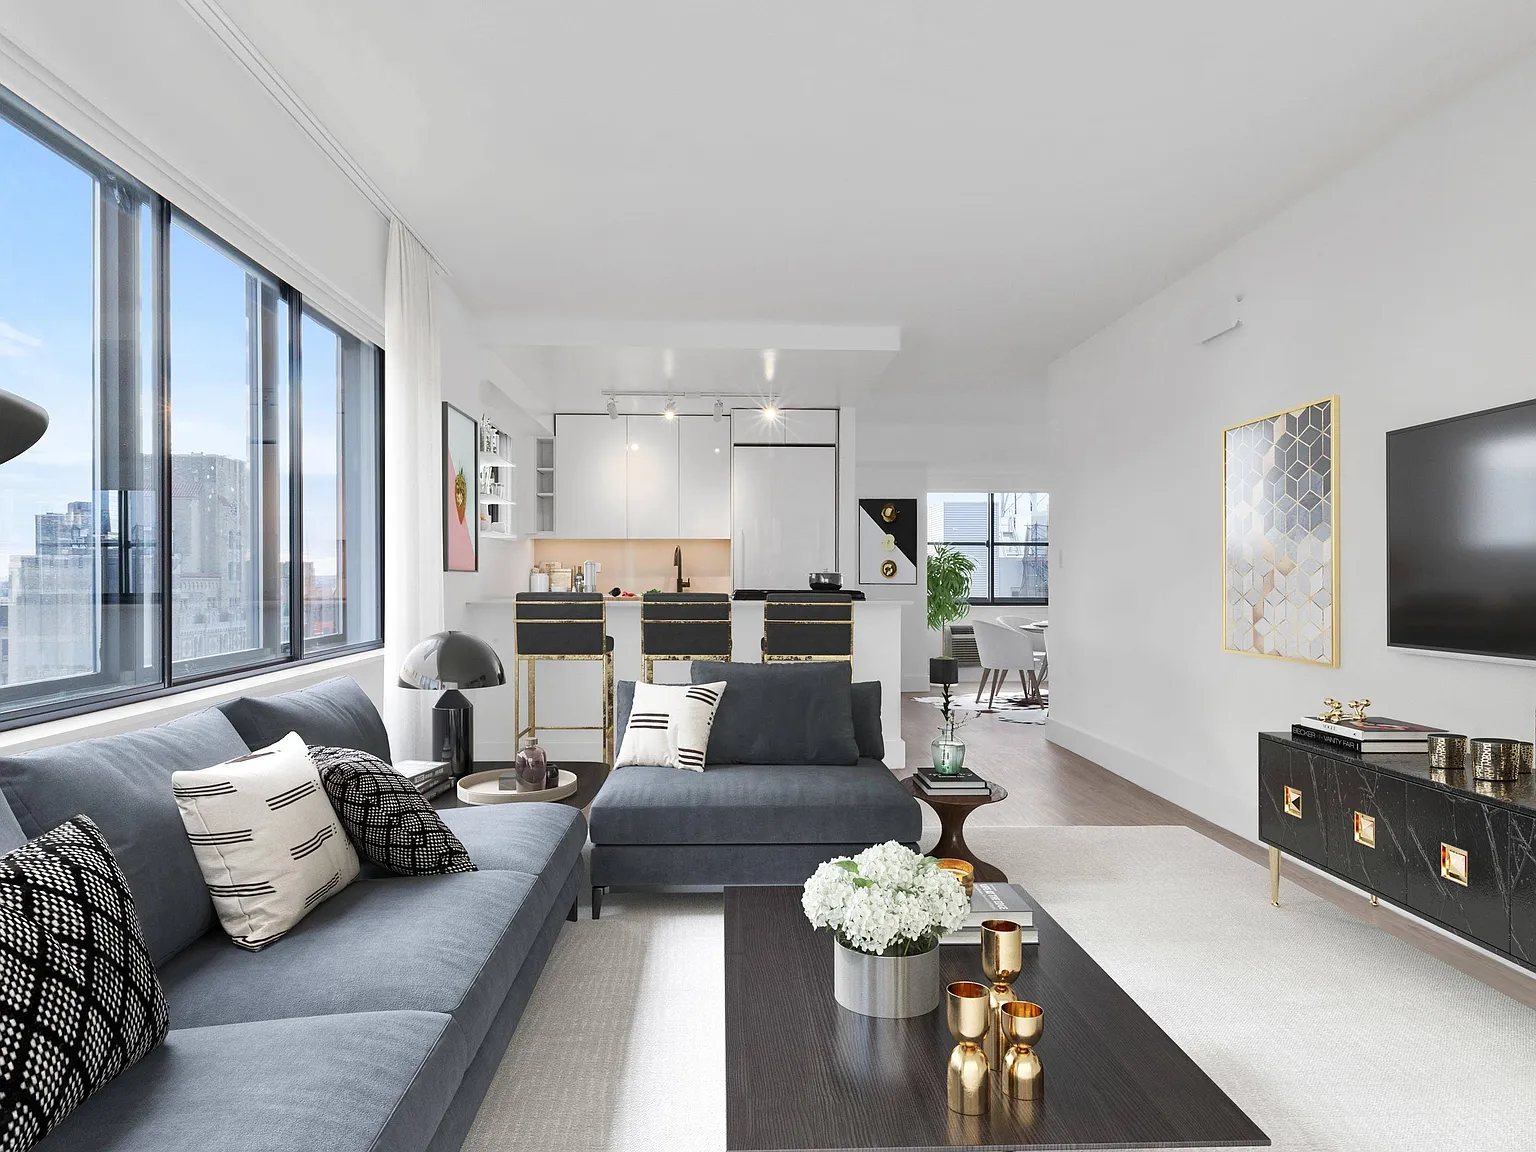
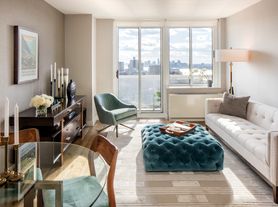
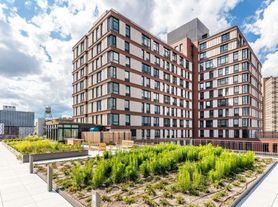
The Chelsea is a boutique-style residence offering condominium-quality apartments and hotel-inspired services and amenities in the heart of Chelsea. Enjoy premium amenities including terraces, a study lounge, a pet salon, and a state-of-the-art fitness center. All this while being just moments away from some of the best restaurants and cultural attractions the city has to offer.
Floor plans are artist's rendering. All dimensions are approximate. Actual product and specifications may vary in dimension or detail. Not all features are available in every rental home. Please see a representative for details.
Explore 3D tour
Status: Special offer
The Chelsea
160 W 24th St, New York, NY 10011
Apartment building
1-2 beds
Pet-friendly
In-unit laundry (W/D)
Available units
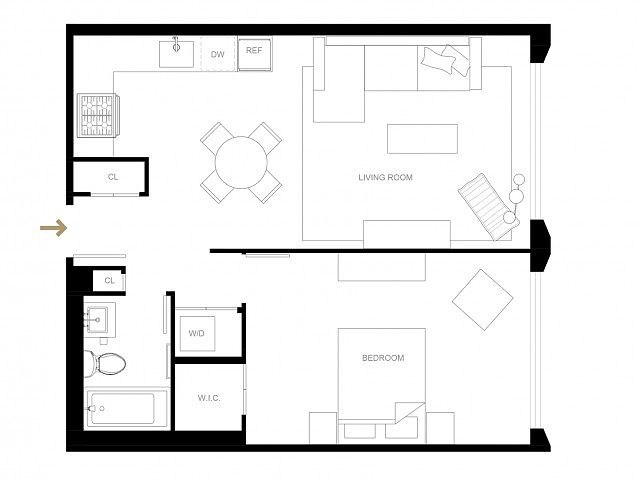 Unit 1-02C 1 bd, 1 ba | 673 | Nov 4 | $5,979 |
 Unit 1-08K 1 bd, 1 ba | 549 | Nov 10 | $6,086 |
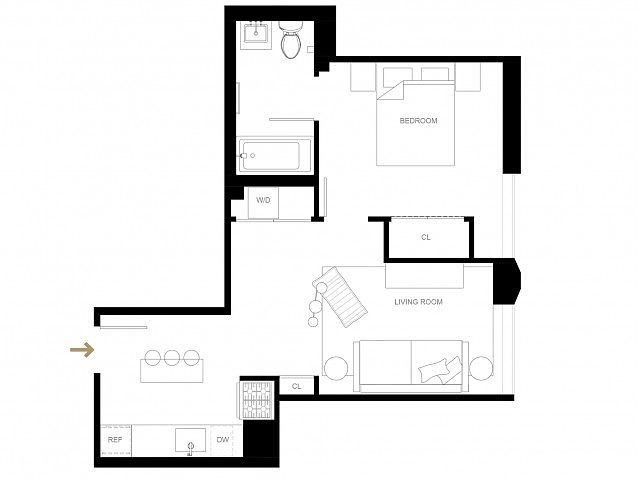 Unit 1-09A 1 bd, 1 ba | 572 | Nov 9 | $6,151 |
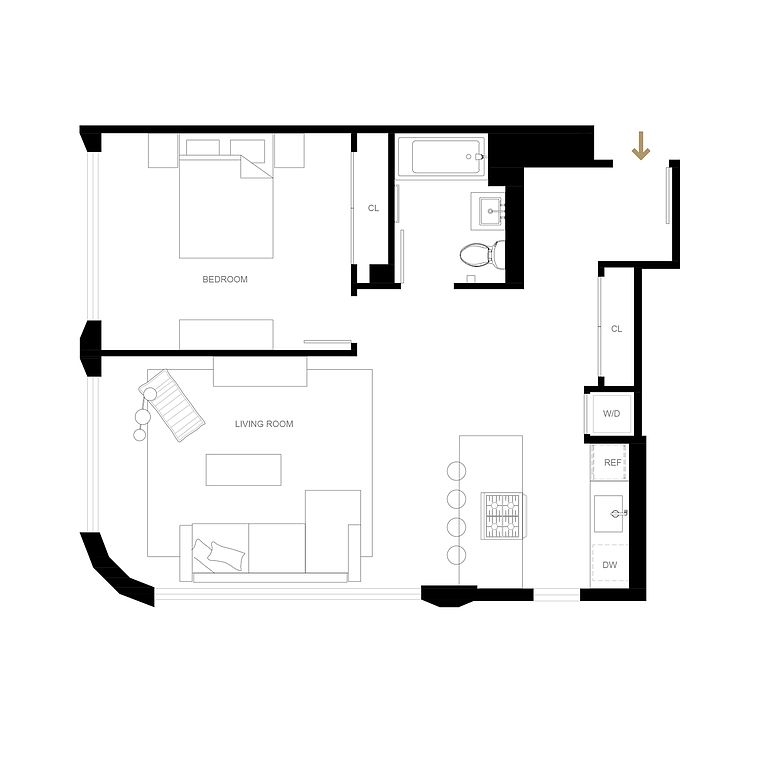 Unit 1-09E 1 bd, 1 ba | 773 | Oct 29 | $6,239 |
 Unit 1-12C 1 bd, 1 ba | 535 | Now | $6,240 |
 Unit 1-03G 1 bd, 1 ba | 659 | Dec 14 | $6,329 |
 Unit 1-PHA 1 bd, 1 ba | 566 | Now | $6,348 |
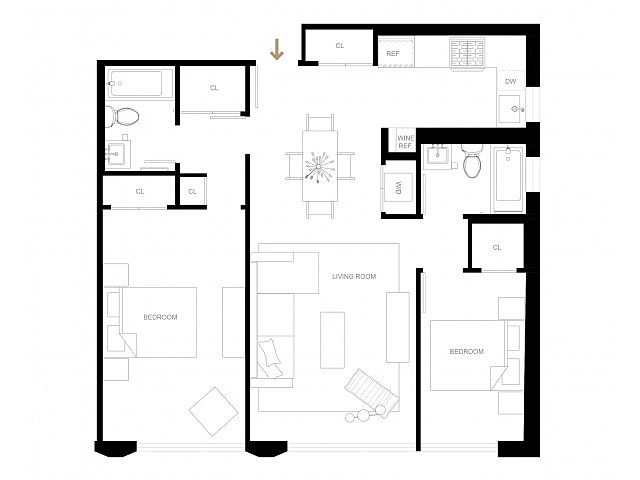 Unit 1-02N 2 bd, 2 ba | 948 | Now | $9,194 |
Listings by: Listing by: Greystar
What's special
3D tours
- 160 west 24th st #14C
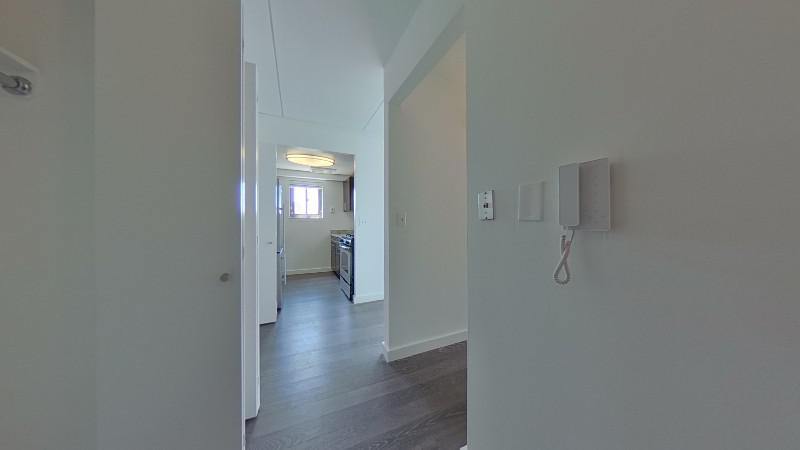 106 west 24th #9E
 The Chelsea Apartments
- Tour
- Tour 1
Office hours
| Day | Open hours |
|---|---|
| Mon - Fri: | 9 am - 6 pm |
| Sat: | 10 am - 5 pm |
| Sun: | Closed |
Property map
Tap on any highlighted unit to view details on availability and pricing
Use ctrl + scroll to zoom the map
Facts, features & policies
Building Amenities
Community Rooms
- 24-Hour Fitness Center With Peloton Spin Studio, Yoga Room And Pilates Machine
- Conference Room
- Lounge: Media Room
Other
- In Unit: Premium Apartment Home
- Shared: 24-Hour On-Site Laundry
Outdoor common areas
- Balcony
Services & facilities
- Storage Space
View description
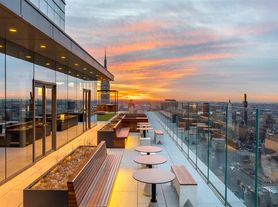
- City Terrace With Grilling Stations And City Views
Unit Features
Appliances
- Dryer
- Microwave Oven: Premium Apartment Home
- Refrigerator: Premium Apartment Home
- Washer
Flooring
- Hardwood Flooring
Other
- Ample Well-Designed Storage: Premium Apartment Home
- Bathrooms Feature Deep-Soaking Tubs, Chrome Brizo Fixtures, Chevron Flooring, And Floating Vanity With Lighting And Cabinet Storage: Premium Apartment Home
- Bright Bedrooms With Oversized Closets: Classic Apartments Home
- Calming, Chrome Kohler Shower Fixtures: Classic Apartment Home
- Custom Built Closets Featuring Elfa By The Container Store: Premium Apartment Home
- Double Exposure Living Areas With Dark Classic Flooring: Classic Apartments Home
- Furnished: Furnished Homes Available
- GE Stainless Steel Appliances: Classic Apartment Home
- Glass Tiled Bathrooms Feature Floating Vanities And Deep Soaker Tubs: Classic Apartment Home
- Metallic Backsplashes And Granite Counter Tops: Classic Apartment Home
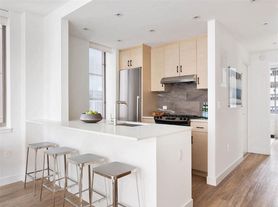
- Open Concept Kitchens And Living Areas: Premium Apartment Home
- Premium, Double Pane Windows For Serenity: Premium Apartment Home
- Spacious Bedrooms That Accommodate King-Size Beds: Premium Apartment Home
- Sun-Drenched, Bright And Airy Layouts: Premium Apartment Home
- Temporary Parking
Policies
Lease terms
- 1 month, 2 months, 3 months, 4 months, 5 months, 6 months, 7 months, 8 months, 9 months, 10 months, 11 months, 12 months, 13 months, 14 months, 15 months, 16 months
Special Features
- 2021 Kingsley Excellence Award Winner
- 24-Hour Attentive Door Attendant/Concierge
- 24-Hour Pet Salon For Cats And Dogs
- Espresso Bar
- Event Space
- Hotel-Inspired Lobby
- In-House Management Office
- Live-In Superintendent
Neighborhood: Chelsea
Areas of interest
Use our interactive map to explore the neighborhood and see how it matches your interests.
Travel times
Getting around
Walk Score®
/ 100
Walker's ParadiseTransit Score®
/ 100
Rider's ParadiseBike Score®
/ 100
Biker's ParadiseNearby schools in New York
PS 11 Sarah J Garnett Elementary School (The)
Grades PK-5 • 0.4 miles9/10
GreatSchools® Rating
Test Score Rating
9/10Student Progress Rating
9/10Middle 297
Grades 6-8 • 1.2 miles4/10
GreatSchools® Rating
Test Score Rating
4/10Student Progress Rating
3/10The High School of Fashion Industries
Grades 9-12 • 0.2 miles4/10
GreatSchools® Rating
Test Score Rating
4/10College Readiness Rating
4/10Living in New York
Chelsea sits on Manhattan’s west side, between Midtown and the West Village, with a mix of residential blocks, commercial avenues and former industrial buildings. The High Line, an elevated park with gardens and Hudson River views, is a defining outdoor space; nearby Hudson River Park adds waterfront paths and places to bike or walk. The neighborhood is known for its concentration of contemporary art galleries, especially around West 20th Street, and for the landmarked Chelsea Hotel. Dining ranges from casual cafés and bakeries to restaurants along Ninth Avenue, while the Chelsea Market brings food stalls and specialty shops together in a former factory. The 14th Street subway station and other nearby stops connect Chelsea to the rest of Manhattan, and buses, bike routes and walkable avenues offer additional ways to get around. Chelsea neighborhood rental data lists a median rent of $6,295 per month and a typical range of $2,260 to $45,000.
Powered by Zillow data and AI technology.
Cost calculator
Nearby apartments for rent



Listing order may reflect relevance, quality, and paid promotion.
Similar apartments for rent





Frequently asked questions
What is the walk score of The Chelsea?
The Chelsea has a walk score of 98, it's a walker's paradise.
What is the transit score of The Chelsea?
The Chelsea has a transit score of 100, it's a rider's paradise.
What schools are assigned to The Chelsea?
The schools assigned to The Chelsea include PS 11 Sarah J Garnett Elementary School (The), Middle 297, and The High School of Fashion Industries.
Does The Chelsea have in-unit laundry?
Yes, The Chelsea has in-unit laundry for some or all of the units. The Chelsea also has shared building laundry.
What neighborhood is The Chelsea in?
The Chelsea is in the Chelsea neighborhood in New York, NY.
What are The Chelsea's policies on pets?
Cats are allowed, with a maximum weight restriction of 100lbs. A maximum of 2 cats are allowed per unit. This building has monthly fee of $50 for cats. Dogs are allowed, with a maximum weight restriction of 100lbs. A maximum of 2 dogs are allowed per unit. This building has monthly fee of $50 for dogs.
Does The Chelsea have virtual tours available?
Yes, 3D and virtual tours are available for The Chelsea.