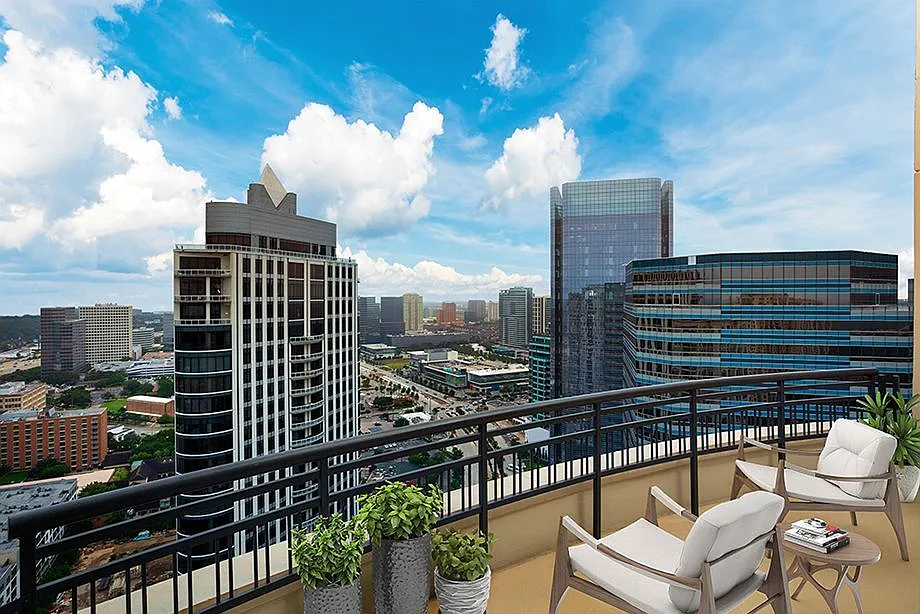
We offer self-guided, live video, and team member tours. Call 24 x 7 to schedule!
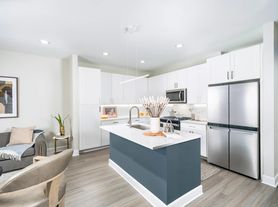
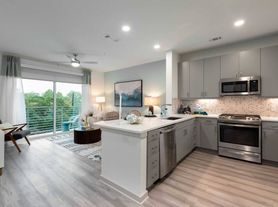
Apply now to receive up to 1 month FREE! Restrictions apply; contact us for details. We offer live video, self-guided, and team member tour options. Please call 24 x 7 to schedule. Camden Post Oak is a luxury high-rise near the Houston Galleria. Our apartments and penthouses offer the finest modern finishes, spacious floor plans, and skyline views. Each one, two or three bedroom apartment home or penthouse offers gourmet kitchens with quartz countertops, stainless appliances, and dramatic 10-foot ceilings with crown molding. Our B, D, F, H, and I floor plans are equipped with a built-in desk or a study that will allow you to effortlessly work from home! In addition to smart luxury living, Camden Post Oak provides residents a stress-free lifestyle. From our concierge to our complimentary valet, Camden Post Oak caters to your every need. Our pet-friendly community also offers 2 resort-style pools with expansive entertaining areas, a state-of-the-art 24-hour Fitness Center, and much more. Enjoy being close to everything in Houston, from fine dining and shopping at Uptown Park or Galleria to jogging and biking at Memorial Park. With award-winning management, an impeccable reputation, and a location that cannot be beat, Camden Post Oak is truly Living Excellence. Camden residents can take advantage of an exclusive discount with CORT to rent furniture and accessories for your apartment home. We partner with Vero, a third-party screening company, to verify the identity and income of all applicants. Pricing and availability are subject to change until a quote is saved.
Status: Special offer
Apartment building
1-2 beds
Pet-friendly
Garage parking
In-unit laundry (W/D)
Available units
Price may not include required fees and charges.
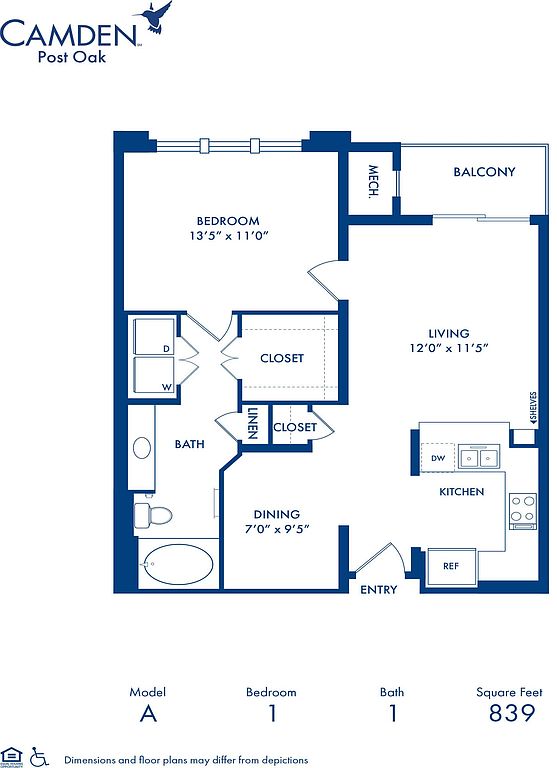 Unit 1601 1 bd, 1 ba | 839 | Now | $2,229 | |
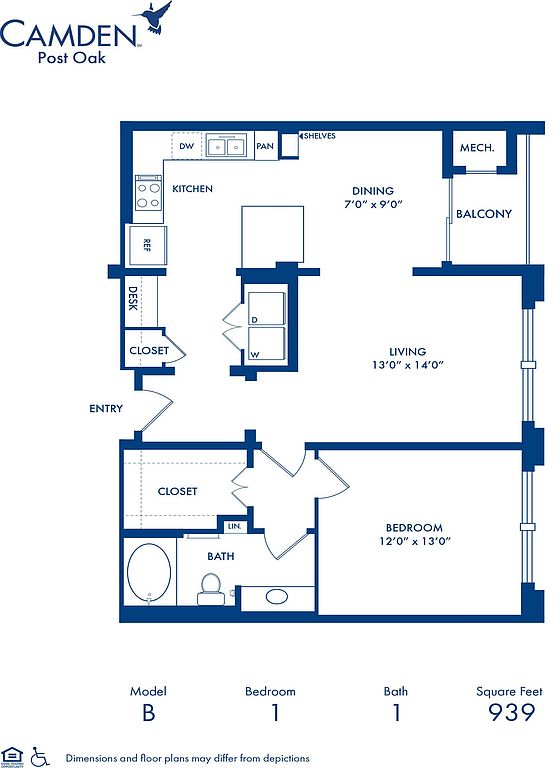 Unit 902 1 bd, 1 ba | 939 | Dec 4 | $2,229 | |
Unit 613 1 bd, 1 ba | 939 | Dec 4 | $2,269 | |
Unit 2614 1 bd, 1 ba | 839 | Oct 30 | $2,339 | |
Unit 2601 1 bd, 1 ba | 839 | Now | $2,409 | |
Unit 3002 1 bd, 1 ba | 939 | Nov 6 | $2,569 | |
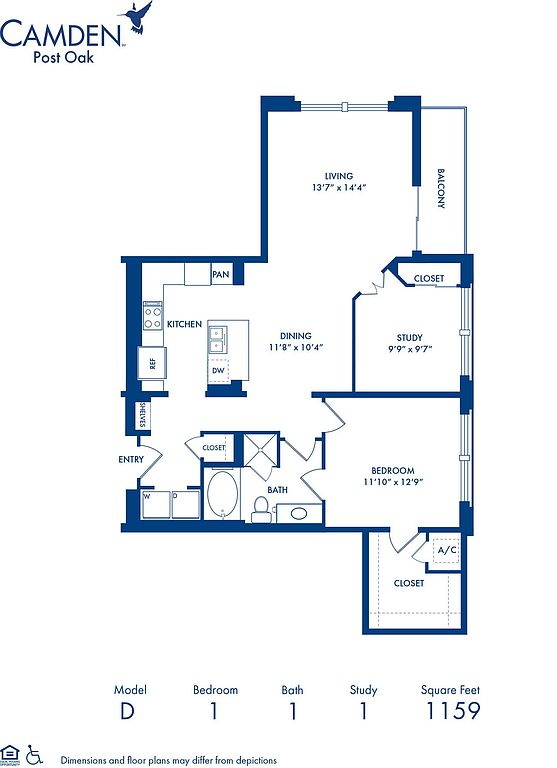 Unit 605 1 bd, 1 ba | 1,159 | Now | $2,619 | |
 Unit 709 2 bd, 2 ba | 1,313 | Now | $2,819 | |
Unit 509 2 bd, 2 ba | 1,313 | Now | $2,849 | |
Unit 409 2 bd, 2 ba | 1,313 | Now | $2,959 | |
Unit 2410 1 bd, 1 ba | 1,159 | Nov 27 | $3,019 | |
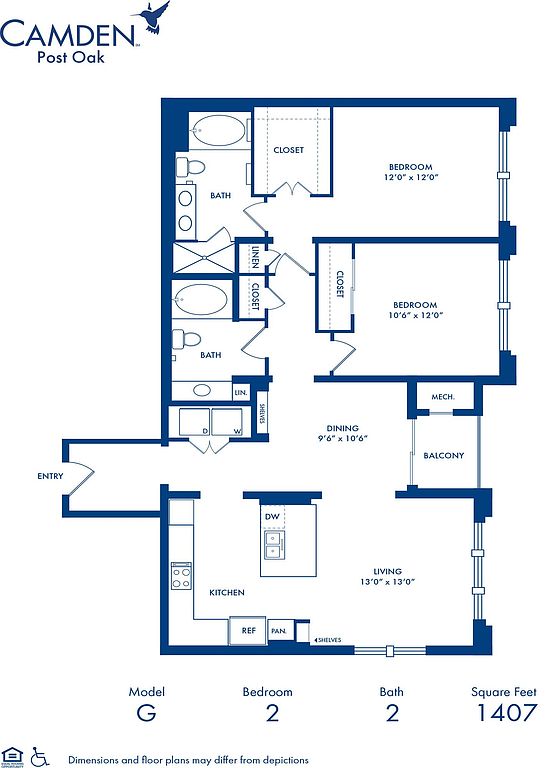 Unit 1404 2 bd, 2 ba | 1,407 | Nov 6 | $3,219 |
What's special
Lounge
Round up your crew
This building features a lounge. Less than 17% of buildings in Houston have this amenity.
Private balconyBuilt-in desk and shelvesSeparate dining areaOne bathroomOne bedroom
3D tours
 F 2-2
- H 2-2.5
- E 1-1.5 TH
- K 3-2
- B 1-1
- Amenity tour 1
- Aa 1-1
- J 3-2.5
- I 2-2
- A 1-1
- G 2-2
- D 1-1
Property map
Tap on any highlighted unit to view details on availability and pricing
Use ctrl + scroll to zoom the map
Facts, features & policies
Building Amenities
Community Rooms
- Business Center: Community Workspace
- Conference Room With WiFi And Smart TV
- Fitness Center
- Lounge With Meeting Space, Poker Room And WiFi
Fitness & sports
- Other Sports Court: Monthly Brunch And Other Social Events
Other
- In Unit: Full-Size Washer And Dryer
- Swimming Pool: 2 Pools With Lap Lanes And Sundecks
Outdoor common areas
- Garden Terrace With Grills And Seating
- Sundeck
Services & facilities
- Elevator
- Online Rent Payment
- Pet Park: Private Dog Park And Pet Wash Station
View description
- East View
- Northeast View
- Northwest View
- Southeast View
- Southwest View
Unit Features
Appliances
- Dishwasher
- Double Oven
- Dryer
- Stove: Glass Cooktop
- Washer
Cooling
- Air Conditioning: Air Conditioner
- Refrigeration Cooling: Stainless Steel French-Door Refrigerator
Flooring
- Gourmet Kitchen With Slate Flooring
- Hardwood Floors In Dining, Living Room
Other
- Arched Doorways And Custom Paint
- Blackout Shades
- Blonde 5-Inch Plank Flooring
- Blonde 8-Inch Plank Flooring
- Brown 5-Inch Plank Flooring
- Built-In Bookshelves And Desks
- Built-In Desk
- Custom Cabinets With Brushed Nickel Fixtures
- Double Sink Vanity
- Flexible Space For A Home Office
- Foyer
- Framed Bathroom Mirrors
- Furnished: Furnished Apartments Available Through Camden-Excl
- Italian Porcelain Tiled Bathroom
- Kitchen Pantry
- Large Bathtub
- LED Track Lighting
- Light Oak Wood-Style Floors
- Nest Smart And Programmable Thermostat
- Quartz Countertops With Subway Tile Backsplash
- Separate Glass Enclosed Walk-In Shower
- Trash Chutes On Every Floor
- Undermount Kitchen Sink With Pulldown Sprayer Fauc
- Vaulted Ceiling: 10 Foot Coffered Ceilings, Crown Molding
- Whirlpool Stainless Steel Appliances
Policies
Parking
- Controlled Access Parking Garage
- Garage Lot
- Valet Includes Guest Parking Assistance
Lease terms
- Available months 5, 6, 7, 8, 9, 10, 11, 12, 13, 14, 15, 16, 17, 18
Pet essentials
Restrictions
We accept cats and dogs, up to 3 per apartment, with a weight limit of 75 lbs. Pet Fee: $500 per pet (non-refundable); Pet Rent: $35 monthly per pet. Breed restrictions may apply. Breed, size and weight limitations and fee/deposit requirements do not apply to assistance animals..
Pet amenities
Pet Park: Private Dog Park And Pet Wash Station
Special Features
- 24-Hour Emergency Maintenance
- Bellmen Assist With Groceries, Luggage
- Car Wash Area: Car Wash Services
- Catering Kitchen For Entertaining
- Close To Rice Village And The Historic Heights Dis
- Close To The Galleria And Uptown Park
- Closet: Linen Closet
- Concierge Services
- Fire Pit
- Flex Space For A Home Office
- Fully-Equipped Yoga Studio
- Housekeeping And More Available Through Spruce
- Minutes From Downtown & Memorial Park
- Near The Houston Medical Center
- Near Us-59, I-10 And I-610
- Online Maintenance Requests
- Parking
- Pet-Friendly Community
- Private Garages Available
- Wine Room With Private Wine Storage
Neighborhood: Greater Uptown
Areas of interest
Use our interactive map to explore the neighborhood and see how it matches your interests.
Travel times
Getting around
Walk Score®
/ 100
Very WalkableTransit Score®
/ 100
Some TransitBike Score®
/ 100
BikeableNearby schools in Houston
Briargrove Elementary School
Grades PK-5 • 2 miles7/10
GreatSchools® Rating
Test Score Rating
6/10Student Progress Rating
7/10Tanglewood Middle
Grades 6-8 • 0.7 miles5/10
GreatSchools® Rating
Test Score Rating
5/10Student Progress Rating
5/10Lee High School
Grades 9-12 • 3 miles3/10
GreatSchools® Rating
Test Score Rating
3/10College Readiness Rating
1/10Student Progress Rating
4/10Living in Houston
Greater Uptown centers on Houston’s Galleria area, west of the city center, with major roads, office towers and shopping districts shaping its urban landscape. The climate is hot and humid for much of the year, with mild winters. The Galleria is a prominent landmark, while nearby green spaces include Memorial Park and the trails and gardens of Gerald D. Hines Waterwall Park. Dining ranges from restaurants in and around the shopping centers to cafés and coffee shops along Westheimer Road. Shopping is a defining feature, and the Uptown area also offers hotels, galleries and evening venues. The neighborhood’s wide roads and busy intersections make driving a common way to get around; METRORapid service connects Uptown with other parts of Houston. Greater Uptown’s median rent is $1,993 per month, with a typical range of $695 to $35,000, based on 321 active listings.
Powered by Zillow data and AI technology.
Cost calculator
Nearby apartments for rent
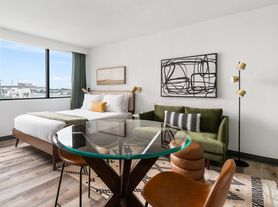
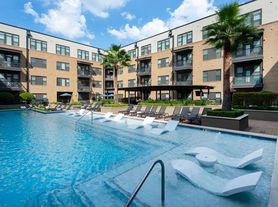


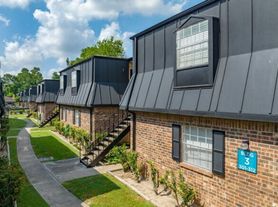
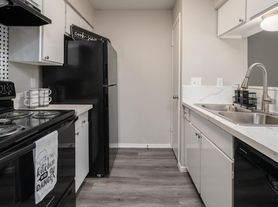

Listing order may reflect relevance, quality, and paid promotion.
Similar apartments for rent

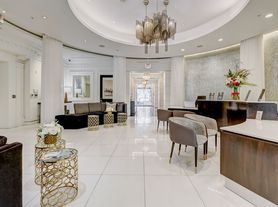
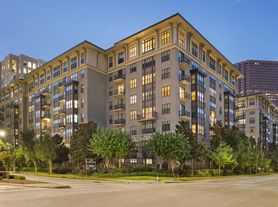





Frequently asked questions
What is the walk score of Camden Post Oak?
Camden Post Oak has a walk score of 77, it's very walkable.
What is the transit score of Camden Post Oak?
Camden Post Oak has a transit score of 47, it has some transit.
What schools are assigned to Camden Post Oak?
The schools assigned to Camden Post Oak include Briargrove Elementary School, Tanglewood Middle, and Lee High School.
Does Camden Post Oak have in-unit laundry?
Yes, Camden Post Oak has in-unit laundry for some or all of the units.
What neighborhood is Camden Post Oak in?
Camden Post Oak is in the Greater Uptown neighborhood in Houston, TX.
What are Camden Post Oak's policies on pets?
Cats are allowed, with a maximum weight restriction of 75lbs. A maximum of 3 cats are allowed per unit. This building has a pet fee ranging from $500 to $500 for cats. Dogs are allowed, with a maximum weight restriction of 75lbs. A maximum of 3 dogs are allowed per unit. This building has a pet fee ranging from $500 to $500 for dogs.
Does Camden Post Oak have virtual tours available?
Yes, 3D and virtual tours are available for Camden Post Oak.