Come home to The Ashton and find the perfect balance between comfort, convenience, and class in this luxury residential retreat in Uptown Dallas. Each apartment home at The Ashton offers a brilliant collection of high-end features and breathtaking finishes all packaged in an open-concept, one, two, or three-bedroom floor plan with a modern "soft loft" architectural design. Stunning hardwood flooring runs through this intelligently designed layout, leading you into spacious living areas and a beautifully appointed, gourmet kitchen with stainless steel appliances, rich maple cabinetry, and elegant Siltstone Calcutta quartz slab countertops.
Heated Rooftop Infinity-Edge Pool with Aqua Lounge at The Ashton in Uptown Dallas
Apartment building
1-2 beds
Pet-friendly
Garage parking
Available units
Price may not include required fees and charges. Price shown reflects the lease term provided for each unit.
 Unit 0803 1 bd, 1 ba | 1,172 | Jan 16 | $3,140 | |
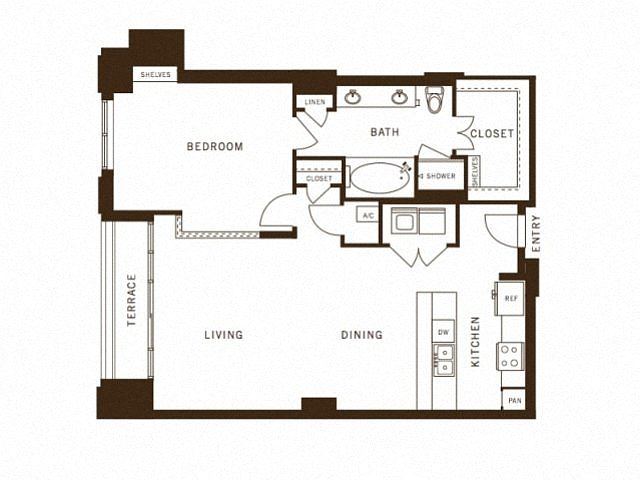 Unit 1606 1 bd, 1 ba | 1,108 | Now | $3,215 | |
 Unit 0808 1 bd, 1 ba | 1,328 | Dec 23 | $3,555 | |
Unit 1906 1 bd, 1 ba | 1,108 | Now | $3,585 | |
Unit 2006 1 bd, 1 ba | 1,108 | Dec 6 | $3,675 | |
 Unit 2108 1 bd, 1.5 ba | 1,146 | Now | $3,695 | |
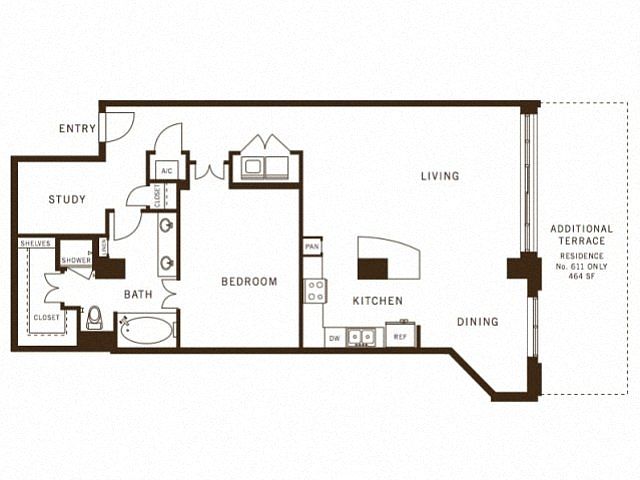 Unit 2011 1 bd, 1 ba | 1,337 | Now | $3,995 | |
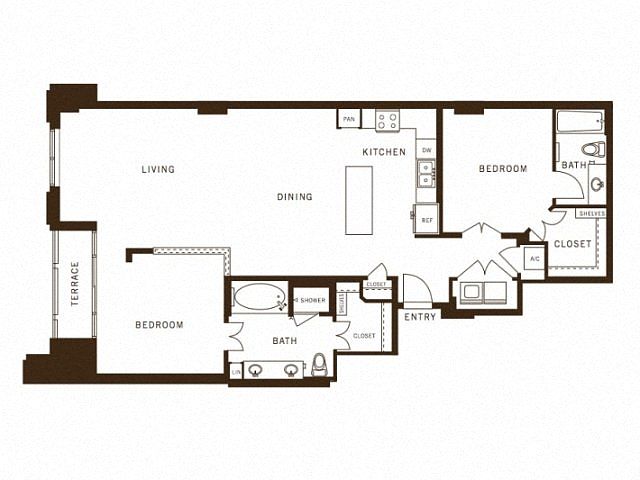 Unit 1907 2 bd, 2 ba | 1,415 | Now | $4,400 | |
 Unit 0605 2 bd, 2.5 ba | 1,672 | Now | $4,525 | |
 Unit 1812 2 bd, 2 ba | 1,487 | Nov 20 | $4,575 |
What's special
Business center
Work from home mode: activated
This building features access to a business center. Less than 19% of buildings in Dallas have this amenity.
Stunning hardwood flooringStainless steel appliancesRich maple cabinetry
3D tours
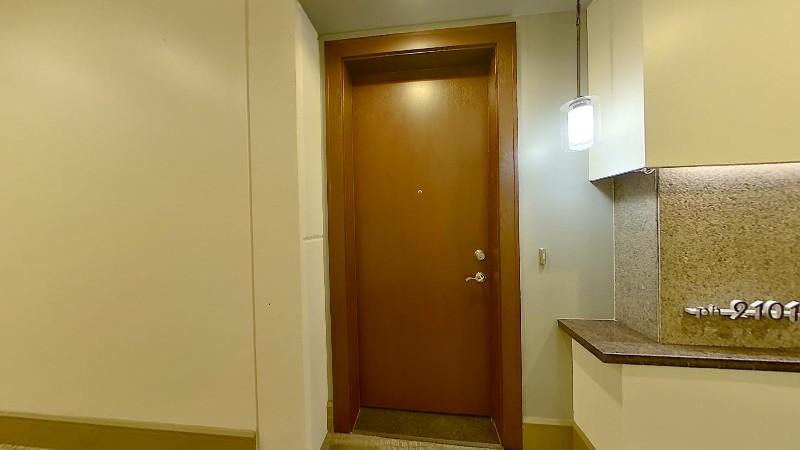 Apt 2101
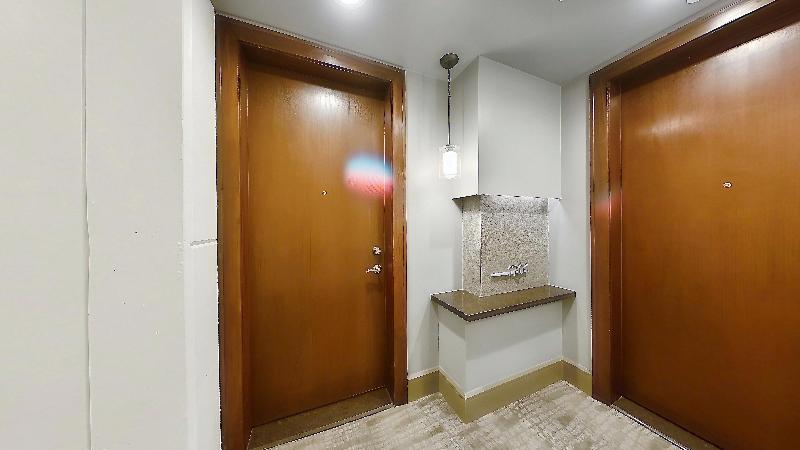 Apt 1701
 Interactive floorplan 1
Facts, features & policies
Building Amenities
Community Rooms
- Business Center: Conference Room With Work Stations
- Club House: Private Dining Room
- Fitness Center: State Of The Art Fitness Club
- Intimate Library With Fireplace
Other
- Swimming Pool: Heated Rooftop Infinity Pool With Views Of Uptown
Outdoor common areas
- Balcony: Private Balconies*
- Barbecue: Rooftop Fireplace And Grilling Area
Services & facilities
- Guest Suite: Guest Suites For Residents' Visitors
- Pet Park: Pet Park With Water Fountain
View description
- Stunning Views*
Unit Features
Cooling
- Air Conditioning: Air Conditioner
Flooring
- Hardwood Floors
- Slate Flooring*
Internet/Satellite
- High-Speed Internet Ready: Outdoor Veranda Cafe With WiFi Internet
Policies
Parking
- Garage Lot
- Other
- Private Garage
- Valet Parking: Dry Cleaning Valet Services
Lease terms
- 3, 4, 5, 6, 7, 8, 9, 10, 11, 12, 13, 14, 15
Pet essentials
Additional details
Dogs: | Restrictions: *Breed Restrictions Apply
Cats: | Restrictions: None
Pet amenities
Pet Park: Pet Park With Water Fountain
Special Features
- 11' Ceilings*
- Built In Wine Storage
- Deep Maple Cabinetry
- Demonstration And Catering Kitchen
- Expansive, Open Floor Plans
- Gallery Highlighting Local Artists
- Integrated Under Cabinet LED Lighting In Kitchens
- Oversized Walk-In Showers With Rain Shower Heads*
- Personalized Concierge
- Private Screening Room With Leather Club Seating
- Soft Loft Architecture
- Solid Quartz Slab Counter-Tops
- Stainless Steel Appliances
- Walk In Closets
- Wine Cellar 24 Hour Concierge
- Wine Fridges*
Neighborhood: 75201
Areas of interest
Use our interactive map to explore the neighborhood and see how it matches your interests.
Travel times
Getting around
Walk Score®
/ 100
Walker's ParadiseTransit Score®
/ 100
Good TransitBike Score®
/ 100
Very BikeableNearby schools in Dallas
Ben Milam Elementary School
Grades PK-5 • 1.8 miles5/10
GreatSchools® Rating
Test Score Rating
4/10Student Progress Rating
5/10Alex W Spence Talented/Gifted Academy
Grades 6-8 • 1.4 miles6/10
GreatSchools® Rating
Test Score Rating
5/10Student Progress Rating
6/10North Dallas High School
Grades 9-12 • 1.2 miles3/10
GreatSchools® Rating
Test Score Rating
3/10College Readiness Rating
2/10Student Progress Rating
3/10Living in Dallas
ZIP code 75201 spans Near East, City Center District, Farmers Market District, Convention Center District and Arts District, bringing together downtown streets, office towers, cultural venues and the Dallas Farmers Market. Summers are hot and humid, while winters are generally mild. Klyde Warren Park offers lawns, food trucks and outdoor events, and the Arts District is home to the Dallas Museum of Art, Nasher Sculpture Center and Winspear Opera House. The Farmers Market adds a distinctive mix of produce stalls and casual dining, while cafés, restaurants and bars are scattered throughout downtown. The Dallas Public Library’s J. Erik Jonsson Central Library is a notable civic landmark, and the Convention Center anchors the district’s event spaces. DART light rail and bus service, along with walkable blocks and bike routes, connect many destinations. For ZIP code 75201, the median rent is $2,585 per month, with a typical range of $1,049 to $14,000.
Powered by Zillow data and AI technology.
Cost calculator
Nearby apartments for rent




Listing order may reflect relevance, quality, and paid promotion.
Similar apartments for rent



Frequently asked questions
Where is The Ashton located, and what is the neighborhood like?
The Ashton is located at 2215 Cedar Springs Rd, Dallas, TX. The surrounding area includes multiple restaurants and cafes within 2 miles, such as Truluck's Ocean's Finest Seafood and Crab, The Capital Grille, and Ascension.
What is the average rent in Dallas, TX?
Based on the latest Zillow data, the median rent across all unit types in ZIP code 75201 in Dallas is currently $2,585 per month. Prices vary by neighborhood, floor plan, and building amenities.
What schools are assigned to The Ashton?
The schools assigned to The Ashton include Ben Milam Elementary School, Alex W Spence Talented/Gifted Academy, and North Dallas High School.
What are the grocery stores and everyday shopping options near The Ashton?
The Ashton is located near 5 grocery stores, including Whole Foods Market (0.2 miles) and Tom Thumb (0.4 miles). Additional shopping options, including Stanley Korshak, are approximately 0.1 miles away.
What is the minimum and maximum rent for The Ashton?
The total price for an apartment unit in The Ashton ranges from $3,140 to $4,575. The total price will vary by floor plan, unit size, and unit amenities.
There are 8+ floor plans availableWith 35% more variety than properties in the area, you're sure to find a place that fits your lifestyle.
