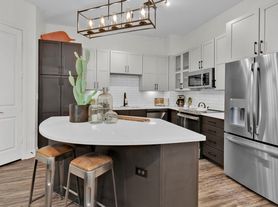
Come home to a unique design-minded space dedicated to art, innovation, and culture. Elegant amenities and concierge services set a new standard for urban living. In a class of its own, The Drakestone Dallas TX Apartments offers a new perspective on life in a vibrant, growing city
Special offer
Contact our leasing office for details.
Apartment building
1-3 beds
Pet-friendly
Covered parking
Available units
Price may not include required fees and charges. Price shown reflects the lease term provided for each unit.
 Unit 403 1 bd, 1 ba | 1,205 | Feb 7 | $2,377 |
 Unit 801 2 bd, 2 ba | 1,321 | Feb 5 | $2,872 |
Unit 701 2 bd, 2 ba | 1,321 | Now | $2,896 |
 Unit 1807 2 bd, 2 ba | 1,203 | Now | $3,087 |
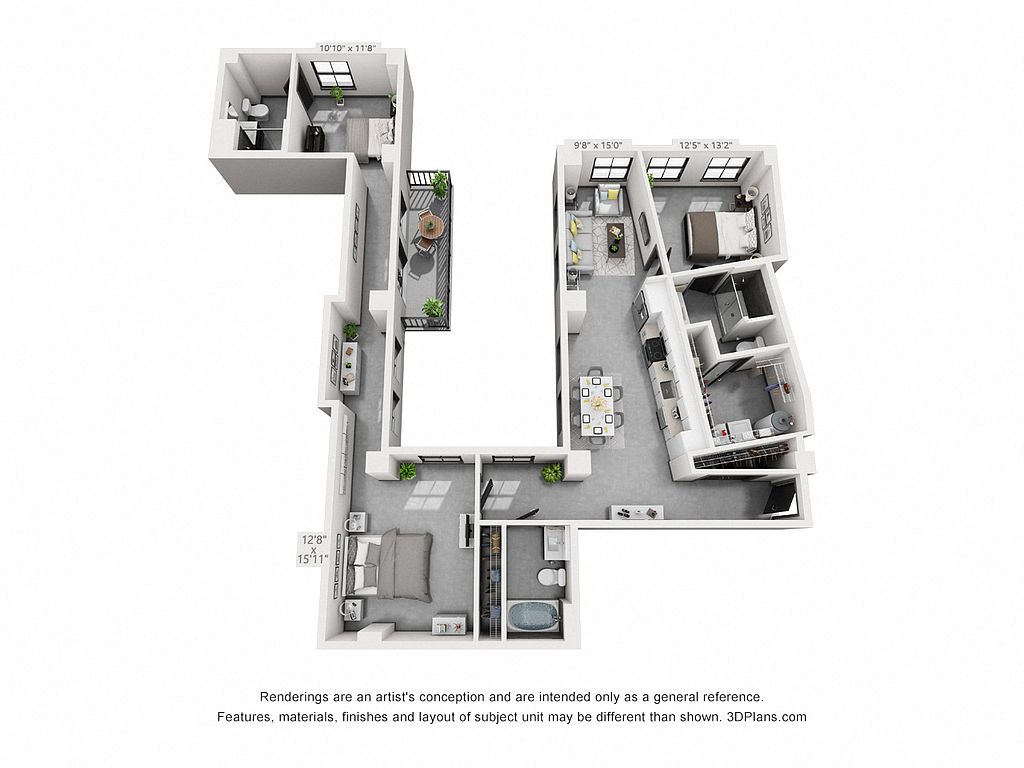 Unit 910 2 bd, 3 ba | 1,568 | Now | $3,396 |
 Unit 1905 2 bd, 1.5 ba | 2,144 | Now | $4,895 |
 Unit 2005 3 bd, 1.5 ba | 3,033 | Feb 7 | $7,284 |
What's special
Unique design-minded space
Office hours
| Day | Open hours |
|---|---|
| Mon - Fri: | 9 am - 6 pm |
| Sat: | 10 am - 5 pm |
| Sun: | Closed |
Property map
Tap on any highlighted unit to view details on availability and pricing
Use ctrl + scroll to zoom the map
Facts, features & policies
Building Amenities
Community Rooms
- 24 Hour Fitness Center
Other
- Swimming Pool: Rooftop Pool With City Views
Outdoor common areas
- Barbecue: BBQ Grills
- Granite Enclosed Garden Tubs And Showers
Services & facilities
- Pet Park
View description
- Incredible Skyline Views*
Unit Features
Cooling
- Ceiling Fan
Flooring
- Historic Terrazzo Tile Flooring
Policies
Parking
- Covered Parking
- Other
Lease terms
- 6, 7, 8, 9, 10, 11, 12, 13, 14, 15
Pet essentials
Additional details
Non Aggressive Breeds Only. 150 Deposit per apartment. | Restrictions: None
Pet amenities
Pet Park
Special Features
- 65 Unique Floor Plans
- Bellhops Dallas Movers
- Boutique Style Lobby
- Direct Access To The Dallas Tunnel System
- Expansive Windows With Solar Shades
- Exposed Concrete Ceilings And Ductwork
- Historic Cupola
- Move-In Deposit Free With Jetty
- Restaurants And Retail On-Site
- Stainless Shelving Over Kitchen Sink
- Updater Moving Partner
Neighborhood: Main Street District
Areas of interest
Use our interactive map to explore the neighborhood and see how it matches your interests.
Travel times
Nearby places
Grocery & Shopping
Five grocery and shopping spots within a 2 min drive, including Neiman Marcus 0.2 mi away.
Neiman Marcus
0.2 mi
5 min
1 min
Fashion Industry Gallery
0.4 mi
8 min
2 min
Union Station Wolfgang Puck
0.5 mi
12 min
2 min
Ruibal's Plants of Texas
0.6 mi
14 min
2 min
Dallas Farmers Market
0.7 mi
16 min
2 min
Restaurants & Cafes
Five restaurants and cafes within a 2 min drive, including Weekend Coffee 0.1 mi away.
Weekend Coffee
0.1 mi
5 min
1 min
Salsa Limón : Flor De Mayo
0.2 mi
5 min
2 min
Dakota's Steakhouse
0.3 mi
7 min
1 min
Meso Maya Comida y Copas
0.5 mi
13 min
2 min
Palmieri Cafe
0.6 mi
15 min
2 min
Fitness & Recreation
Five fitness/gyms within a 4 min drive, including Pioneer Plaza 0.3 mi away.
Pioneer Plaza
0.3 mi
8 min
1 min
Main Street Garden
0.3 mi
6 min
1 min
StayFit Hyatt Gym
0.6 mi
15 min
2 min
My Best Friend's Park
0.7 mi
16 min
2 min
Reunion Park
0.7 mi
17 min
4 min
Hospitals & Medical
Five medical facilities within a 5 min drive, including Aspen Dental House 1 mi away.
Aspen Dental House
1 mi
24 min
5 min
MINT dentistry | Uptown
1 mi
24 min
4 min
Professional Building
1 mi
26 min
4 min
Baylor Scott & White Heart and Vascular Hospital
1 mi
27 min
4 min
Baylor Signature Medicine
1 mi
27 min
4 min
Getting around
Walk Score®
/ 100
Walker's ParadiseTransit Score®
/ 100
Rider's ParadiseBike Score®
/ 100
Very BikeableNearby schools in Dallas
Ben Milam Elementary School
Grades PK-5 • 2.6 miles5/10
GreatSchools® Rating
Test Score Rating
4/10Student Progress Rating
5/10Alex W Spence Talented/Gifted Academy
Grades 6-8 • 2 miles6/10
GreatSchools® Rating
Test Score Rating
5/10Student Progress Rating
6/10North Dallas High School
Grades 9-12 • 2.1 miles3/10
GreatSchools® Rating
Test Score Rating
3/10College Readiness Rating
2/10Student Progress Rating
3/10Living in Dallas
Dallas’s Main Street District sits at the heart of downtown, among historic commercial buildings, modern towers and busy urban streets. The area has hot, humid summers and generally mild winters, with plazas and nearby green spaces offering places to pause outdoors. Main Street Garden Park adds a central patch of greenery, while the Dallas Arts District and its museums, performance venues and public art are close by. Restaurants, cafés and bars range from quick downtown stops to evening dining, and shops and services are scattered along the downtown grid. Many daily trips can be made on foot, and DART light rail and buses connect the district with other parts of Dallas; drivers also have access to major downtown routes. For the Main Street District neighborhood, median rent is $1,795 per month, with a typical range of $1,166 to $4,181, based on 13 active listings.
Powered by Zillow data and AI technology.
Cost calculator
Nearby apartments for rent



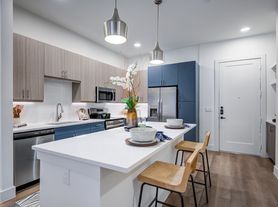
Listing order may reflect relevance, quality, and paid promotion.
Similar apartments for rent
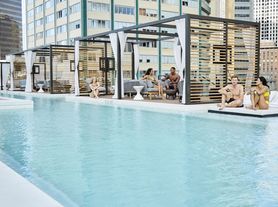


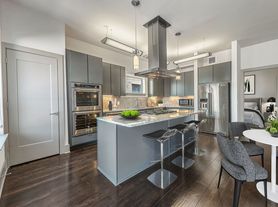
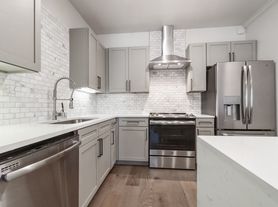
Frequently asked questions
Where is The Drakestone located, and what is the neighborhood like?
The Drakestone is located at 1309 Main St in Main Street District, Dallas, TX. The surrounding area includes multiple restaurants and cafes within 2 miles, such as Weekend Coffee, Salsa Limón : Flor De Mayo, and Dakota's Steakhouse.
What is the average rent in Dallas, TX?
Based on the latest Zillow data, the median rent across all unit types in the Main Street District neighborhood of Dallas is currently $1,795 per month. Prices vary by neighborhood, floor plan, and building amenities.
What schools are assigned to The Drakestone?
The schools assigned to The Drakestone include Ben Milam Elementary School, Alex W Spence Talented/Gifted Academy, and North Dallas High School.
What are the grocery stores and everyday shopping options near The Drakestone?
The Drakestone is located near 3 grocery stores, including Dallas Farmers Market (0.7 miles) and Tom Thumb (0.7 miles). Additional shopping options, including Neiman Marcus, are approximately 0.2 miles away.
What is the minimum and maximum rent for The Drakestone?
The total price for an apartment unit in The Drakestone ranges from $2,377 to $7,284. The total price will vary by floor plan, unit size, and unit amenities.
