Cozy Up to Cottage Living
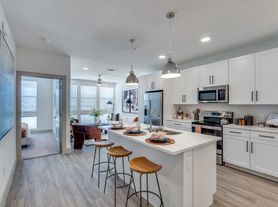
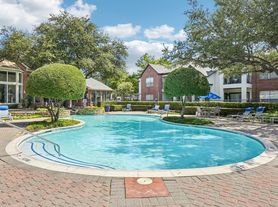
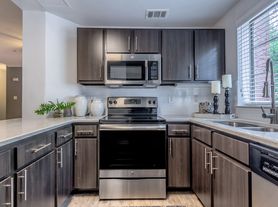
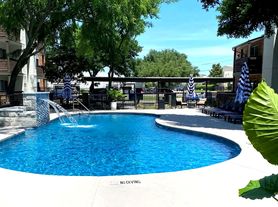
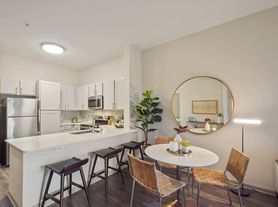
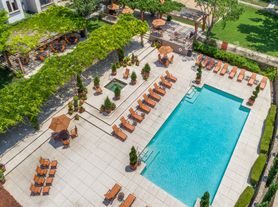
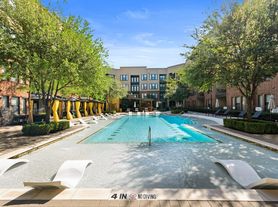
Irresistibly comfortable and relaxing. Our studio, one, and two bedroom floor plans offer exceptional style, functionality, and convenience. Each residence is fully equipped with a designer appliance package, contemporary interior finish outs, wood-style flooring, large walk-in closets, and a private patio/balcony. Cottages at Tulane encourages relaxation and enjoyment by providing you with a 24-hour fitness center, sparkling swimming pool and spa, complimentary coffee bar, golf driving range, sand volleyball court, basketball court, community car wash, picnic areas, and recreational park. We are conveniently located near Park and Preston just seconds away from Plano's finest shopping, dining, and entertainment. Cottages at Tulane offers you the lifestyle you want with the location you desire!
Apartment building
1-2 beds
Pet-friendly
Covered parking
In-unit washer
Available units
Price may not include required fees and charges.
Unit 712 1 bd, 1 ba | 653 | Now | $1,170 |
Unit 1704 1 bd, 1 ba | 653 | Now | $1,170 |
Unit 1406 1 bd, 1 ba | 653 | Now | $1,170 |
Unit 504 1 bd, 1 ba | 653 | Nov 11 | $1,170 |
Unit 1313 1 bd, 1 ba | 730 | Now | $1,312 |
Unit 1314 1 bd, 1 ba | 730 | Now | $1,312 |
Unit 1611 1 bd, 1 ba | 730 | Nov 1 | $1,312 |
Unit 508 2 bd, 2 ba | 873 | Now | $1,576 |
Unit 1210 2 bd, 2 ba | 873 | Now | $1,576 |
Unit 1216 2 bd, 2 ba | 873 | Now | $1,576 |
Unit 716 2 bd, 2 ba | 873 | Now | $1,576 |
Unit 312 2 bd, 2 ba | 1,019 | Now | $1,849 |
Unit 1706 2 bd, 2 ba | 1,019 | Now | $1,849 |
What's special
Designer black appliances
Facts, features & policies
Building Amenities
Community Rooms
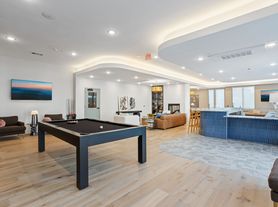
- Club House: Spacious Clubhouse With Billiards
- Fitness Center
- Game Room: Spacious Clubhouse With Billiards
Fitness & sports
- Basketball Court
Other
- Swimming Pool: Resort Pool With Spa
Outdoor common areas
- Barbecue: Grilling Stations
- Playground: Sand Volleyball
Services & facilities
- Pet Park: Bark Park
- Storage Space
Unit Features
Appliances
- Microwave Oven
- Washer/Dryer Hookups: Washer/Dryer Hookup
- Washer: Full-Size W/D Connections*
Cooling
- Ceiling Fan: Ceiling Fan Master Bedroom
Internet/Satellite
- Cable TV Ready
- High-Speed Internet Ready: Computer Center
- Satellite TV Ready
Other
- Black Appliances
- Doors With Peepholes
- Large Closets
- Patio Balcony: Medium Patio/Balcony
- Wood Style Flooring
Special Features
- 24/7 Emergency Maintenance
- Car Wash Area: Car Wash With Vacuum
- Coffee Bar
- Concierge: Wi-Fi In Amenity Areas
Neighborhood: 75093
Areas of interest
Use our interactive map to explore the neighborhood and see how it matches your interests.
Travel times
Getting around
Walk Score®
/ 100
Somewhat WalkableTransit Score®
/ 100
Some TransitBike Score®
/ 100
BikeableNearby schools in Plano
Hightower Elementary School
Grades PK-5 • 0.6 miles9/10
GreatSchools® Rating
Test Score Rating
9/10Student Progress Rating
9/10Frankford Middle School
Grades 6-8 • 3.1 miles5/10
GreatSchools® Rating
Test Score Rating
5/10Student Progress Rating
5/10Plano West Senior High School
Grades 11, 12 • 1.5 miles8/10
GreatSchools® Rating
Test Score Rating
7/10College Readiness Rating
9/10Living in Plano
In Plano, 75093 spans Willow Bend, Preston, Austin Ranch, Foxwood Glen and Castlemere, with residential streets, commercial corridors and green spaces across a largely level North Texas landscape. Summers are hot, while winters are generally mild, with occasional cold snaps. The area’s landmarks include The Shops at Willow Bend, a major destination for shopping and dining, and Arbor Hills Nature Preserve, whose trails and open views offer a break from the built-up surroundings. Coffee shops and restaurants cluster around retail centers, while nearby Plano adds more dining, arts and nightlife options. The rental market data for ZIP code 75093 reports a median rent of $2,700 per month and a typical range of $950 to $16,000. Driving is common; regional roads connect the neighborhoods to the wider Dallas–Fort Worth area, and some sections have access to trails and transit.
Powered by Zillow data and AI technology.
Nearby apartments for rent

Listing order may reflect relevance, quality, and paid promotion.
Similar apartments for rent





Frequently asked questions
Where is Cottages at Tulane located, and what is the neighborhood like?
Cottages at Tulane is located at 2600 Preston Rd, Plano, TX. The surrounding area includes multiple restaurants and cafes within 2 miles, such as Corner Bakery Cafe, Starbucks, and Chipotle Mexican Grill.
What hospitals and medical facilities are near Cottages at Tulane?
The closest hospitals and medical facilities to Cottages at Tulane include Dhat - Plano (0.5 miles away), Preston Crossing Endoscopy Center (0.7 miles away), and The Heart Hospital Baylor Plano (1 mile away).
What schools are assigned to Cottages at Tulane?
The schools assigned to Cottages at Tulane include Hightower Elementary School, Frankford Middle School, and Plano West Senior High School.
What are the grocery stores and everyday shopping options near Cottages at Tulane?
Cottages at Tulane is located near 6 grocery stores, including Whole Foods Market (0.4 miles) and Walmart Neighborhood Market (0.6 miles). Additional shopping options, including Half Price Books, are approximately 0.2 miles away.
What is the minimum and maximum rent for Cottages at Tulane?
The total price for an apartment unit in Cottages at Tulane ranges from $1,170 to $1,849. The total price will vary by floor plan, unit size, and unit amenities.
