We are currently offering Self Guided Tours, Virtual Tours and In-Person Tours by appointment!
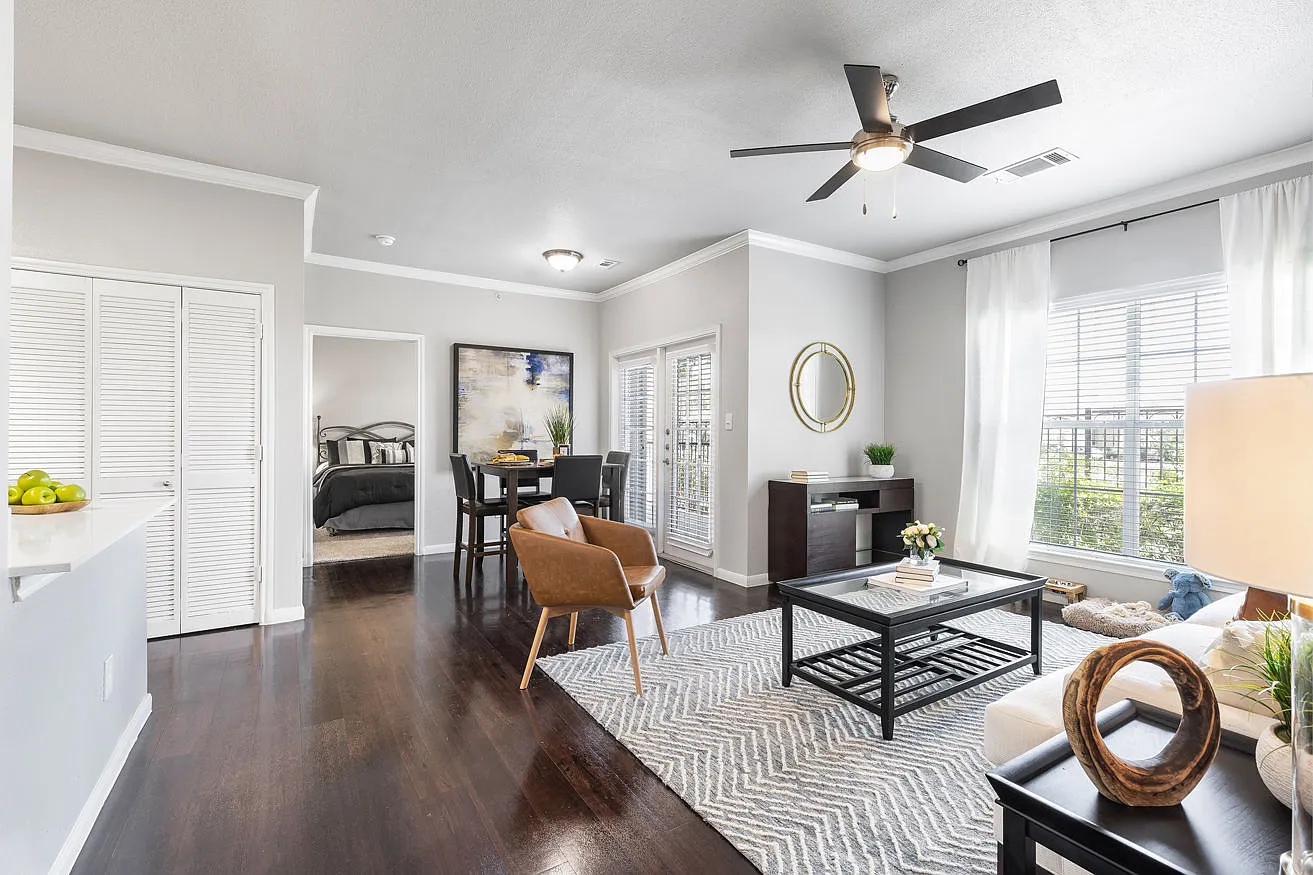
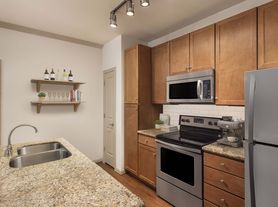
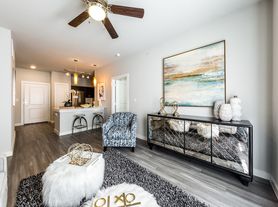
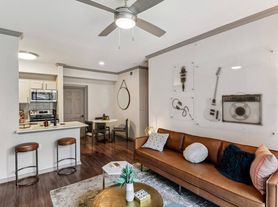
Conveniently-located premiere North Austin Apartments. Choose from our elegant one, two, and three bedroom homes offering you up to 1,381 square feet of optimized living space and finished with premium apartment interiors so you will feel right at home. Each designer home comes complete with energy efficient features like ceiling fans and gourmet level kitchen appliances. Expansive open floor plans and large patios/balconies allow you to enjoy comfortable living and beautiful views. Elegant garden tubs and full-sized washer/dryer connections make it easy to relax. Have you found what you are looking for in your new home? Visit us today to take a private tour of our available apartments in Austin, TX or go online now to begin the application process.
Floor plans are artist's rendering. All dimensions are approximate. Actual product and specifications may vary in dimension or detail. Not all features are available in every rental home. Please see a representative for details.
Status: Special offer
Villages at Turtle Rock
12800 Turtle Rock Rd, Austin, TX 78729
Verified
Apartment building
1-2 beds
Pet-friendly
Detached garage
In-unit laundry (W/D)
Available units
 Unit 14204 1 bd, 1 ba | 630 | Jan 8 | $951 |
Unit 3206 1 bd, 1 ba | 630 | Nov 21 | $976 |
 Unit 15302 1 bd, 1 ba | 689 | Jan 12 | $1,037 |
Unit 12107 1 bd, 1 ba | 689 | Nov 14 | $1,052 |
 Unit 6205 1 bd, 1 ba | 772 | Dec 31 | $1,104 |
Unit 14307 1 bd, 1 ba | 630 | Feb 15 | $1,110 |
 Unit 9105 1 bd, 1 ba | 685 | Dec 19 | $1,115 |
 Unit 10307 1 bd, 1 ba | 844 | Now | $1,117 |
Unit 15205 1 bd, 1 ba | 689 | Jan 16 | $1,122 |
Unit 8107 1 bd, 1 ba | 685 | Now | $1,128 |
Unit 5204 1 bd, 1 ba | 685 | Jan 7 | $1,158 |
Unit 9204 1 bd, 1 ba | 685 | Jan 18 | $1,158 |
Unit 5107 1 bd, 1 ba | 685 | Dec 31 | $1,165 |
Unit 12105 1 bd, 1 ba | 689 | Jan 5 | $1,173 |
Unit 6204 1 bd, 1 ba | 844 | Jan 10 | $1,192 |
What's special

Office hours
| Day | Open hours |
|---|---|
| Mon - Fri: | 9 am - 6 pm |
| Sat: | 10 am - 5 pm |
| Sun: | 1 pm - 5 pm |
Property map
Tap on any highlighted unit to view details on availability and pricing
Use ctrl + scroll to zoom the map
Facts, features & policies
Building Amenities
Community Rooms
- Business Center
- Club House: Clubhouse & Resident Lounge
- Coffee Bar In Clubhouse Lounge
- Fitness Center
- Pet Washing Station
Other
- In Unit: Full-Size Washer & Dryer In Select Homes
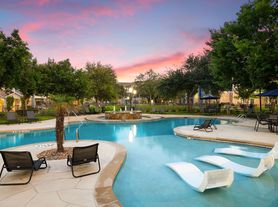
- Swimming Pool: Pool
Outdoor common areas
- Barbecue: BBQ/Picnic Area
Security
- Controlled Access
Services & facilities
- On-Site Maintenance
- On-Site Management
- Package Service: Package Receiving
- Pet Park
- Shared Laundry
View description
- Pool View
Unit Features
Appliances
- Dryer
- Washer
Cooling
- Ceiling Fan
Internet/Satellite
- High-Speed Internet Ready: High Speed Internet Available
Other
- Enclosed Private Yard*
Policies
Parking
- Attached & Detached Garage Options
- Other: Please Call Us Regarding Our Parking Policy.
Lease terms
- Available months 3, 4, 5, 6, 7, 8, 9, 10, 11, 12, 13, 15
Pet essentials
Restrictions
We welcome 2 pets per apartment home. Pet fees are $325 per pet. Please call for complete pet policy information.
Pet amenities
Pet Park
Pet Spa
Special Features
- 24-Hour Cardio Training Facility
- 24/7 Amazon Hub Lockers
- Clubroom With Bistro Kitchen
- Flex Payment
- Outdoor Cabana
- Parking
- Pet Spa
- Pets Welcome
- Pool Table
- Strength Studio
- Yoga And Pilates Bar
Neighborhood: Jollyville
Areas of interest
Use our interactive map to explore the neighborhood and see how it matches your interests.
Travel times
Getting around
Walk Score®
/ 100
Somewhat WalkableTransit Score®
/ 100
Some TransitBike Score®
/ 100
BikeableNearby schools in Austin
Live Oak Elementary School
Grades PK-5 • 0.3 miles7/10
GreatSchools® Rating
Test Score Rating
6/10Student Progress Rating
8/10Deerpark Middle School
Grades 6-8 • 0.2 miles5/10
GreatSchools® Rating
Test Score Rating
5/10Student Progress Rating
4/10McNeil High IB World School
Grades 9-12 • 2.5 miles7/10
GreatSchools® Rating
Test Score Rating
6/10College Readiness Rating
8/10Student Progress Rating
6/10Living in Austin
Jollyville is a suburban area in northwest Austin, set among rolling terrain and limestone country, with hot summers and mild winters. Homes and apartment communities sit near wooded greenbelts and outdoor routes, while the Balcones District Park area offers trails and open space. The neighborhood is close to major shopping and dining corridors along US 183 and FM 620, where you’ll find everyday retail, restaurants, and coffee shops; Austin’s broader arts and nightlife scene is reachable by car. Getting around is largely car-oriented, with access to major roads and regional bus service nearby. For the Jollyville neighborhood, the median rent is $1,700 per month, with a typical range of $660 to $8,000.
Powered by Zillow data and AI technology.
Cost calculator
Nearby apartments for rent




Listing order may reflect relevance, quality, and paid promotion.
Similar apartments for rent


Frequently asked questions
Where is Villages at Turtle Rock located, and what is the neighborhood like?
Villages at Turtle Rock is located at 12800 Turtle Rock Rd in Jollyville, Austin, TX. The surrounding area includes multiple restaurants and cafes within 2 miles, such as Amy's Ice Creams, Sharetea, and Cheddars.
What is the average rent in Austin, TX?
Based on the latest Zillow data, the median rent across all unit types in the Jollyville neighborhood of Austin is currently $1,700 per month. Prices vary by neighborhood, floor plan, and building amenities.
What schools are assigned to Villages at Turtle Rock?
The schools assigned to Villages at Turtle Rock include Live Oak Elementary School, Deerpark Middle School, and McNeil High IB World School.
What are the grocery stores and everyday shopping options near Villages at Turtle Rock?
Villages at Turtle Rock is located near 4 grocery stores, including GNC (0.8 miles) and Michi Market (1 mile). Additional shopping options, including River City Aquatics, are approximately 0.8 miles away.
What is the minimum and maximum rent for Villages at Turtle Rock?
The total price for an apartment unit in Villages at Turtle Rock ranges from $951 to $1,610. The total price will vary by floor plan, unit size, and unit amenities.
