We are now accepting in-person, self-guided, and virtual tours via scheduled appointments only. Please schedule yours today.
Floor plans are artist's rendering. All dimensions are approximate. Actual product and specifications may vary in dimension or detail. Not all features are available in every rental home. Please see a representative for details.
Status: Special offer
Apartment building
1-2 beds
Cats only
In-unit laundry (W/D)
Available units
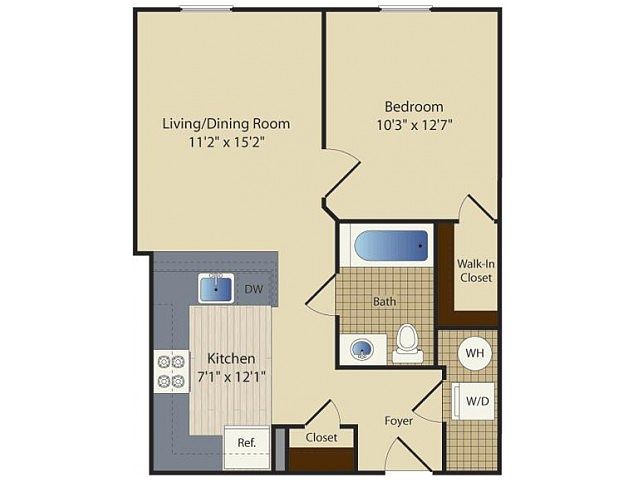 Unit 2-T11 1 bd, 1 ba | 576 | Nov 27 | $1,577 |
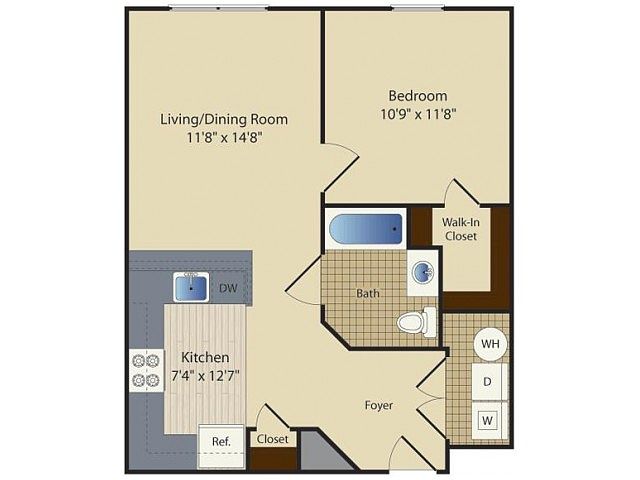 Unit 2-226 1 bd, 1 ba | 630 | Nov 30 | $1,797 |
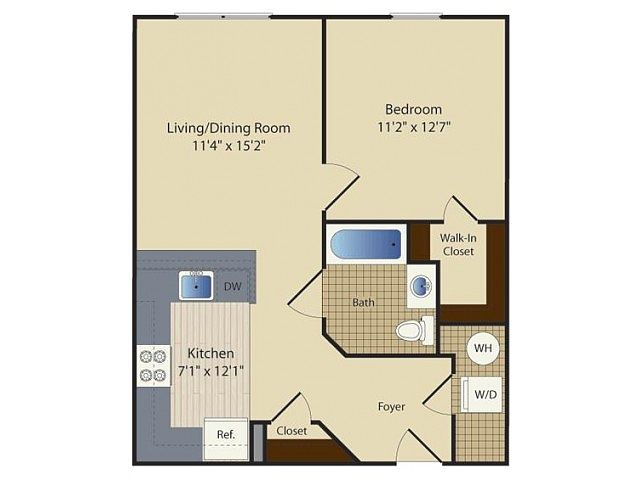 Unit 2-224 1 bd, 1 ba | 634 | Now | $1,802 |
Unit 2-110 1 bd, 1 ba | 634 | Nov 13 | $1,802 |
Unit 1-417 1 bd, 1 ba | 630 | Now | $1,822 |
Unit 1-228 1 bd, 1 ba | 634 | Now | $1,852 |
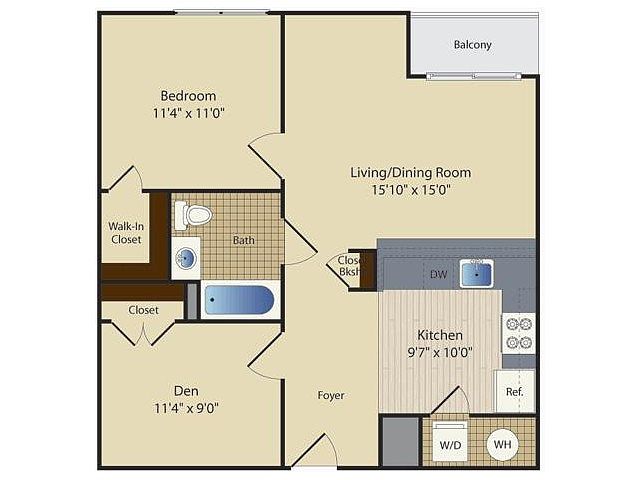 Unit 2-T19 1 bd, 1 ba | 755 | Now | $1,954 |
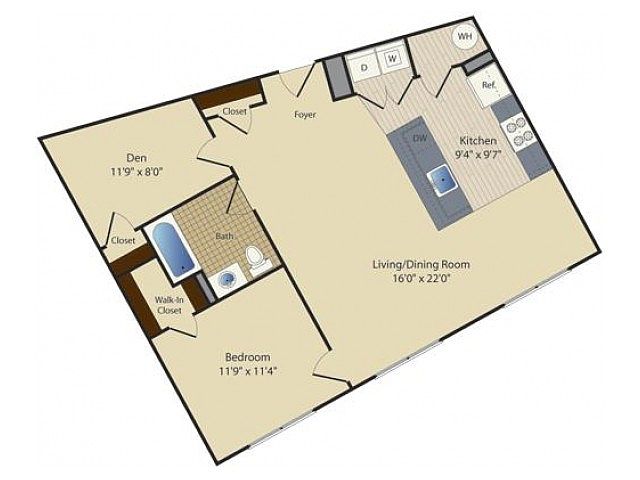 Unit 3-T02 1 bd, 1 ba | 854 | Now | $1,973 |
Unit 1-327 1 bd, 1 ba | 755 | Now | $2,000 |
 Unit 1-312 1 bd, 1 ba | 752 | Now | $2,009 |
 Unit 1-409 1 bd, 1 ba | 785 | Nov 16 | $2,045 |
Unit 2-G07 1 bd, 1 ba | 755 | Nov 27 | $2,145 |
Unit 1-425 1 bd, 1 ba | 755 | Nov 27 | $2,195 |
Unit 1-324 1 bd, 1 ba | 755 | Jan 5 | $2,195 |
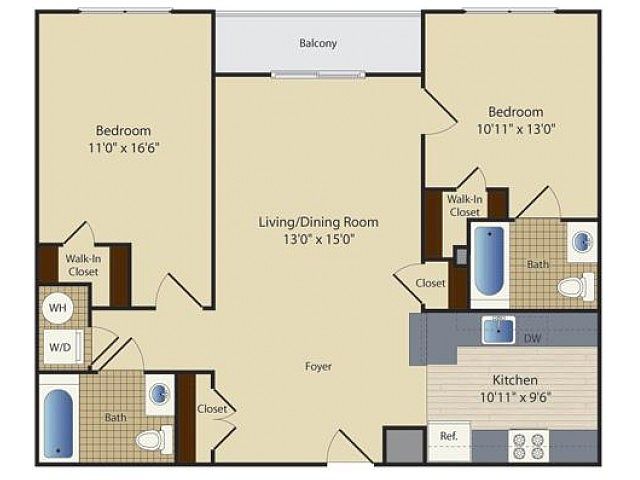 Unit 2-323 2 bd, 2 ba | 969 | Nov 27 | $2,198 |
What's special
Swimming pool
Cool down on hot days
This building features access to a pool. Less than 11% of buildings in Washington have this amenity.
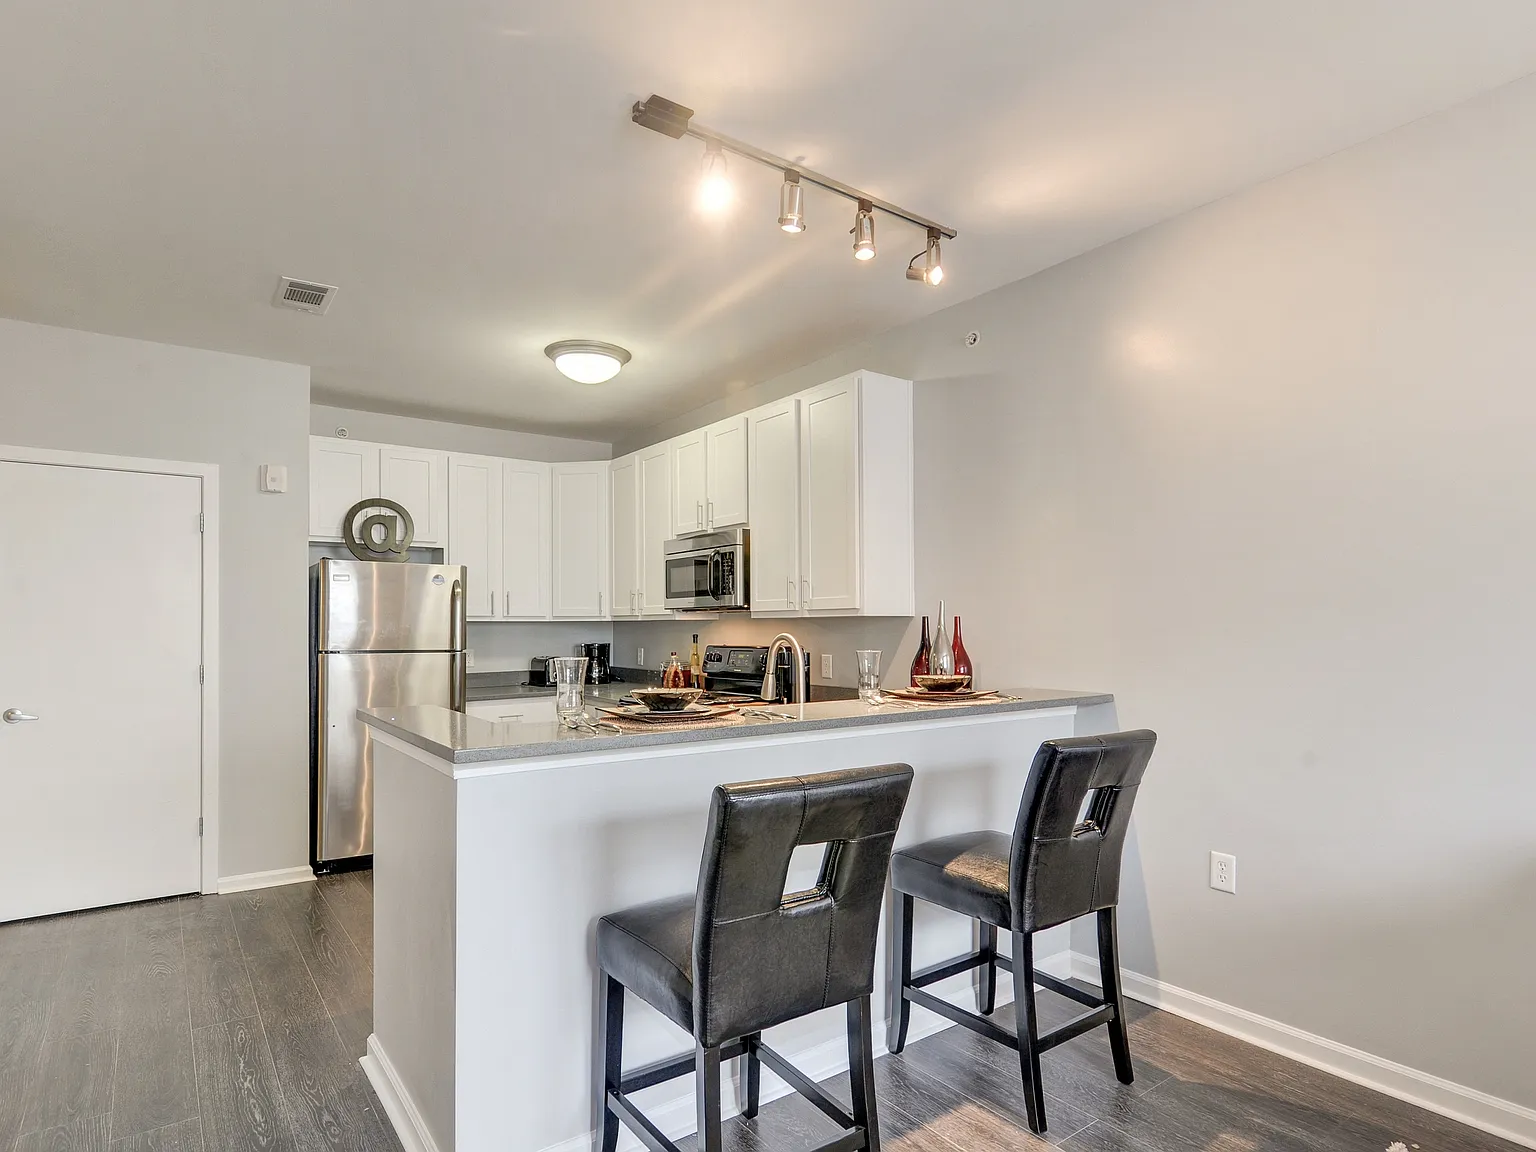
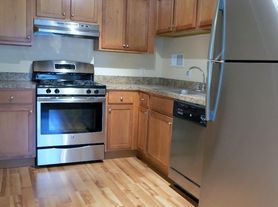
Granite countertopsLaminate countertopsSerene gray wall paintWhite shaker cabinetsBlack appliancesStainless steel appliancesLight tan cabinets
3D tour
 Aventine at Fort Totten, A Greystar Avana Community
District law requires that a housing provider state that the housing provider will not refuse to rent a rental unit to a person because the person will provide the rental payment, in whole or in part, through a voucher for rental housing assistance provided by the District or federal government.
Office hours
| Day | Open hours |
|---|---|
| Mon - Fri: | 9 am - 6 pm |
| Sat: | 10 am - 5 pm |
| Sun: | Closed |
Property map
Tap on any highlighted unit to view details on availability and pricing
Use ctrl + scroll to zoom the map
Facts, features & policies
Building Amenities
Community Rooms
- 24-Hour Access To Our State-Of-The-Art Cardio Fitness Center
- Business Center
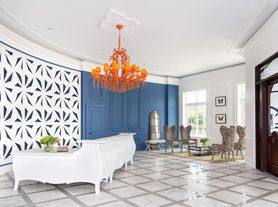
- Club House
- TV Lounge
Other
- Laundry: In Unit
- Swimming Pool
Outdoor common areas
- Balcony: Balconies Available
- Barbecue: Grill Area
- Sundeck: Sun Decks Available
Security
- Controlled Building Access
Services & facilities
- On-Site Maintenance
- Valet Trash: Valet Trash (additional Fee For Service)
Unit Features
Appliances
- Dishwasher
- Dryer
- Refrigerator
- Washer
Internet/Satellite
- Cable TV Ready
Other
- Additional Storage
- Brushed Nickel Pendant Lighting
- Gourmet Kitchens
- Granite Countertops
- Hardwood Floor: Wood-Look Flooring
- High-End Appliances: Stainless Steel Appliances
- Large Closets: Ample Storage Space Available In Each Home
Policies
Parking
- On-Site Garage Parking (additional Fee For Service)
Lease terms
- 3 months, 4 months, 5 months, 6 months, 7 months, 8 months, 9 months, 10 months, 11 months, 12 months, 13 months, 14 months, 15 months, 16 months, 17 months
Special Features
- Pets Allowed: Pet-Friendly Community
Neighborhood: Riggs Park
Areas of interest
Use our interactive map to explore the neighborhood and see how it matches your interests.
Travel times
Getting around
Walk Score®
/ 100
Very WalkableBike Score®
/ 100
Somewhat BikeableNearby schools in Washington
Lasalle Backus Education Campus
Grades PK-5 • 0.5 miles8/10
GreatSchools® Rating
Test Score Rating
5/10Student Progress Rating
10/10Ida B. Wells Middle School
Grades 6-8 • 1.4 miles6/10
GreatSchools® Rating
Test Score Rating
7/10Student Progress Rating
4/10Coolidge High School
Grades 9-12 • 1.4 miles5/10
GreatSchools® Rating
Test Score Rating
5/10College Readiness Rating
5/10Student Progress Rating
6/10Living in Washington
Riggs Park sits in Northeast Washington near the Maryland border, with a residential setting shaped by tree-lined streets and low-rise homes. Its name is also used for the surrounding community near Fort Totten, where the Fort Totten Metro station connects the neighborhood to the wider city. Local green space includes Riggs-LaSalle Recreation Center, with outdoor facilities and play areas; nearby trails and parks offer room to walk or cycle. Everyday errands and dining are available along nearby commercial corridors, while Fort Totten’s transit and retail connections broaden the options. The area has a quieter pace than central Washington, with seasonal summers and cool winters typical of the Mid-Atlantic. For Riggs Park, the median rent is $3,600 per month, with a typical range of $1,400 to $7,500, based on 24 active listings.
Powered by Zillow data and AI technology.
Cost calculator
Nearby apartments for rent
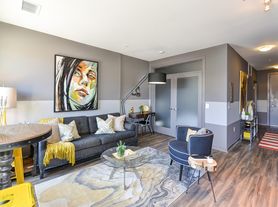
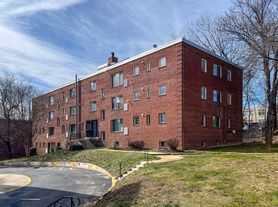

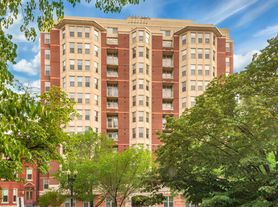

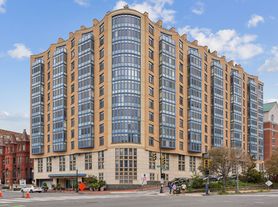
Listing order may reflect relevance, quality, and paid promotion.
Similar apartments for rent
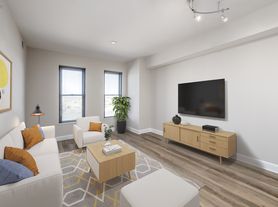

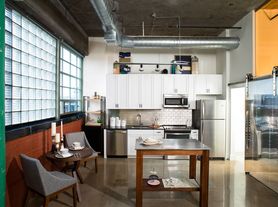
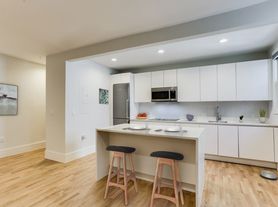
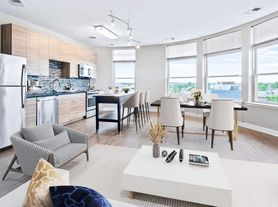
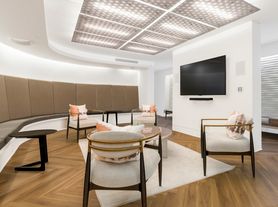
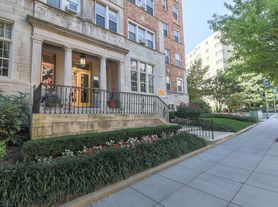
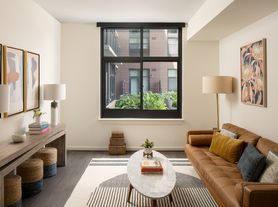
Frequently asked questions
Where is Aventine Fort Totten located, and what is the neighborhood like?
Aventine Fort Totten is located at 5210 3rd St NE in Riggs Park, Washington, DC. The surrounding area includes multiple restaurants and cafes within 2 miles, such as Chick-fil-A, Five Guys, and Idido's Coffee.
What is the average rent in Washington, DC?
Based on the latest Zillow data, the median rent across all unit types in the Riggs Park neighborhood of Washington is currently $3,600 per month. Prices vary by neighborhood, floor plan, and building amenities.
What schools are assigned to Aventine Fort Totten?
The schools assigned to Aventine Fort Totten include Lasalle Backus Education Campus, Ida B. Wells Middle School, and Coolidge High School.
What are the grocery stores and everyday shopping options near Aventine Fort Totten?
Aventine Fort Totten is located near 6 grocery stores, including ALDI (0.1 miles) and Walmart Supercenter (0.3 miles). Additional shopping options, including CUA Bookstore, are approximately 1 mile away.
What is the minimum and maximum rent for Aventine Fort Totten?
The total price for an apartment unit in Aventine Fort Totten ranges from $1,577 to $2,438. The total price will vary by floor plan, unit size, and unit amenities.
There are 12+ floor plans availableWith 144% more variety than properties in the area, you're sure to find a place that fits your lifestyle.
