Elkridge Estates of Roland Park, one of Baltimore's best kept secrets!
Elkridge Estates gives you gracious apartment living in one of Baltimore's most celebrated neighborhood's....Roland Park. This beautiful community of rolling hills, lush greenery and magnificent landscaping is the perfect setting for our unique and spacious apartment homes.
Status: Special offer
Elkridge Estates
6025 Roland Ave, Baltimore, MD 21210
Apartment building
1-2 beds
Pet-friendly
Street parking
In-unit washer
Available units
Price may not include required fees and charges. Price shown reflects the lease term provided for each unit.
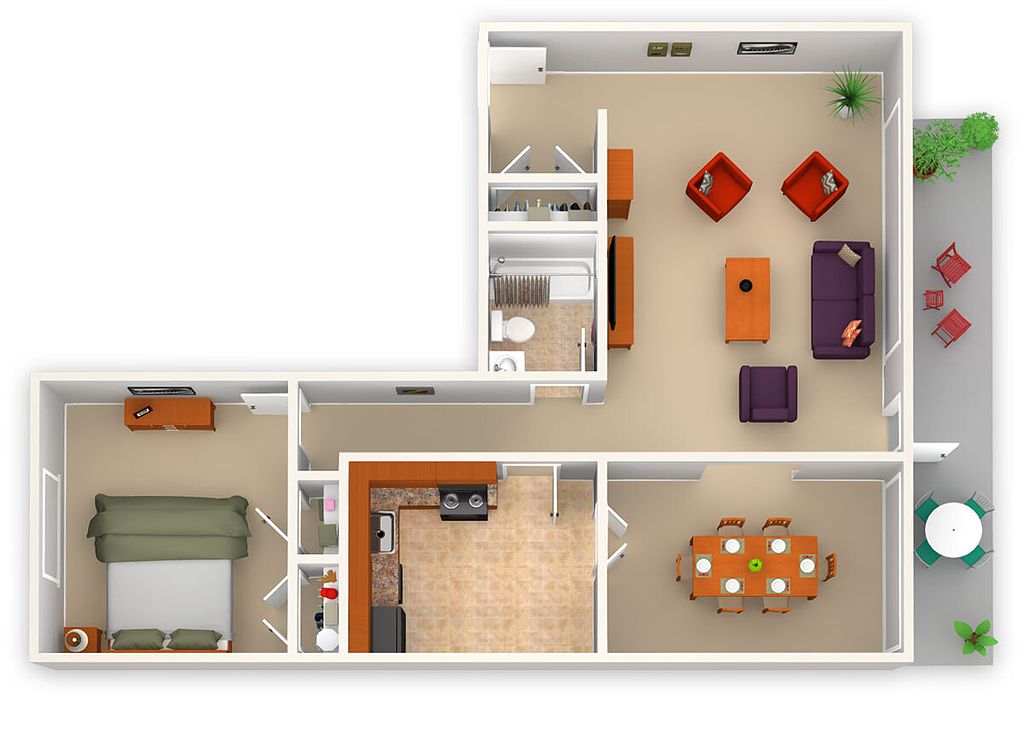 Unit 3311 1 bd, 1 ba | 892 | Nov 20 | $1,897 |
Unit 2511 1 bd, 1 ba | 892 | Now | $1,914 |
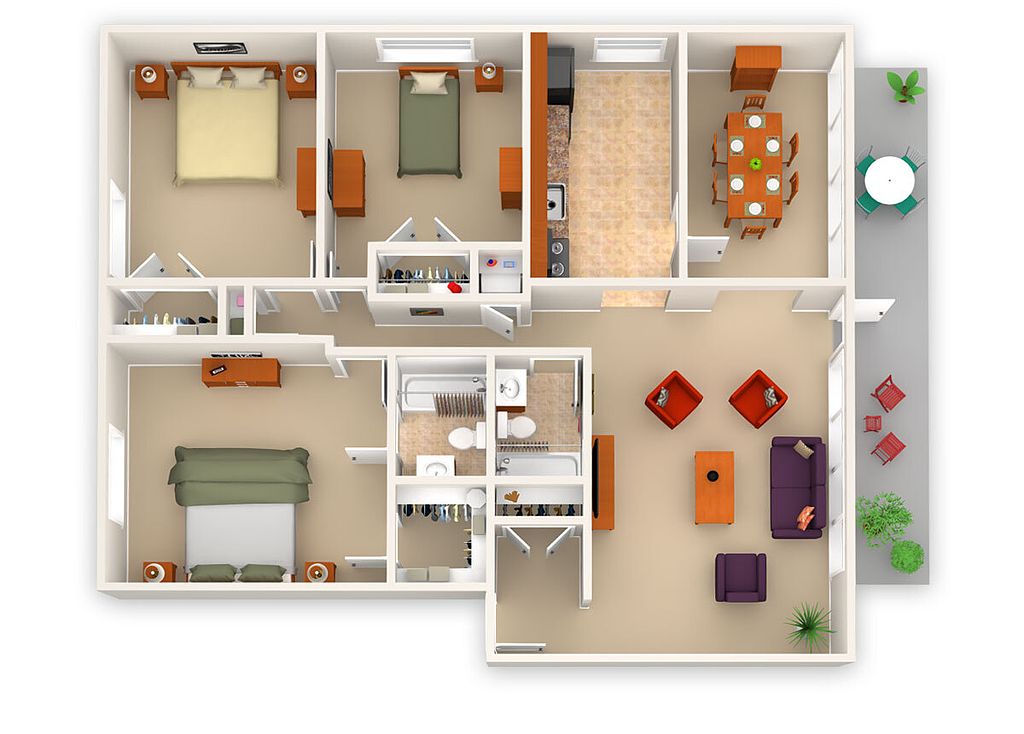 Unit 3822 2 bd, 2 ba | 1,109 | Oct 30 | $1,972 |
Unit 412 1 bd, 1 ba | 892 | Now | $2,054 |
What's special
Lush greeneryMagnificent landscaping
Office hours
| Day | Open hours |
|---|---|
| Mon - Sat: | 9 am - 5 pm |
| Sun: | Closed |
Facts, features & policies
Building Amenities
Community Rooms
- Club House: Clubhouse, Community Park Complete With 9-Hole Put
- Club Style Fitness Center
Other
- Shared: Well Maintained Complementary Laundry Facilities A
- Swimming Pool: Pool
Outdoor common areas
- Playground: Play Area, Gazebo And Koi Pond
Services & facilities
- Guest Suite: Large Guest Room In Our Two-Bedroom Has Two Large
View description
- New Energy Efficient Panoramic View Window Wall In
- Premier Golf Course Or Premier Pool View
- Premier Pool View
Unit Features
Appliances
- Dishwasher
- Washer / Dryer
Cooling
- Air Conditioning: Energy Efficient Heat And AC
- Ceiling Fan
- Refrigeration Cooling: Refrigerator With Ice Maker
Flooring
- Carpet
Internet/Satellite
- Cable And High Speed Internet Ready
Other
- Full Baths Are Centrally Located And Tastefully De
- New Renovated
- Patio Balcony: Entertainment Size Private Balcony Or Terrace
- Self Cleaning Oven
- Spacious Cross-Ventilated Apartments
- Spacious Large Bathroom
- The Spacious Master Bedroom Features A Private Bat
- Well Appointed Kitchen With All Appliances, And Pl
Policies
Parking
- Street Parking: Plenty Of Parking Available.
Lease terms
- Available months 3, 4, 5, 6, 7, 8, 9, 10, 11, 12, 13, 14, 15
Utilities included in rent
- Garbage
- Gas
- Heating
- Water
Pet essentials
Restrictions
Monthly Pet Assessment
Special Features
- 24/7 Resident Services
- A Quiet Location Off Roland Avenue Near Lake Rolan
- Conveniently Located
- Entrace Gatehouse
- Only Responsible For Electric
- Parking Is Plentiful And Convenient To Your Door
- Pets Allowed, Call Us For Specific Pet Policies
- Sloping Hills And Tall Trees That Create A Natural
Neighborhood: 21210
Areas of interest
Use our interactive map to explore the neighborhood and see how it matches your interests.
Travel times
Getting around
Walk Score®
/ 100
Car-DependentTransit Score®
/ 100
Some TransitBike Score®
/ 100
Somewhat BikeableNearby schools in Baltimore
West Towson Elementary School
Grades PK-5 • 2.1 miles10/10
GreatSchools® Rating
Test Score Rating
10/10Student Progress Rating
10/10Dumbarton Middle School
Grades 6-8 • 1.3 miles8/10
GreatSchools® Rating
Test Score Rating
8/10Student Progress Rating
7/10Towson High Law & Public Policy
Grades 9-12 • 2.1 miles8/10
GreatSchools® Rating
Test Score Rating
8/10College Readiness Rating
9/10Living in Baltimore
In northern Baltimore, 21210 covers Roland Park, Guilford, Loyola–Notre Dame, Tuscany-Canterbury and Blythewood, with leafy residential streets, rolling ground and a mix of historic homes and apartment buildings. The area has a four-season Mid-Atlantic climate, and its green spaces include Sherwood Gardens, known for spring tulips, and the wooded paths and open grounds of Stony Run. Nearby cultural landmarks include the Baltimore Museum of Art and the Homewood Museum. Charles Street and the surrounding corridors offer cafés, restaurants and local shops, while central Baltimore’s arts and nightlife are reachable by car or transit. Buses serve the area, and access to I-83 connects it with other parts of the city and beyond. The ZIP code 21210 rental market has a median rent of $2,098 per month and a typical range of $1,025 to $5,500.
Powered by Zillow data and AI technology.
Cost calculator
Nearby apartments for rent


Listing order may reflect relevance, quality, and paid promotion.
Similar apartments for rent


Frequently asked questions
Where is Elkridge Estates located, and what is the neighborhood like?
Elkridge Estates is located at 6025 Roland Ave, Baltimore, MD. The surrounding area includes multiple restaurants and cafes within 2 miles, such as The Elkridge Club, Starbucks, and Dunkin'.
What is the average rent in Baltimore, MD?
Based on the latest Zillow data, the median rent across all unit types in ZIP code 21210 in Baltimore is currently $2,098 per month. Prices vary by neighborhood, floor plan, and building amenities.
What schools are assigned to Elkridge Estates?
The schools assigned to Elkridge Estates include West Towson Elementary School, Dumbarton Middle School, and Towson High Law & Public Policy.
What are the grocery stores and everyday shopping options near Elkridge Estates?
Elkridge Estates is located near 3 grocery stores, including Eddie's Market of Charles Village (0.4 miles) and Whole Foods Market (1 mile). Additional shopping options, including The Ivy Bookshop, are approximately 0.9 miles away.
What is the minimum and maximum rent for Elkridge Estates?
The total price for an apartment unit in Elkridge Estates ranges from $1,897 to $2,054. The total price will vary by floor plan, unit size, and unit amenities.
