Skip main navigation
Zillow logo
  • Building PhotoExplore all videos
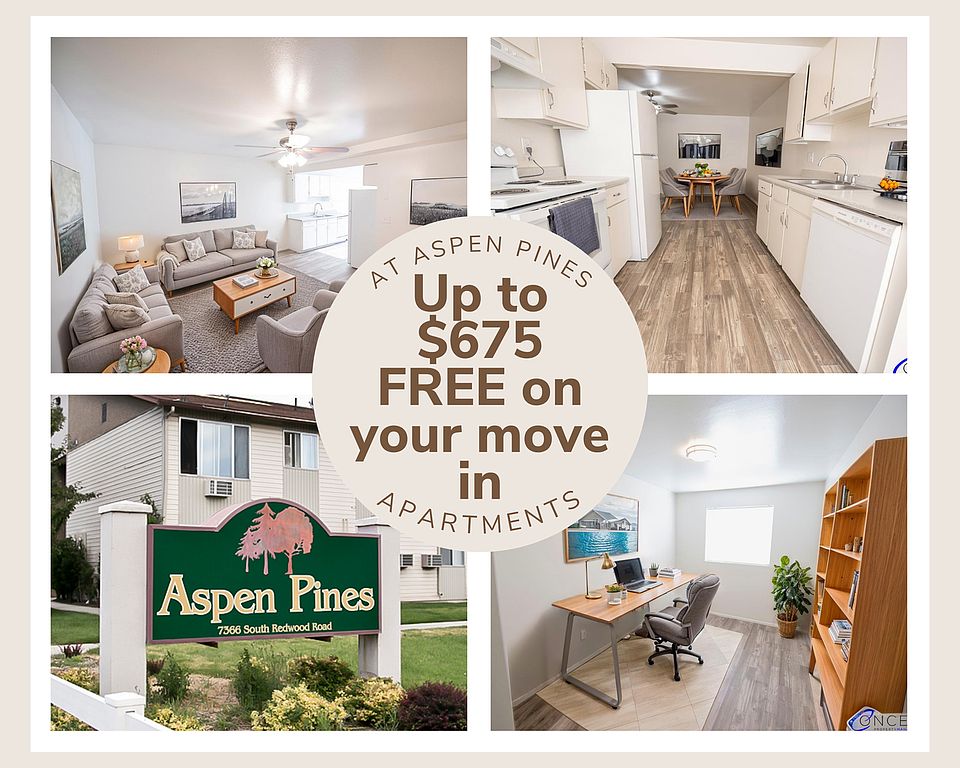
  • Aspen Pines

    7366 Redwood Rd, West Jordan, UT 84084

    Verified
    Apartment building
    2 beds
    Pet-friendly
    Covered parking
    Air conditioning (central)
    In-unit laundry (W/D)

    Available units

    Price may not include required fees and charges.
    Unit
    , sortable column
    Sqft, sortable columnAvailable, sortable columnBase rent, sorted ascending
    Unit 75
    2 bd, 1 ba
    810
    Now
    $1,199
    --
    2 bd, 1 ba
    810
    Now
    $1,299+
    Unit 67
    2 bd, 1 ba
    810
    Now
    $1,299
    Unit 92
    2 bd, 1 ba
    810
    Dec 20
    $1,299
    Unit 69
    2 bd, 1 ba
    810
    Jan 1
    $1,299
    Unit 31
    2 bd, 1 ba
    810
    Jan 9
    $1,299
    Unit 65
    2 bd, 1 ba
    810
    Jan 9
    $1,299
    Unit 100
    2 bd, 1 ba
    810
    Now
    $1,349
    Unit 63
    2 bd, 1 ba
    810
    Now
    $1,349
    Unit 87
    2 bd, 1 ba
    810
    Dec 12
    $1,349

    What's special

    Bbq areaBasketball court

    Facts, features & policies

    Building Amenities

    Community Rooms
    • West Jordan Public Library
    Fitness & sports
    • Basketball Court
    Other
    • In Unit: Washer/ Dryer Included In Some Units
    • Laundry: Washer & Dryer Hookups
    Outdoor common areas
    • Barbecue: Common BBQ
    • Playground
    Services & facilities
    • Storage Space

    Unit Features

    Appliances
    • Dishwasher
    • Garbage Disposal
    • Range Oven
    • Refrigerator
    • Stove
    • Washer/ Dryer Included In Some Units
    • Washer/ Dryer Included In Some Units
    • Washer/Dryer Hookups
    Cooling
    • Ceiling Fan: Ceiling Fan In The Living Room
    • Central Air Conditioning And Heating
    Flooring
    • Luxury Vinyl Flooring
    Heating
    • Forced Air: Central Heating And Air (or Other Hvac)
    Internet/Satellite
    • Cable TV Ready
    • High-Speed Internet Ready: High Speed Internet Access
    Other
    • 24 Hour Emergency Maintenance
    • 24 Hours Emergency Mantainance Available
    • 24 Hr Emergency Maintenance
    • 24-Hour Emergency Maintenance
    • Access To 1-15 And 1-215
    • Access To I-15 & I-215
    • Access To I-15 And I-215
    • Ample Kitchen Counter Space
    • Bottom Floor Apartment
    • Brand New Countertops
    • Brand New Custom Cabinetry
    • Bus Line 217
    • Carpet In Select Units
    • Close To Veteran Memorial Park
    • Close To Veterans Memorial Park
    • Close To Vetrans Memorial Park
    • Custom Cabinetry
    • Decorative Bathroom Backsplash
    • Decorative Kitchen Backsplash
    • Dedicated Dining Area
    • Dedicated Dining Space
    • Easy Freeway Access
    • Easy Online Payment
    • Easy Online Payment Options
    • Flex Pay Available
    • Flexible Lease Terms Available
    • Freshly Painted
    • Friendly Neighborhood
    • Friendly Neighbors
    • Full Size Tub And Shower
    • Great Cabinet Space
    • Great Natural Light
    • Great Natural Lighting For Plants
    • High Speed Interenet Access
    • Jordan Landing Nearby
    • Kitchen Cabinet Space
    • Large Window In Dining Area
    • Large Windows
    • LED Flush Mounted Lights
    • Located On A Bus Line
    • Lush Green Landscaping
    • Mature Trees And Lush Green Landscaping
    • Medicine Cabinet
    • Near All Star Bowling
    • No Carpet
    • Online Tenant Portal
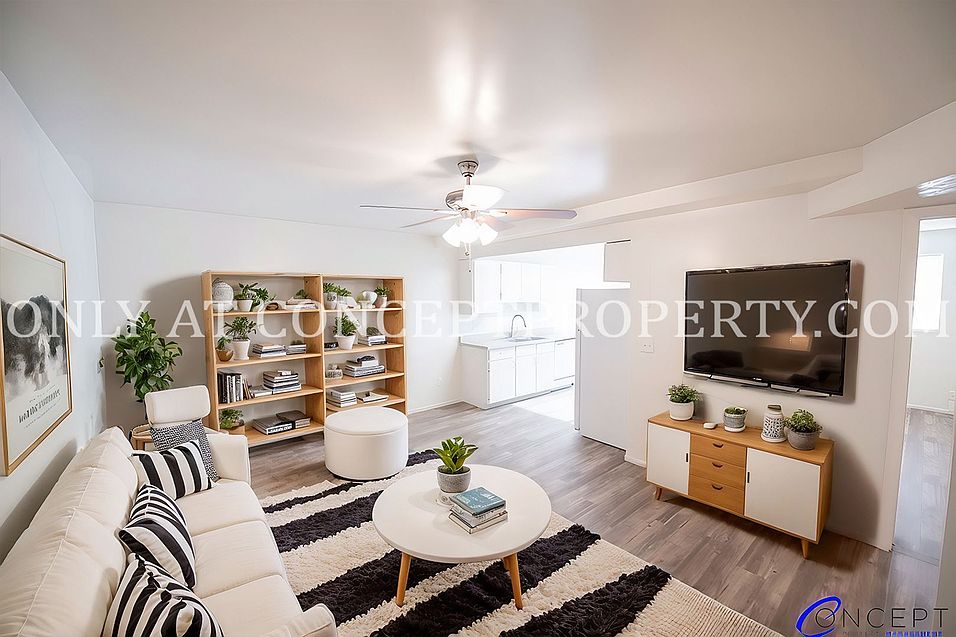
    • Open Concept Living Room
    • Open Floorplan
    • Open-Concept Kitchen And Livingroom
    • Oven/Range
    • Private Entrance
    • Professionally And Locally Managed
    • Professionally Managed
    • Professionally Managed By Concept Property Management
    • Pullout Kitchen Faucet
    • Range/Oven
    • Right Off Redwood Road
    • Short Distance To Dollar Tree
    • Short Distance To Smiths
    • Short Distance To Smiths
    • Short Drive To Bingham Junction Shop
    • Short Drive To Bingham Junction Shopping
    • Short Drive To Jordan Landing
    • Short Walk To Majestic Elementary
    • Short Walk To West Jordan Middle School
    • Short Walk To West Jordan Middle School
    • Skilled And Educated Staff
    • Skilled And Educated Staff
    • Smart Thermostat
    • Smoke-Free Community
    • Stainless Steel Appliances
    • Stylish Backsplash Design
    • Tenants Responsible For All Utilities
    • Updated Flooring
    • Utah Olympic Oval
    • Utility Room With Storage
    • Walk To DI
    • Walk To Dollar Tree
    • Walk To Smith's
    • Water/Sewer/Trash
    • White Appliances
    • White Cabinets

    Policies

    Parking
    • Assigned Parking
    • Covered Parking
    • Off Street Parking
    • Off Street Parking Available
    • Parking Available: Guest Parking Available

    Special Features

    • AP
    • Close To Schools
    • Close To Shopping And Schools
    • Close To Trax
    • Closet: Closet Bedroom Storage
    • Community Events
    • Extra Parking Spaces Available
    • Fantastic Location
    • Friendly Management Staff
    • Google Fiber Ready
    • Great Neighbors
    • Natural Light
    • Newer Flooring
    • On Bus Line
    • Online Rent & Maintenance Requests
    • Online Rent Payment
    • RangeOven
    • Smoke-free building

    Neighborhood: 84084

    Areas of interest

    Use our interactive map to explore the neighborhood and see how it matches your interests.

    Travel times

    Getting around

    Walk Score®
     / 100
    Somewhat Walkable
    Transit Score®
     / 100
    Some Transit
    Bike Score®
     / 100
    Somewhat Bikeable

    Nearby schools in West Jordan

    Heartland School
    Grades K-6 • 0.6 miles
    4/10
    GreatSchools® Rating
    Test Score Rating
    2/10
    Student Progress Rating
    5/10
    West Jordan Middle School
    Grades 7-9 • 0.3 miles
    4/10
    GreatSchools® Rating
    Test Score Rating
    3/10
    Student Progress Rating
    5/10
    West Jordan High School
    Grades 10-12 • 1.4 miles
    3/10
    GreatSchools® Rating
    Test Score Rating
    3/10
    College Readiness Rating
    2/10
    Student Progress Rating
    5/10

    April Meadows, Castleford Estates and Rebecca Meadows Condo are residential neighborhoods in West Jordan, in the Salt Lake Valley west of the Wasatch Range. The area has a high-desert climate, with hot, dry summers, cold winters and mountain views on clear days. Neighborhood streets connect to West Jordan’s parks and recreation spaces, with room for walks and outdoor play; regional trails and open spaces add options for longer outings. Shopping, restaurants and coffee shops are available along nearby commercial corridors, while local arts and evening entertainment are part of the wider Salt Lake Valley scene. Jordan Landing is a major nearby shopping and dining destination. Driving is a practical way to get around, with bus and TRAX connections serving parts of West Jordan. For ZIP code 84084, the median rent is $1,850 per month, with a typical range of $800 to $4,686.

    Powered by Zillow data and AI technology.

    Cost calculator

    Loading

    Frequently asked questions

    Where is Aspen Pines located, and what is the neighborhood like?

    Aspen Pines is located at 7366 Redwood Rd, West Jordan, UT. The surrounding area includes multiple restaurants and cafes within 2 miles, such as Jim's Family Restaurant, Pup Cups Coffee, and Simply Sushi.

    What is the average rent in West Jordan, UT?

    Based on the latest Zillow data, the median rent across all unit types in ZIP code 84084 in West Jordan is currently $1,850 per month. Prices vary by neighborhood, floor plan, and building amenities.

    What schools are assigned to Aspen Pines?

    The schools assigned to Aspen Pines include Heartland School, West Jordan Middle School, and West Jordan High School.

    What are the grocery stores and everyday shopping options near Aspen Pines?

    Aspen Pines is located near 7 grocery stores, including Kitchen Kneads (0.3 miles) and Smiths Food and Drug (0.4 miles). Additional shopping options, including The UPS Store, are approximately 0.3 miles away.

    What is the minimum and maximum rent for Aspen Pines?

    The total price for an apartment unit in Aspen Pines ranges from $1,199 to $1,349. The total price will vary by floor plan, unit size, and unit amenities.

    Building PhotoVideo
    Building PhotoVideo
    Building PhotoVideo
    Building PhotoVideo
    Building PhotoVideo
    Building PhotoVideo
    ]