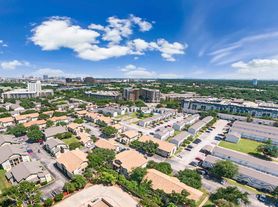
The newly developed Savoye and Savoye Squared at Vitruvian Park feature studio, one bedroom, and two bedroom apartments for rent in Addison.




Savoye boasts remarkable amenities and elevated apartments for rent in Addison, TX. Your apartment features an open kitchen with granite countertops, spacious master suites, large closets, and thoughtful finishes. Select apartment homes offer hardwood flooring, panoramic views, and are designed to be LEED-certified. Take advantage of our on-site amenities including two resort-style pools, and a state-of-the-art fitness center. Located northwest of I-635 and the Dallas North Tollway, Savoye residents enjoy close proximity to Addison restaurants, shopping, and entertainment. Take advantage of immediate access to 12-acre Vitruvian Park. With the best of Addison and Dallas at your doorstep, visit Savoye today for a tour. We are currently offering self-guided tour appointments.
Apartment building
Studio-2 beds
Pet-friendly
Covered parking
In-unit laundry (W/D)
Available units
Price may not include required fees and charges. Price shown reflects the lease term provided for each unit.
Unit , sortable column | Sqft, sortable column | Available, sortable column | Base rent, sorted ascending | |
|---|---|---|---|---|
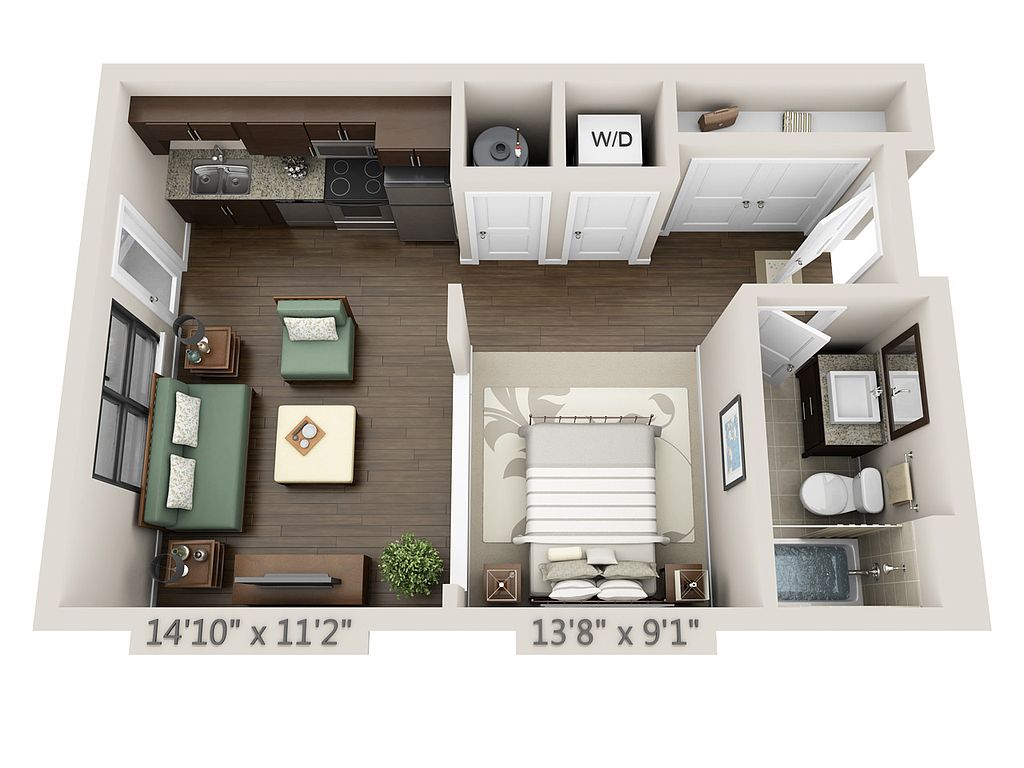 Unit 231 Studio, 1 ba | 499 | Now | $1,146 | |
Unit 556 Studio, 1 ba | 499 | Now | $1,162 | |
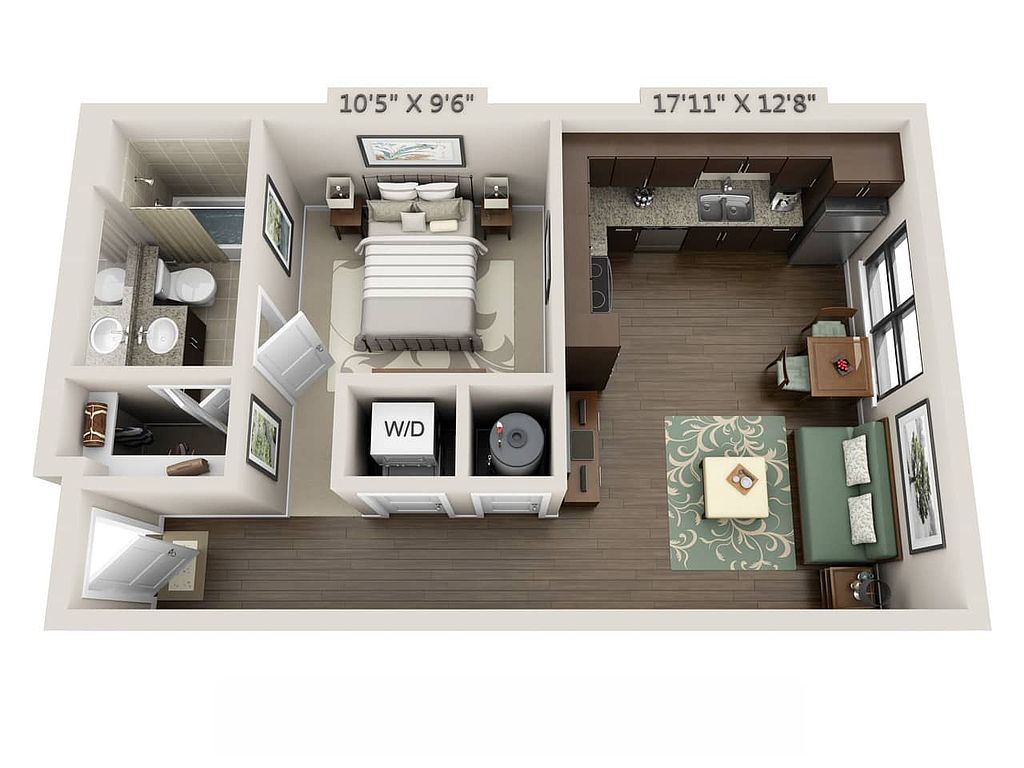 Unit 2236 Studio, 1 ba | 533 | Now | $1,195 | |
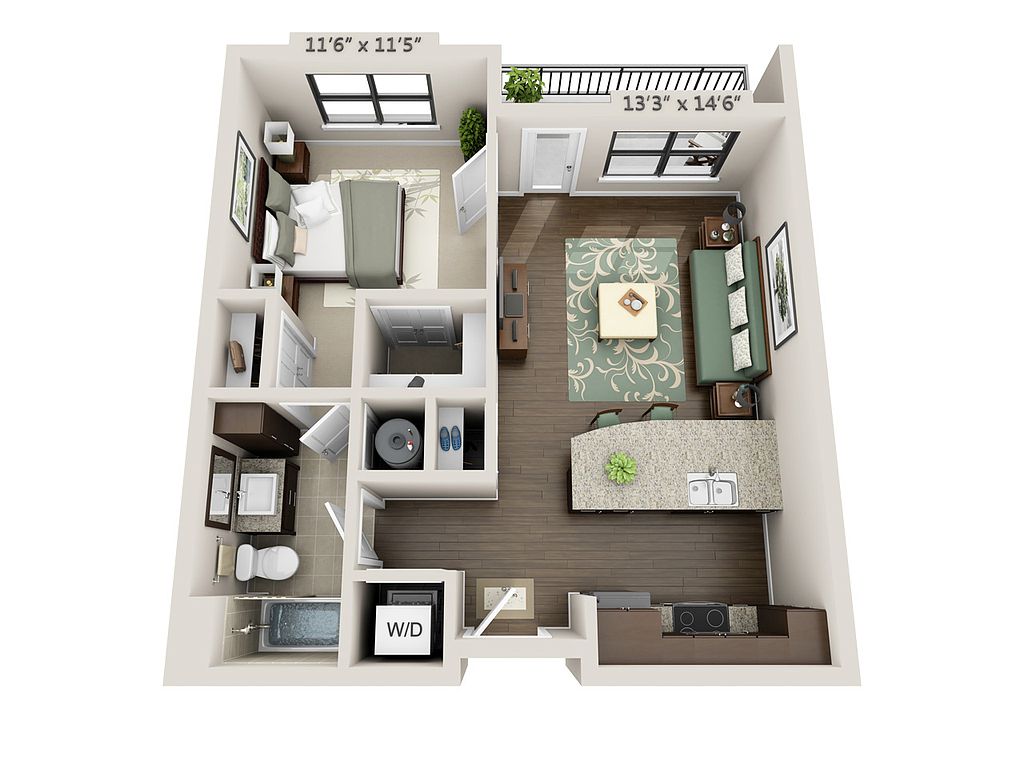 Unit 315 1 bd, 1 ba | 683 | Nov 14 | $1,219 | |
Unit 531 Studio, 1 ba | 499 | Oct 3 | $1,222 | |
Unit 130 1 bd, 1 ba | 683 | Now | $1,307 | |
Unit 547 1 bd, 1 ba | 683 | Oct 24 | $1,313 | |
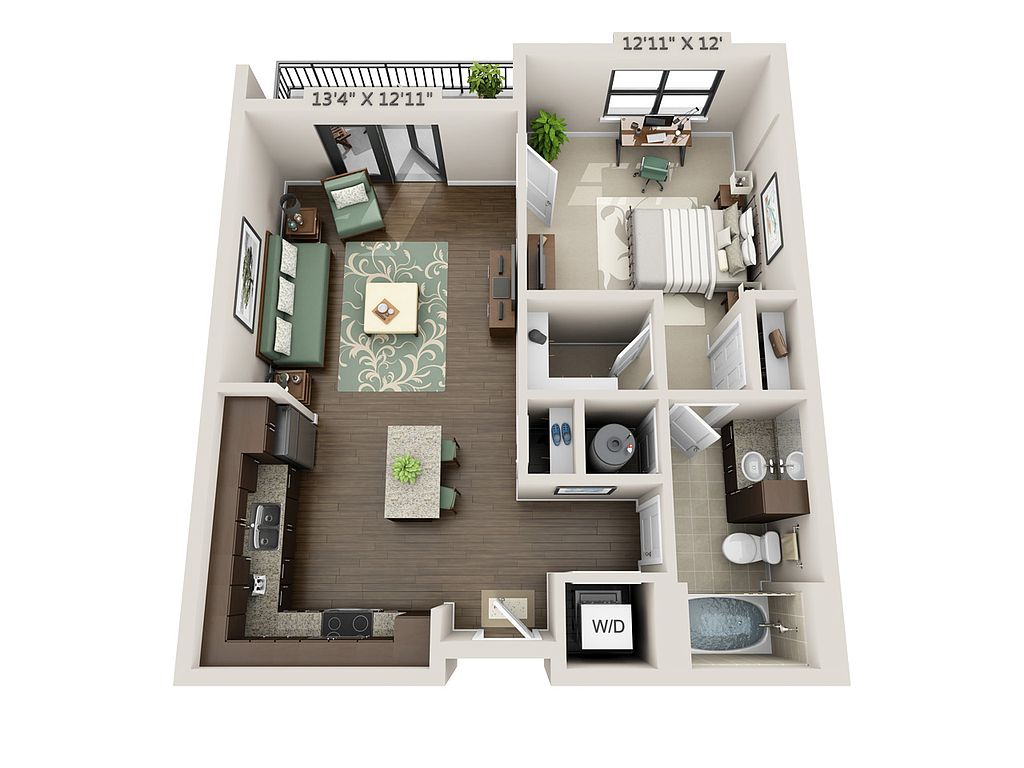 Unit 2711 1 bd, 1 ba | 700 | Nov 14 | $1,391 | |
Unit 447 1 bd, 1 ba | 683 | Now | $1,397 | |
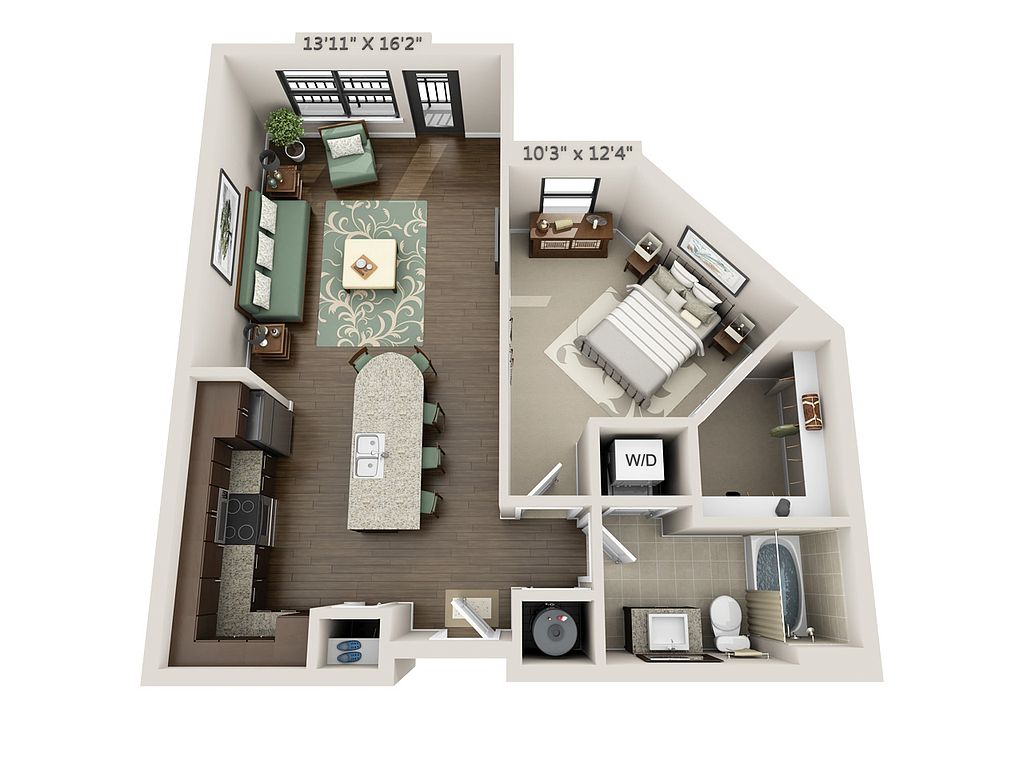 Unit 437 1 bd, 1 ba | 754 | Oct 17 | $1,400 | |
Unit 529 1 bd, 1 ba | 683 | Now | $1,403 | |
Unit 216 1 bd, 1 ba | 683 | Now | $1,411 | |
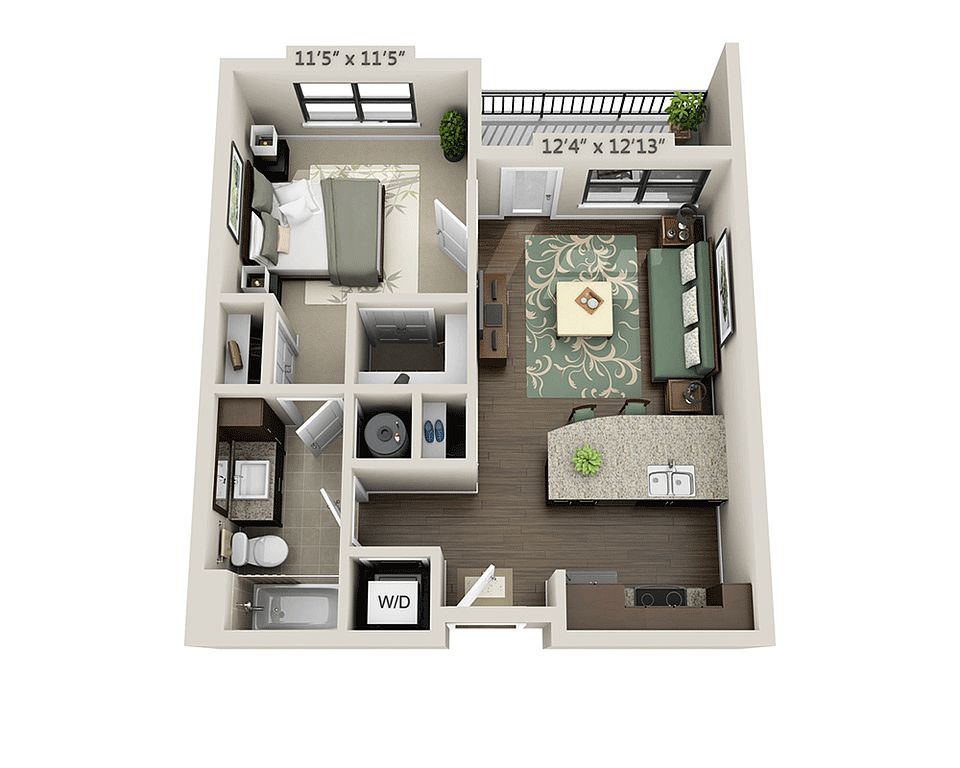 Unit 150 1 bd, 1 ba | 651 | Nov 14 | $1,423 | |
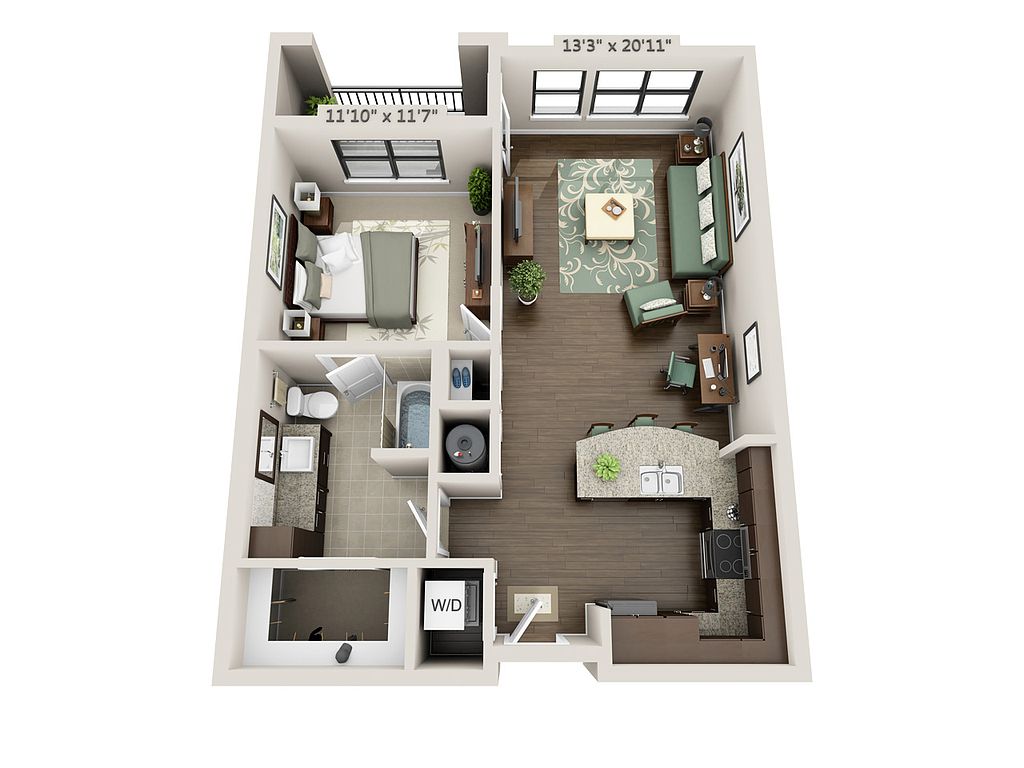 Unit 309 1 bd, 1 ba | 805 | Nov 7 | $1,430 | |
 Unit 2657 1 bd, 1 ba | 750 | Nov 21 | $1,431 | |
What's special
Lounge
Round up your crew
This building features a lounge. Less than 18% of buildings in Dallas County have this amenity.
Facts, features & policies
Building Amenities
Community Rooms
- Business Center: Two Technology Centers With Mac Computers
- Club House
- Conference Room
- Fitness Center: Firm Fitness Center With Group Classes
- Lounge: Outdoor Lounge Space With Grills, Table-Tennis, An
Other
- In Unit: Washer And Dryer
- Swimming Pool: Two Resort-Style Swimming Pools
Outdoor common areas
- Trail: Walking Trails Nearby
Security
- Controlled Access: Controlled-Access Building
Services & facilities
- Elevator: Elevators
- Package Service: 24-Hour Package Lockers
View description
- Panoramic Views
Unit Features
Appliances
- Dryer
- Washer
Cooling
- Air Conditioning
Flooring
- Wood: Wood Plank Flooring
Other
- Furnished: Furnished Apartments Available
Policies
Parking
- Covered Parking: Covered Garage Parking
- Garage Lot
Lease terms
- 3 - 14 month lease terms available
Pet essentials
- DogsAllowedNumber allowed2Monthly dog rent$40One-time dog fee$500
- CatsAllowedNumber allowed2Monthly cat rent$40One-time cat fee$500
Additional details
Acceptable animals include domestic cats and dogs. Dogs that are purebreds or mixes of the following breeds are prohibited: Akita, Alaskan Malamute, Chow-Chow, Doberman, German Shepherd, Great Dane, Pit Bull (American Staffordshire Terrier, American Pit Bull Terrier, Staffordshire Bull Terrier), Rottweiler, Saint Bernard, Shar Pei, and Siberian Husky. All other animals including exotic pets are prohibited. All animals must be authorized by management.
Special Features
- Airbnb Partner
- Amphitheater
- Billiard Room
- Build Credit Score With Rent Track
- Built-In Desk
- Built-In Shelving
- California Closets
- Closet: Walk-In Closet
- Den/Office
- Deposit Free With Rhino
- Dual Vanity
- EV Charging Solutions
- Free Weights
- Glass Enclosed Shower
- Granite Countertops
- Green Energy Available With Public Grid
- Internet Starting At $25/Month
- Leed Certified Silver
- Lifestyle Services Powered By Amenify
- Moving Services With Move Matcher
- Multi Use Room: Resident Lounge
- Pet Friendly
- Private Office Spaces
- Quartz Countertops
- Resident App
- Smart Home Package
- Stainless Steel Appliances
- Stand-Alone Shower
- Terrace Club
- Tile Backsplash
- Vaulted Ceiling
Neighborhood: 75001
Areas of interest
Use our interactive map to explore the neighborhood and see how it matches your interests.
Travel times
Getting around
Walk Score®
/ 100
Car-DependentBike Score®
/ 100
BikeableNearby schools in Addison
Stark Elementary School
Grades PK-5 • 2.1 miles6/10
GreatSchools® Rating
Test Score Rating
6/10Student Progress Rating
5/10Field Middle School
Grades 6-8 • 2.4 miles6/10
GreatSchools® Rating
Test Score Rating
5/10Student Progress Rating
6/10Turner High School
Grades 9-12 • 2.6 miles3/10
GreatSchools® Rating
Test Score Rating
3/10College Readiness Rating
4/10Student Progress Rating
2/10Living in Addison
- Dining SceneA rich variety of restaurants and eateries reflect the area's diverse culinary offerings, making dining out a delight.
- Family VibesThe neighborhood boasts ample family-friendly parks and community events that foster a strong sense of togetherness.
- Green SpacesAddison is dotted with well-maintained parks and green spaces, perfect for picnics, outdoor sports, and leisurely strolls.
- Nightlife HubThe vibrant nightlife features a plethora of bars and live music venues, ensuring there's always something fun to do after dark.
Nestled in the heart of Addison, the 75001 area offers a vibrant lifestyle with a mix of urban and suburban charm. The climate is warm and inviting, perfect for enjoying outdoor activities in nearby parks like Addison Circle Park. The culinary scene is diverse, featuring an array of restaurants, food trucks, and international cuisines, while the nightlife is lively with a variety of bars and entertainment options. Family-oriented amenities abound, including playgrounds and community events, and the area is pet-friendly with numerous parks for furry friends. The median rent in this area is approximately $1,800, with rental prices ranging from $1,200 to $2,500.
Powered by Zillow data and AI technology.
Nearby apartments for rent



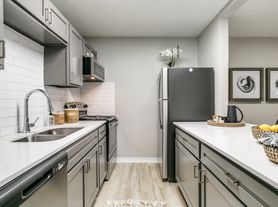
Listing order may reflect relevance, quality, and paid promotion.
Similar apartments for rent

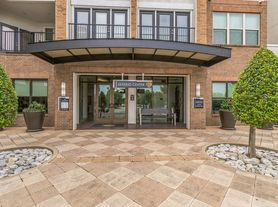

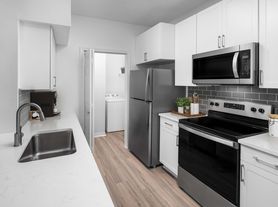

Frequently asked questions
Savoye is located at 3850 Vitruvian Way in Addison, TX. The surrounding area includes approximately 15 restaurants and cafes within 1 mile, such as Starbucks, Dutch Bros Coffee, and Saltgrass Steak House.
The nearest public transit stop is DART Bus Stop 20762, approximately 0.6 miles away.
Savoye is located within 0.7 miles of Johnson's Outpost, 0.8 miles of Brookhaven Country Club, and 0.8 miles of Midway Office Tower.
Savoye is located near 3 grocery stores, including 0.3 miles from Tom Thumb, 0.8 miles from Us Food Chef's Store, and 0.9 miles from The Cultured Cup. Additional shopping options, including House of Cigars, are approximately 0.8 miles away.
The total price for an apartment unit in Savoye ranges from $1,146 to $2,411. The total price will vary by floor plan, unit size, and unit amenities.
The closest hospitals and medical facilities to Savoye include Quest Diagnostics (0.4 miles away), Dallas Midtown Physical Therapy and Rehabilitation (0.7 miles away), and Banfield Pet Hospital (1 mile away).
Savoye is near approximately 15 restaurants within 1 mile, including Starbucks (0.3 miles away), Dutch Bros Coffee (0.4 miles away), and Saltgrass Steak House (0.8 miles away).
The schools assigned to Savoye include Stark Elementary School, Field Middle School, and Turner High School.
There are 19+ floor plans availableWith 200% more variety than properties in the area, you're sure to find a place that fits your lifestyle.
