Experience The Pacific Northwest Location!!
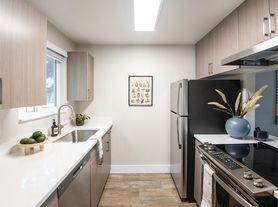
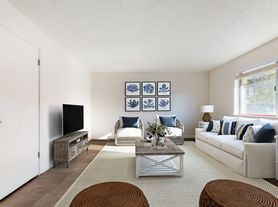
Just outside the sprawling metro area of Portland, The Lakes Apartments awaits you in Beaverton, Oregon. Our community is just a few minutes east of the booming city of Portland, Oregon and features easy access to some of the best dining, shopping, and entertainment in the area. In addition, our community is just south of the Sunset Highway which leads directly into downtown Portland. At the Lakes Apartments we feature several desirable floor plans including two bedroom/two bathroom apartment and a one bedroom/one bathroom apartment. Our floor plans contain several popular amenities including a cozy wood burning fireplace, spectacular views, an all-electric kitchen, breakfast bar, and vaulted ceiling in select apartments. Our community also features a wide selection of popular amenities in and around The Lakes apartments. Some community features include onsite/on call maintenance, copy & fax services, covered parking, a shimmering swimming pool, and a state-of-the-art fitness center.
Apartment building
1-2 beds
Pet-friendly
Covered parking
In-unit laundry (W/D)
Available units
Price may not include required fees and charges.
 Unit 70A 1 bd, 1 ba | 768 | Dec 9 | $1,671 |
Unit 270H 1 bd, 1 ba | 768 | Jun 1 | $1,701 |
 Unit 380C 2 bd, 2 ba | 1,040 | Jan 14 | $1,758 |
Unit 310F 2 bd, 2 ba | 1,040 | Nov 28 | $1,793 |
 Unit 400F 2 bd, 2 ba | 1,090 | Dec 14 | $1,879 |
Unit 90E 2 bd, 2 ba | 1,040 | Dec 13 | $2,020 |
Unit 280D 2 bd, 2 ba | 1,090 | Nov 28 | $2,068 |
Unit 100F 2 bd, 2 ba | 1,090 | Dec 5 | $2,068 |
What's special
Clubhouse
Get the party started
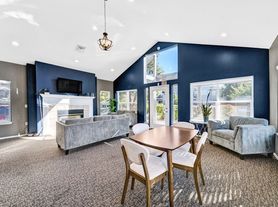
This building features a clubhouse. Less than 12% of buildings in Beaverton have this amenity.
Office hours
| Day | Open hours |
|---|---|
| Mon - Sat: | 10 am - 6 pm |
| Sun: | Closed |
Property map
Tap on any highlighted unit to view details on availability and pricing
Use ctrl + scroll to zoom the map
Facts, features & policies
Building Amenities
Community Rooms
- Club House
- Fitness Center
Other
- In Unit: Full-Size Washer/Dryer
- Sauna
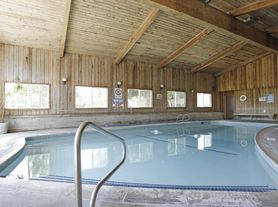
- Swimming Pool: Indoor Pool
Outdoor common areas
- Courtyard
- Storage Closet On Patio
- Sundeck With BBQ
Services & facilities
- On-Site Maintenance
Unit Features
Appliances
- Dishwasher
- Dryer
- Garbage Disposal
- Washer
Cooling
- Ceiling Fan
Flooring
- Ceramic Tile Floor
Other
- 9-Foot Ceilings
- Built-In Shelving
- Dual Vanity Sinks
- Fireplace: Woodburning Fireplace
- Oversized Windows
- Pantry
- Patio Balcony: Large Patio/Balcony
- Private Entry
- Stainless Steel Appliances
Policies
Parking
- Carport
- Surface Lot
Lease terms
- Variable
Pet essentials
Restrictions
Pets over 40 lbs limited to 1st floor apartment homes. Breed restrictions apply. Please contact the leasing office for more details.
Additional details
$300.00 Pet Deposit for 1 pet. $600.00 Pet Deposit for 2 pets. Please contact the leasing office for more details.
Special Features
- 24-Hour Emergency Maintenance
- Availability 24 Hours: Walk Score 86
- Closet: Linen Closet
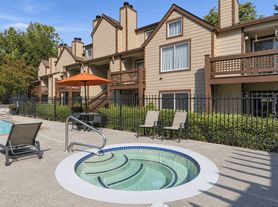
- Indoor Spa
- Lush Grounds
- Near Transportation: Close Proximity To Public Transit
- Vaulted Ceilings: Vaulted Ceiling
Neighborhood: Five Oaks - Triple Creek
Areas of interest
Use our interactive map to explore the neighborhood and see how it matches your interests.
Travel times
Nearby places
Grocery & Shopping
Five grocery and shopping spots within a 2 min drive, including Sierra 0.1 mi away.
Sierra
0.1 mi
4 min
1 min
Ulta Beauty
0.1 mi
3 min
1 min
New Seasons Market
0.2 mi
4 min
2 min
Albertsons
0.3 mi
8 min
2 min
Trader Joe's
0.3 mi
7 min
2 min
Restaurants & Cafes
Five restaurants and cafes within a 2 min drive, including Starbucks 0.1 mi away.
Starbucks
0.1 mi
3 min
1 min
Old Chicago
0.1 mi
4 min
1 min
Schmizza Pub & Grub
0.2 mi
6 min
2 min
Jamba Juice
0.2 mi
6 min
2 min
Starbucks
0.3 mi
5 min
2 min
Fitness & Recreation
Five fitness/gyms within a 6 min drive, including Autumn Ridge Park 0.4 mi away.
Autumn Ridge Park
0.4 mi
19 min
3 min
Amberglen Park
0.9 mi
20 min
3 min
L.A Fitness
0.9 mi
19 min
4 min
Evergreen Park
0.9 mi
22 min
4 min
Somerset Meadows Park
0.9 mi
33 min
6 min
Hospitals & Medical
Five medical facilities within a 3 min drive, including Concentra Urgent Care 0.2 mi away.
Concentra Urgent Care
0.2 mi
5 min
1 min
Providence Medical Group
0.2 mi
6 min
1 min
Banfield Pet Hospital
0.4 mi
10 min
2 min
Oregon Foot And Ankle Specialists
0.5 mi
10 min
2 min
Kaiser Permanente - Sunset
0.7 mi
18 min
3 min
Getting around
Walk Score®
/ 100
Very WalkableTransit Score®
/ 100
Some TransitBike Score®
/ 100
Very BikeableNearby schools in Beaverton
Mckinley Elementary School
Grades PK-5 • 0.3 miles4/10
GreatSchools® Rating
Test Score Rating
3/10Student Progress Rating
5/10Five Oaks Middle School
Grades 6-8 • 0.7 miles5/10
GreatSchools® Rating
Test Score Rating
5/10Student Progress Rating
8/10Westview High School
Grades 9-12 • 1.2 miles7/10
GreatSchools® Rating
Test Score Rating
8/10College Readiness Rating
8/10Living in Beaverton
Five Oaks–Triple Creek is a residential area in Beaverton, west of Portland, with a mix of established streets, newer development and green corridors. The Pacific Northwest climate brings wet, mild winters and dry summers. Tualatin Hills Nature Park offers wooded trails and wetlands, while nearby neighborhood parks provide open space and playgrounds; the Beaverton City Library’s main branch is also within reach. Dining and coffee options range from local cafés and casual restaurants to larger shopping areas around Beaverton. Regional arts and nightlife are accessible in central Beaverton and Portland. Walking and biking work well for local trips, and TriMet buses and MAX light rail connect parts of Beaverton with the wider region. For the Five Oaks - Triple Creek neighborhood, median rent is $2,106 per month, with a typical range of $995 to $5,664.
Powered by Zillow data and AI technology.
Cost calculator
Nearby apartments for rent

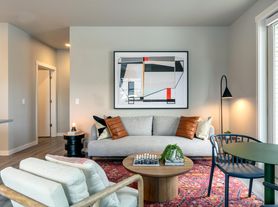

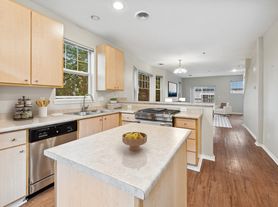
Listing order may reflect relevance, quality, and paid promotion.
Similar apartments for rent
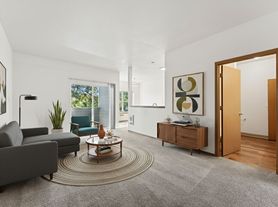
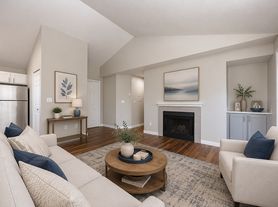


Frequently asked questions
Where is The Lakes located, and what is the neighborhood like?
The Lakes is located at 18200 NW Cornell Rd in Five Oaks - Triple Creek, Beaverton, OR. The surrounding area includes multiple restaurants and cafes within 2 miles, such as Starbucks, Old Chicago, and Schmizza Pub & Grub.
What is the average rent in Beaverton, OR?
Based on the latest Zillow data, the median rent across all unit types in the Five Oaks - Triple Creek neighborhood of Beaverton is currently $2,106 per month. Prices vary by neighborhood, floor plan, and building amenities.
What schools are assigned to The Lakes?
The schools assigned to The Lakes include Mckinley Elementary School, Five Oaks Middle School, and Westview High School.
What are the grocery stores and everyday shopping options near The Lakes?
The Lakes is located near 6 grocery stores, including New Seasons Market (0.2 miles) and Albertsons (0.3 miles). Additional shopping options, including Sierra, are approximately 0.1 miles away.
What is the minimum and maximum rent for The Lakes?
The total price for an apartment unit in The Lakes ranges from $1,671 to $2,068. The total price will vary by floor plan, unit size, and unit amenities.
