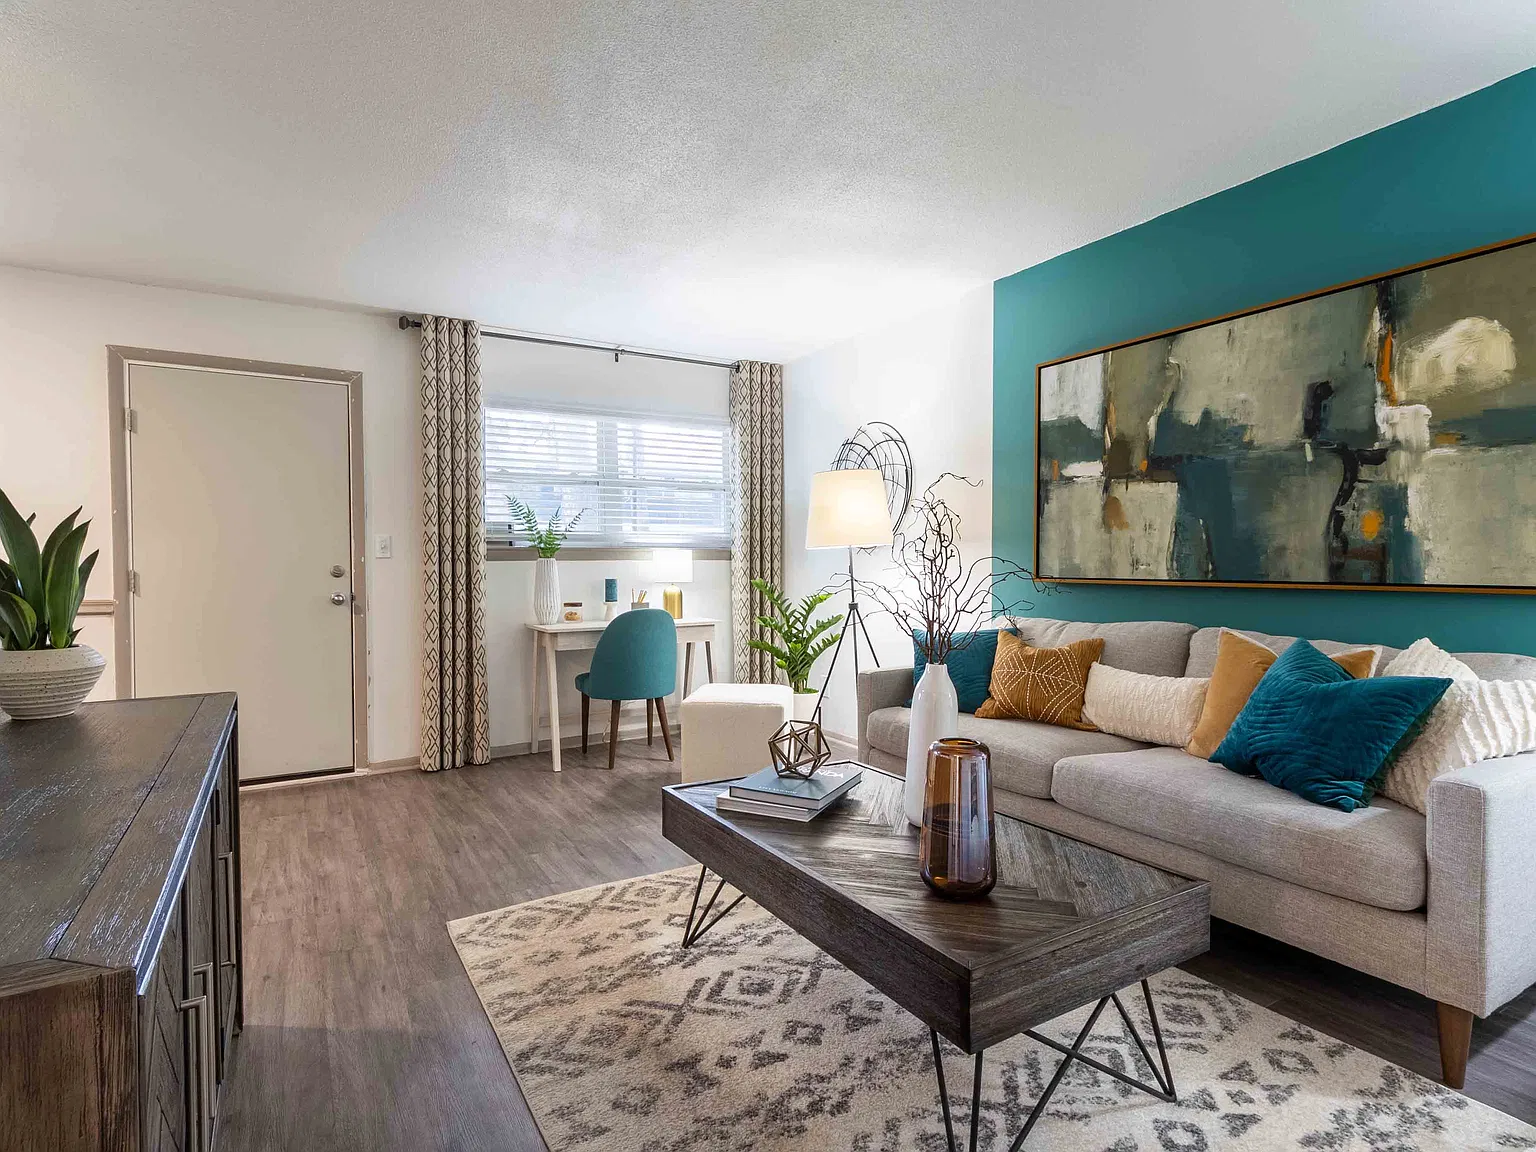
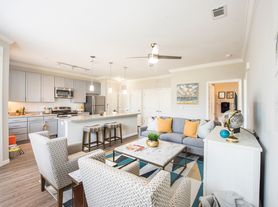
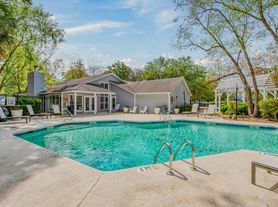
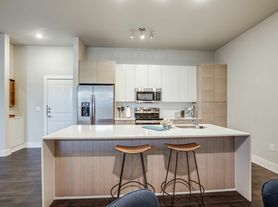
Discover the charm of southern living at The Jaunt, a quaint apartment community tucked away in a serene, park-like setting in Charleston, SC. Choose from spacious one, two, or three-bedroom apartment homes, all thoughtfully designed with your comfort in mind. Each home features a fully equipped kitchen perfect for preparing gourmet meals, along with oversized closets for all your storage needs. Select apartments also include ceiling fans and a private patio or balcony, ideal for relaxing outdoors.Our pet-friendly community is surrounded by lush landscaping and offers a bark park for your furry friends to play. Enjoy added conveniences like boat and RV parking, an on-site laundry facility, and 24-hour emergency maintenance. Residents also have access to lifestyle amenities including a children's play area, outdoor grilling stations, a state-of-the-art fitness center, and a shimmering swimming pool perfect for cooling off on hot summer days. Come home to comfort at The Jaunt.
Status: Special offer
Apartment building
1-3 beds
Pet-friendly
Other parking
Available units
This listing now includes required monthly fees in the total monthly price. Price shown reflects the lease term provided for each unit.
 Unit 101 1 bd, 1 ba | 650 | Now | $1,520 | |
Unit 119 1 bd, 1 ba | 650 | Now | $1,520 | |
 Unit 089 1 bd, 1 ba | 650 | Now | $1,558 | |
 Unit 032 1 bd, 1 ba | 750 | Now | $1,570 | |
Unit 022 1 bd, 1 ba | 750 | Jan 6 | $1,570 | |
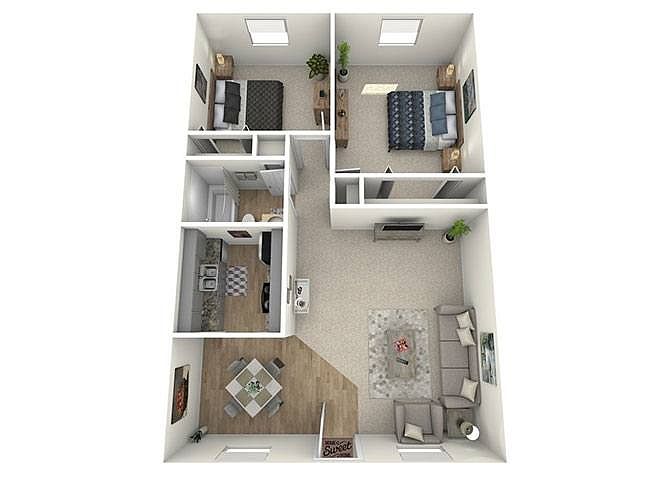 Unit 202 2 bd, 1 ba | 850 | Now | $1,685 | |
Unit 075 2 bd, 1 ba | 850 | Now | $1,685 | |
Unit 224 2 bd, 1 ba | 850 | Nov 14 | $1,685 | |
 Unit 223 2 bd, 1 ba | 850 | Nov 15 | $1,723 | |
 Unit 002 2 bd, 1.5 ba | 950 | Now | $1,733 | |
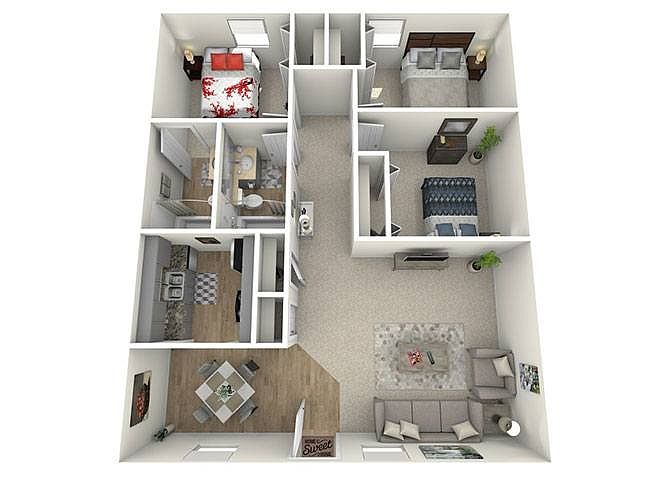 Unit 193 3 bd, 2 ba | 1,100 | Nov 13 | $1,747 | |
Unit 161 2 bd, 1.5 ba | 950 | Now | $1,748 | |
Unit 199 2 bd, 1.5 ba | 950 | Now | $1,783 | |
Unit 167 3 bd, 2 ba | 1,100 | Now | $2,007 | |
Unit 034 3 bd, 2 ba | 1,100 | Now | $2,007 | |
What's special
Patio
In the mood for fresh air?
A patio is a rare feature. Less than 12% of buildings in Charleston have this amenity.
Private patio or balconyShimmering swimming poolSurrounded by lush landscapingCeiling fansFully equipped kitchenOutdoor grilling stationsLush landscapingSerene park-like settingOversized closets
3D tour
 The Jaunt
Facts, features & policies
Building Amenities
Accessibility
- Disabled Access: Wheelchair Accessible Homes*
Community Rooms
- Business Center: Professional Business Hub
- Fully Equipped Fitness Center
Other
- Swimming Pool: Resort-Style Swimming Pool
Outdoor common areas
- Barbecue: Outdoor Grilling & Picnic Spaces
- Community Playground
- Courtyard: Scenic Landscaped Courtyards
- Private Patio Or Balcony*
- Relaxing Sundeck
Security
- Gated Entry: Gated Access Community
- Night Patrol: Evening Courtesy Patrol
Services & facilities
- On-Site Maintenance: Skilled On-Site Maintenance Team
- On-Site Management: Professional On-Site Management Team
- Pet Park: Leash-Free Bark Park
- Storage Space: Additional Storage Options
Unit Features
Appliances
- Garbage Disposal
- Microwave Oven: Built-In Microwave*
Cooling
- Ceiling Fan
- In-Home Air Conditioning
- Refrigeration Cooling: Full-Size Refrigerator
Flooring
- Stylish Wood-Style Vinyl Flooring
Policies
Parking
- Dedicated Boat & RV Parking
- Other
- Surface Lot
Lease terms
- 6, 7, 8, 9, 10, 11, 12, 13, 14
Pet essentials
Pet amenities
Pet Park: Leash-Free Bark Park
Special Features
- * In Select Apartment Homes
- Ample Off-Street Parking
- Availability 24 Hours: 24/7 Emergency Maintenance Response
- Bilingual Spanish-Speaking Team
- Bright Sunroom Retreat*
- Cable-Ready Connections
- Closet: Linen Storage Closet
- Convenient Guest Parking
- Designer Cabinetry Finishes*
- Easy Access To Nearby Public Parks
- Eat-In Kitchen Design
- Electronic Thermostat
- Engaging Community Social Events
- Exclusive Military Discount Program
- Fire Safety Sprinkler System
- Flexible Corporate Housing Options
- Free Weights Zone
- Granite-Inspired Countertops*
- Lush, Beautifully Maintained Landscaping
- Relaxing Tub & Shower Combination
- Renters Insurance Program
- Safety Handrails*
- Secure Key Fob Access
- Separate Dining Area
- Soft Plush Carpeting
- Spacious Walk-In Closets
- Stainless Steel Appliance Package*
- Time-Saving Dishwasher
- Transportation: Convenient Access To Public Transit
Neighborhood: 29407
Areas of interest
Use our interactive map to explore the neighborhood and see how it matches your interests.
Travel times
Getting around
Walk Score®
/ 100
Somewhat WalkableTransit Score®
/ 100
Minimal TransitBike Score®
/ 100
BikeableNearby schools in Charleston
St. Andrews School Of Math And Science
Grades PK-5 • 1.7 miles8/10
GreatSchools® Rating
Test Score Rating
9/10Student Progress Rating
6/10C. E. Williams Middle School For Creative & Scient
Grades 6-8 • 4.9 miles4/10
GreatSchools® Rating
Test Score Rating
6/10Student Progress Rating
2/10West Ashley High School
Grades 9-12 • 4.7 miles7/10
GreatSchools® Rating
Test Score Rating
6/10College Readiness Rating
7/10Living in Charleston
Ardmore-Sherwood Forest, Ashley Forest, Forest, Citadel Woods and Healthwood-Old Towne sit in west Charleston, where residential streets meet the Ashley River corridor and marshy Lowcountry landscapes. The humid subtropical climate brings mild winters, hot summers and frequent summer rain. Outdoor options include West Ashley Park, with sports fields and walking paths, and nearby trails and green spaces; the West Ashley Greenway offers a route for walking and cycling. Shopping and everyday services cluster along Savannah Highway, while local dining ranges from casual restaurants to cafés and coffee stops. Historic downtown Charleston’s museums, galleries, restaurants and nightlife are a short drive across the river, and the area’s own history is tied to the wider Lowcountry and the growth of West Ashley. Driving is convenient, with bus service available on some corridors. The median rent for ZIP code 29407 is $2,200 per month, with a typical range of $927 to $6,000.
Powered by Zillow data and AI technology.
Cost calculator
Nearby apartments for rent


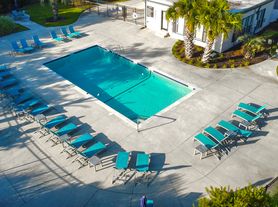
Listing order may reflect relevance, quality, and paid promotion.
Similar apartments for rent
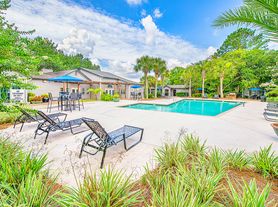
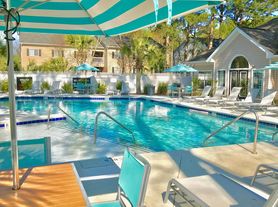

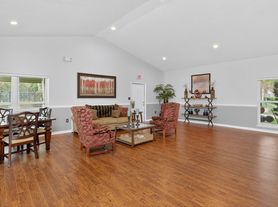


Frequently asked questions
Where is The Jaunt located, and what is the neighborhood like?
The Jaunt is located at 1840 Carriage Ln, Charleston, SC. The surrounding area includes multiple restaurants and cafes within 2 miles, such as Home Team BBQ, Café Roca, and Biggby Coffee.
What is the average rent in Charleston, SC?
Based on the latest Zillow data, the median rent across all unit types in ZIP code 29407 in Charleston is currently $2,200 per month. Prices vary by neighborhood, floor plan, and building amenities.
What schools are assigned to The Jaunt?
The schools assigned to The Jaunt include St. Andrews School Of Math And Science, C. E. Williams Middle School For Creative & Scient, and West Ashley High School.
What are the grocery stores and everyday shopping options near The Jaunt?
The Jaunt is located near 6 grocery stores, including Whole Foods Market (1 mile) and Publix (1 mile). Additional shopping options, including Hendrick Volvo Cars Of Charleston, are approximately 0.9 miles away.
What is the minimum and maximum rent for The Jaunt?
The total price for an apartment unit in The Jaunt ranges from $1,520 to $2,060. The total price will vary by floor plan, unit size, and unit amenities.
There are 8+ floor plans availableWith 50% more variety than properties in the area, you're sure to find a place that fits your lifestyle.