BRAND NEW APARTMENT HOMES AVAILABLE! Waterford Apartments, located in the town of Spring Lake, NC, showcases majestic apartment homes inspired by you, our residents. We offer 1, 2, and 3 bedroom apartment homes with select homes featuring granite or quartz countertops, stainless steel appliances, walk-in closets and so much more. Select homes feature vaulted ceilings, built-in computer niche, over-sized garden tubs and dual vanities. Residents are also able to enjoy our 24-hour fitness center and executive business center with free Wi-Fi, theater room featuring stadium-style seating, resort-style swimming pool with waterfall, playground, courtyard pavilion with grilling areas and two bark parks for our furry friends. Our friendly on-site management team and top rated service personnel are always ready to meet your needs in a proficient way. Front door trash and recycling pick-up services and outstanding customer service are just a few of the reasons to call Waterford Apartments home.
Status: Special offer
Phase II Homes: Receive $1,000 off rent (split as $500 off your first two full months)
Phase I Homes: Receive $500 off rent (split as $500 off your first full month)
Phase I Two-Bedrooms: An additional $50 off/month for the entire lease term.
Select Homes: Waived pet fees and pet rent.
Look & Lease Special: Tour and apply the same day to have your admin fee waived & your application fees credited back toward your move-in costs.
Contact us today!
Apartment building
1-3 beds
Pet-friendly
Other parking
Available units
Price may not include required fees and charges. Price shown reflects the lease term provided for each unit.
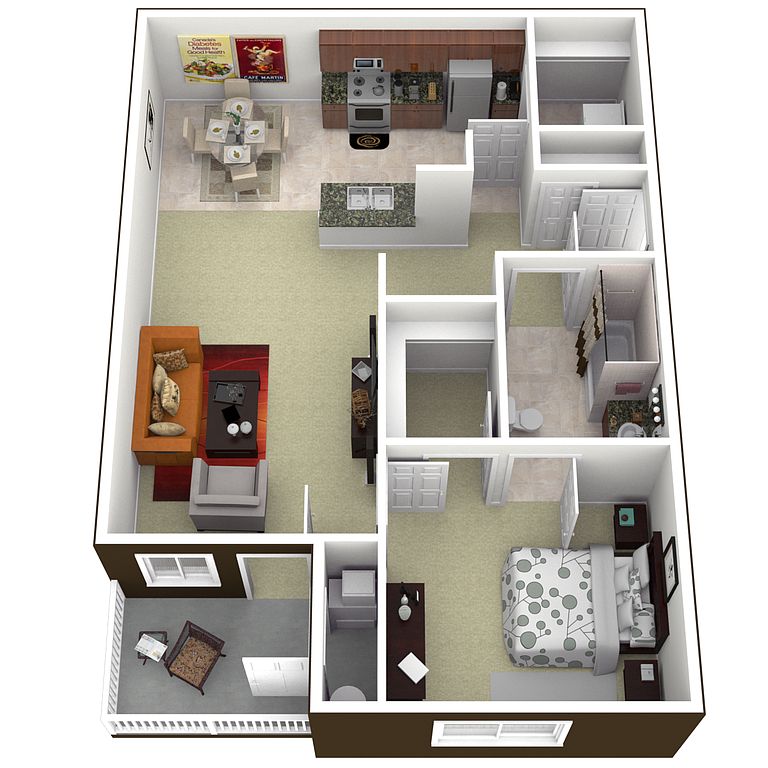 Unit 871-244 1 bd, 1 ba | 855 | Now | $1,275 |
Unit 921-204 1 bd, 1 ba | 855 | Nov 2 | $1,275 |
Unit 941-154 1 bd, 1 ba | 855 | Nov 15 | $1,275 |
Unit 1041-080 1 bd, 1 ba | 855 | Nov 29 | $1,275 |
Unit 861-274 1 bd, 1 ba | 855 | Jan 12 | $1,275 |
Unit 1121-026 1 bd, 1 ba | 855 | Nov 7 | $1,340 |
Unit 871-246 1 bd, 1 ba | 855 | Now | $1,375 |
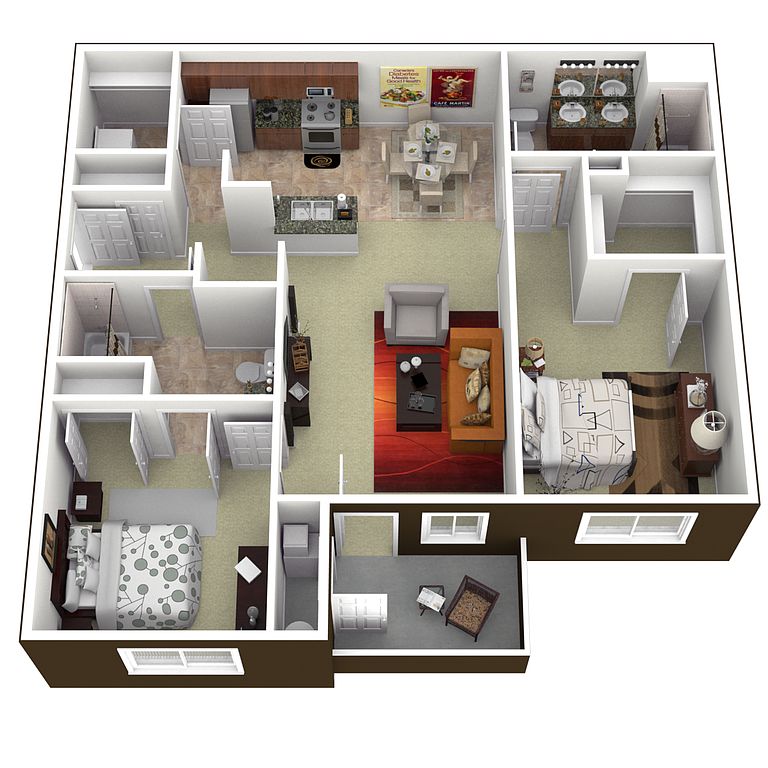 Unit 931-185 2 bd, 2 ba | 1,195 | Dec 15 | $1,415 |
Unit 941-146 1 bd, 1 ba | 855 | Now | $1,425 |
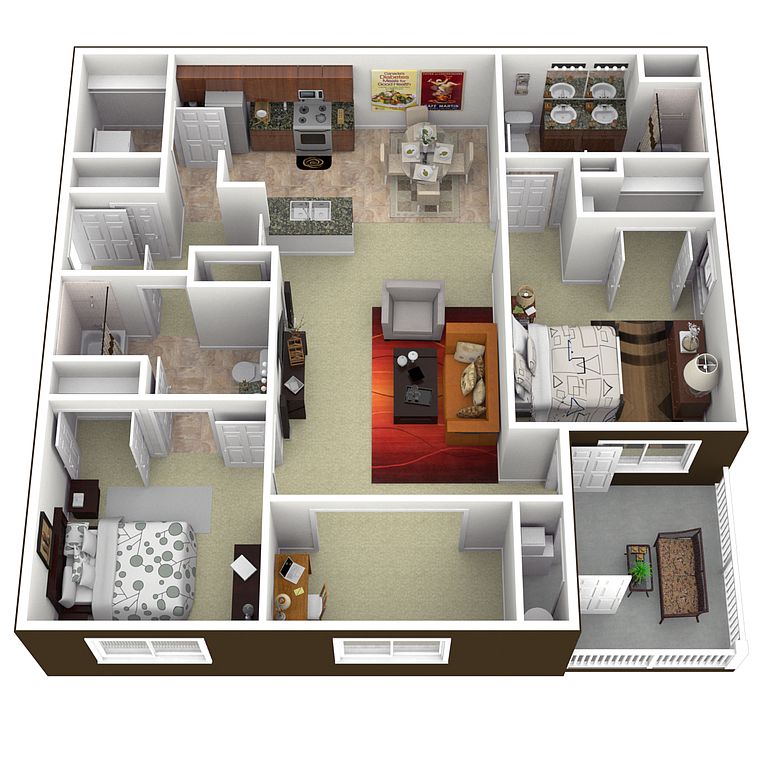 Unit 1011-131 2 bd, 2 ba | 1,245 | Now | $1,440 |
Unit 921-195 2 bd, 2 ba | 1,245 | Nov 14 | $1,440 |
Unit 1121-044 2 bd, 2 ba | 1,245 | Dec 13 | $1,440 |
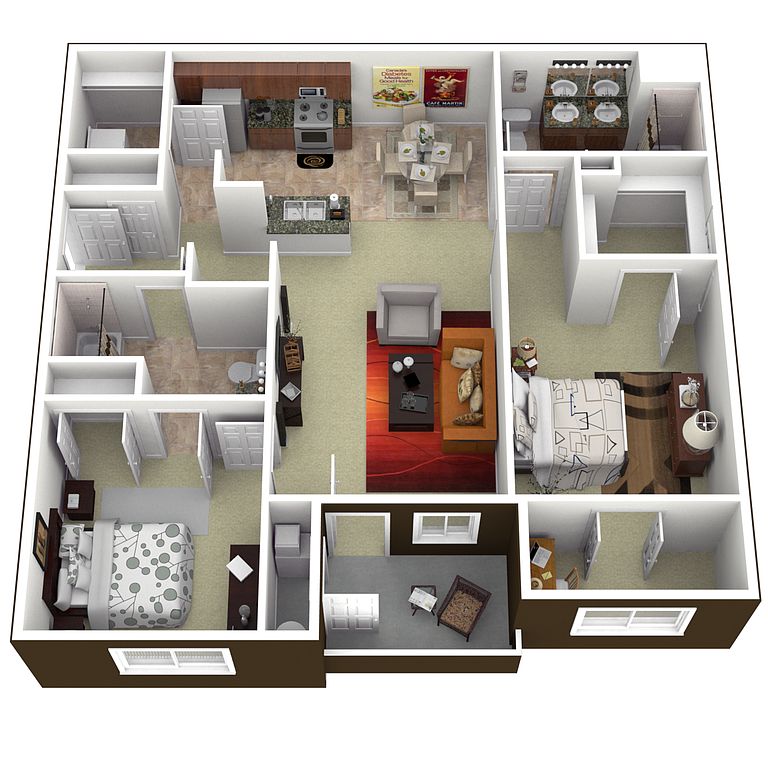 Unit 861-269 2 bd, 2 ba | 1,265 | Now | $1,465 |
Unit 931-186 2 bd, 2 ba | 1,265 | Now | $1,465 |
Unit 1131-018 2 bd, 2 ba | 1,265 | Now | $1,465 |
What's special
Clubhouse
Get the party started
This building features a clubhouse. Less than 19% of buildings in Spring Lake have this amenity.
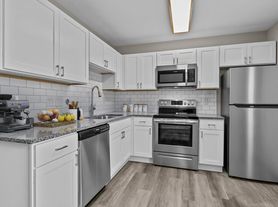
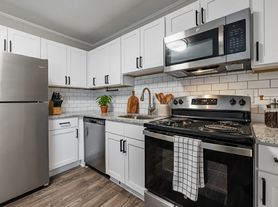
Vaulted ceilingsQuartz countertopsWalk-in closetsDual vanitiesTwo bark parksOver-sized garden tubsStainless steel appliances
Office hours
| Day | Open hours |
|---|---|
| Mon - Fri: | 9 am - 6 pm |
| Sat: | 10 am - 4 pm |
| Sun: | Closed |
Property map
Tap on any highlighted unit to view details on availability and pricing
Use ctrl + scroll to zoom the map
Facts, features & policies
Building Amenities
Community Rooms
- Business Center With Printing
- Club House: On-Site Clubhouse With Resident Lounge
- On-Site Clubhouse With Resident Lounge
- Theater Room With Stadium-Style Seating
- Video Library
Other
- Hookups: Full-Size Washer And Dryer Connections
- Swimming Pool: Resort-Style Swimming Pool With Waterfall
Outdoor common areas
- Over-Sized Garden Tubs
- Picnic And Grilling Gazebo
- Playground Area
Services & facilities
- On-Site Management
- Package Service: Resident Package Receiving
- Pet Park: Brand New Dog Park!
- Storage Space
- Valet Trash
View description
- Pool Views*
Unit Features
Appliances
- Washer Dryer Hookups: Full-Size Washer And Dryer Connections
Cooling
- Ceiling Fan
Flooring
- Hardwood Inspired Vinyl Flooring*
Internet/Satellite
- High-Speed Internet Ready: High Speed Internet Access
Other
- Patio Balcony: Private Patio/Balcony
Policies
Parking
- Other
- Valet Parking: Valet Waste
Lease terms
- 6, 7, 8, 9, 10, 11, 12
Pet essentials
Pet amenities
Pet Park: Brand New Dog Park!
New Pet Spa
Special Features
- 24-Hour Emergency Maintenance Available
- Car Wash Station
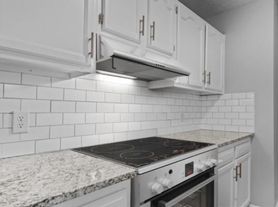
- Ceramic Tile Backsplash
- Complimentary Gourmet Coffee Bar
- Corporate Apartment Available
- Double Vanities*
- Electronic Thermostat
- Faux Granite Countertops
- Free Weights
- Furniture Packages Available
- Garages Available
- Gourmet Kitchens
- Granite Countertops*
- New Pet Spa
- Newly Renovated Apartment Interiors*
- On-Site Professional Maintenance
- Open Concept Homes
- Personal Intrusion Alarm
- Pet-Friendly Community
- Resident Social Events
- Second Chance Rental Program Via Liberty Rent*
- Short Term Lease Available
- Stainless Steel Appliances
- Unique Built-In Computer Niche*
- Vaulted Ceilings*
- Walk-In Closets
- Walk-In Showers*
- Within Miles Of Pope Air Force Base & Fort Bragg
Neighborhood: 28390
Areas of interest
Use our interactive map to explore the neighborhood and see how it matches your interests.
Travel times
Getting around
Walk Score®
/ 100
Car-DependentBike Score®
/ 100
Somewhat BikeableNear Waterford Apartments
- Geang's Restaurant, a popular Thai food restaurant, featuring a lunch buffet and favorite menu items, such a pad see ew and curry, is a 5-minute drive away.
- Cross Creek Mall, featuring department stores and retailers, such as Macy's, Bath & Body Works, PacSun, Express, Finish Line and more, can be reached within a 20-minute drive.
- The JFK Special Warfare Museum, a non-profit organization with the mission to preserve significant historical property and featuring exhibits beginning with World War I, is a 15-minute drive away.
- Carvers Creek State Park, featuring a 100-acre Millpond perfect for bank fishing as well as picnic tables and trails for hiking, can be reached within a 10-minute drive.
Nearby schools in Spring Lake
William T Brown Elementary
Grades PK-5 • 2.5 miles6/10
GreatSchools® Rating
Test Score Rating
3/10Student Progress Rating
9/10Spring Lake Middle
Grades 6-8 • 1.9 miles6/10
GreatSchools® Rating
Test Score Rating
3/10Student Progress Rating
9/10Pine Forest High
Grades 9-12 • 5 miles7/10
GreatSchools® Rating
Test Score Rating
7/10College Readiness Rating
4/10Student Progress Rating
10/10Living in Spring Lake
Manchester, Anderson Creek and Twin Lakes share a setting in Spring Lake near Fort Bragg, with a humid subtropical climate, hot summers and mild winters. The area’s outdoor character includes Anderson Creek, wooded surroundings and community green spaces; look for trails and recreational areas in the broader Spring Lake area. Local errands and dining are largely arranged along road corridors, with coffee shops, casual restaurants and everyday retail rather than a concentrated downtown scene. The nearby Fort Bragg area and Spring Lake’s military history shape the region’s identity, while arts and nightlife options are more limited locally. Driving is the most practical way to get around, with regional roads connecting to Fayetteville and other nearby destinations. For ZIP code 28390, the median rent is $1,500 per month, and the typical range is $650 to $4,743.
Powered by Zillow data and AI technology.
Cost calculator
Nearby apartments for rent
Listing order may reflect relevance, quality, and paid promotion.
Similar apartments for rent

Frequently asked questions
Where is Waterford Apartments located, and what is the neighborhood like?
Waterford Apartments is located at 801 Shell Dr, Spring Lake, NC. The surrounding area includes multiple restaurants and cafes within 2 miles, such as Nobles Corner Meats, Aloha, and La Taberna.
What is the average rent in Spring Lake, NC?
Based on the latest Zillow data, the median rent across all unit types in ZIP code 28390 in Spring Lake is currently $1,500 per month. Prices vary by neighborhood, floor plan, and building amenities.
What schools are assigned to Waterford Apartments?
The schools assigned to Waterford Apartments include William T Brown Elementary, Spring Lake Middle, and Pine Forest High.
What are the grocery stores and everyday shopping options near Waterford Apartments?
Waterford Apartments is located near 3 grocery stores, including 210 Live Bait & Brew (0.9 miles) and Brown's Produce (1 mile). Additional shopping options, including Terrific Cars of Spring Lake, are approximately 0.7 miles away.
What is the minimum and maximum rent for Waterford Apartments?
The total price for an apartment unit in Waterford Apartments ranges from $1,275 to $2,025. The total price will vary by floor plan, unit size, and unit amenities.
There are 6+ floor plans availableWith 97% more variety than properties in the area, you're sure to find a place that fits your lifestyle.
