Welcome to Apartments in Elkridge for Rent
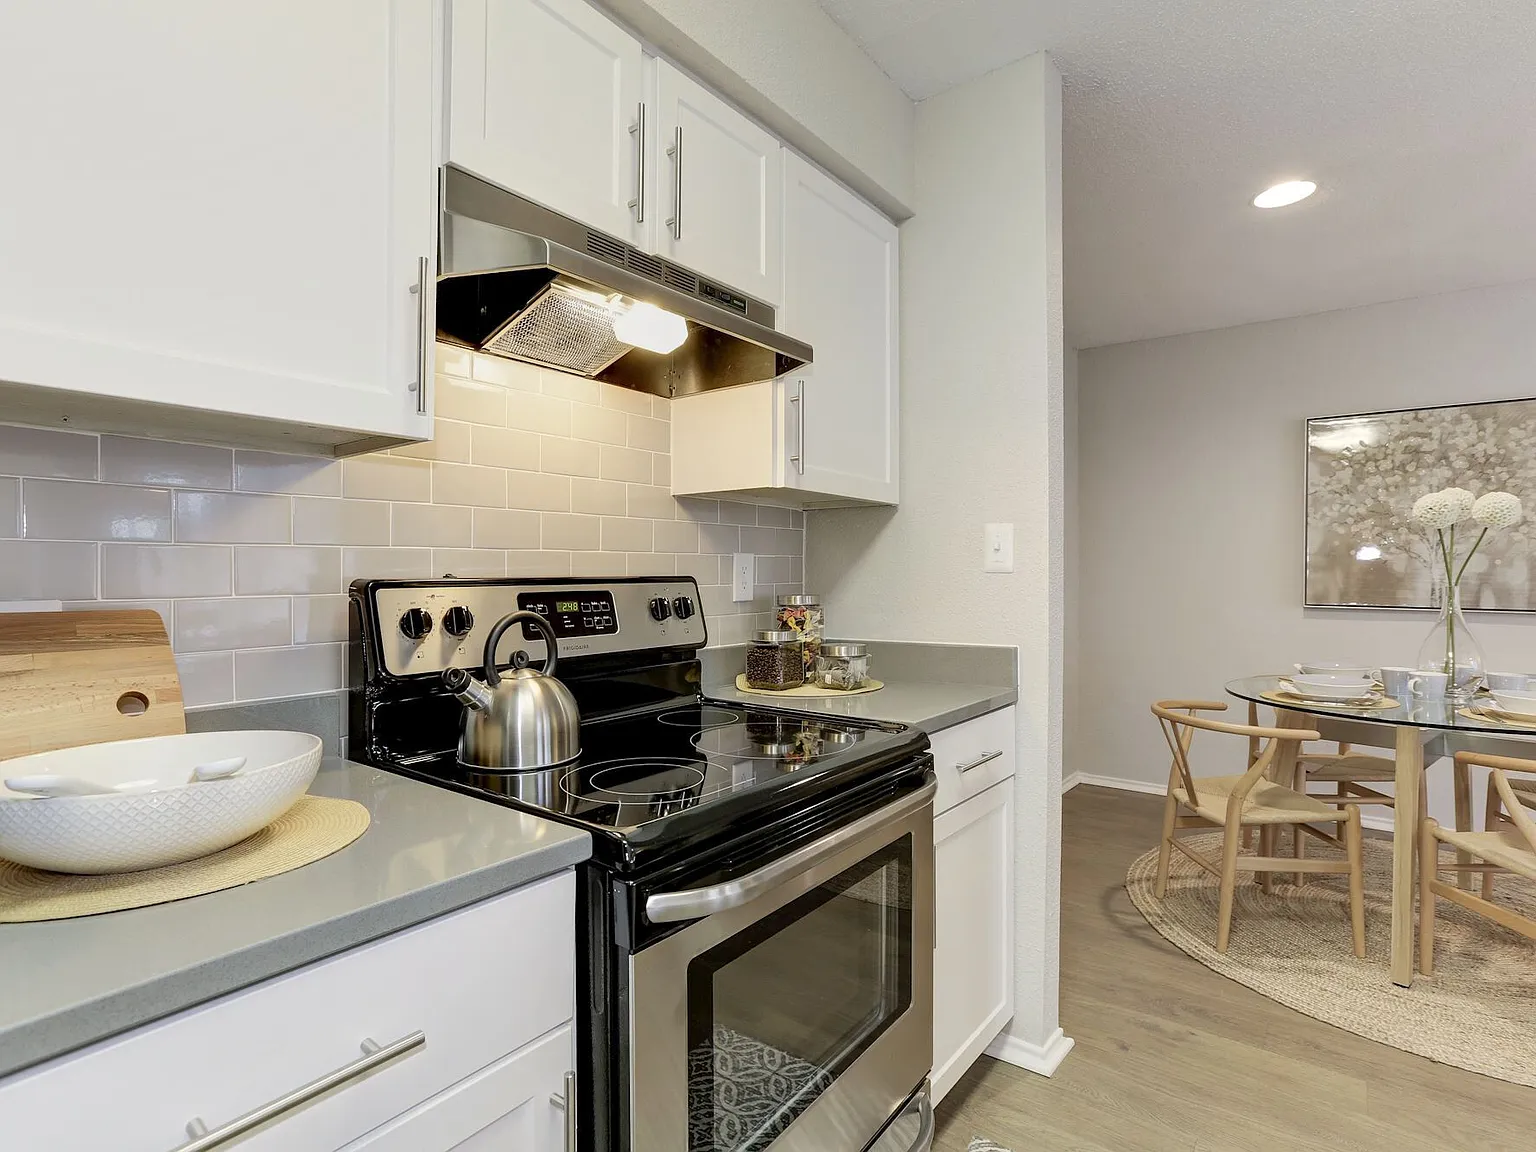
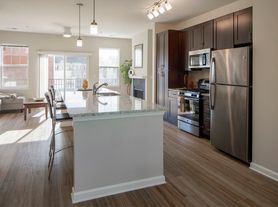
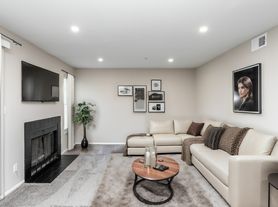
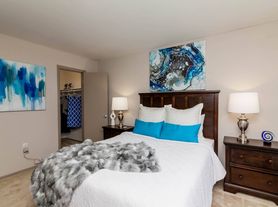
Stop by Sherwood Crossing today to see our elegant 1, 2 and 3 bedroom options! We offer spacious, stylish apartment floor plans that are perfect for all your needs. We'll help you find the home you've always wanted and the ideal space to compliment your life. Surround yourself with serene parks including Waterloo Park and Meadowridge Memorial Park, and with direct access to I-95 and route 100, we are just 15 minutes away from Downtown Columbia and uniquely located between Washington, DC and Baltimore, MD. Our Elkridge apartments feature a range of amenities that make every day a joy. From our pet-friendly areas, granite counter tops, tennis court, and many other features, Sherwood Crossing has been crafted for your pleasure. Schedule an appointment today to take a remarkable tour and see it all first hand!
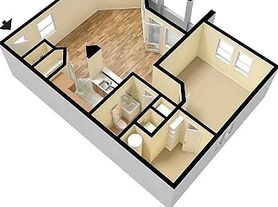
Floor plans are artist's rendering. All dimensions are approximate. Actual product and specifications may vary in dimension or detail. Not all features are available in every rental home. Please see a representative for details.
Status: Special offer
Sherwood Crossing
6731 Old Waterloo Rd, Elkridge, MD 21075
Verified
Apartment building
1-3 beds
Pet-friendly
Available units
 Unit 1615 1 bd, 1 ba | 794 | Jan 12 | $1,689 |
Unit 0227 1 bd, 1 ba | 794 | Mar 1 | $1,704 |
Unit 1921 1 bd, 1 ba | 794 | Nov 20 | $1,723 |
Unit 1223 1 bd, 1 ba | 794 | Jan 23 | $1,729 |
Unit 0237 1 bd, 1 ba | 794 | Jan 27 | $1,734 |
Unit 1326 1 bd, 1 ba | 794 | Now | $1,748 |
Unit 1112 1 bd, 1 ba | 794 | Now | $1,752 |
Unit 1831 1 bd, 1 ba | 794 | Dec 2 | $1,753 |
Unit 0618 1 bd, 1 ba | 794 | Now | $1,773 |
Unit 1527 1 bd, 1 ba | 794 | Feb 20 | $1,779 |
Unit 0423 1 bd, 1 ba | 794 | Nov 19 | $1,783 |
Unit 1318 1 bd, 1 ba | 794 | Jan 8 | $1,784 |
Unit 1214 1 bd, 1 ba | 794 | Feb 6 | $1,792 |
 Unit 0106 2 bd, 2 ba | 922 | Now | $1,935 |
Unit 0306 2 bd, 2 ba | 922 | Nov 25 | $1,960 |
What's special
3D tour
 Sherwood Crossing
Office hours
| Day | Open hours |
|---|---|
| Mon - Fri: | 10 am - 6 pm |
| Sat: | 10 am - 5 pm |
| Sun: | Closed |
Facts, features & policies
Building Amenities
Community Rooms
- Club House
- Fitness Center
- TV Lounge
Fitness & sports
- Tennis Court
- Volleyball Court
Other
- Swimming Pool: Pool
Outdoor common areas
- Barbecue: BBQ Grills
- Playground
Services & facilities
- Pet Park
Unit Features
Other
- Appliances Stainless
- Fireplace
- Level 03
- Patio Balcony: Balcony
Policies
Pet essentials
Restrictions
$300 one-time non-refundable pet fee per pet. $50 per pet. 2 pets max. 100lbs max. Please call our Leasing Office for complete Pet Policy information.
Pet amenities
Pet Park
Special Features
- Clubroom
Neighborhood: 21075
Areas of interest
Use our interactive map to explore the neighborhood and see how it matches your interests.
Travel times
Nearby places
Grocery & Shopping
Five grocery and shopping spots within a 5 min drive, including Today's Pet 0.2 mi away.
Today's Pet
0.2 mi
4 min
1 min
Frank's Produce
0.5 mi
10 min
2 min
Costco
0.6 mi
19 min
4 min
Lowe's
0.6 mi
23 min
5 min
Best Buy
0.6 mi
21 min
4 min
Restaurants & Cafes
Five restaurants and cafes within a 7 min drive, including Touche Touchet Bakery & Cafe 0.6 mi away.
Touche Touchet Bakery & Cafe
0.6 mi
37 min
7 min
Philly's Best Pizza & Subs
0.6 mi
37 min
7 min
Costco Food Court
0.6 mi
18 min
4 min
Gateway Pizza & Subs
0.7 mi
18 min
3 min
Silver Diner
0.7 mi
22 min
4 min
Fitness & Recreation
Five fitness/gyms within a 7 min drive, including Deep Run Playground 0.2 mi away.
Deep Run Playground
0.2 mi
4 min
1 min
Sherwood Crossing Main Office
0.2 mi
4 min
1 min
Turning Pointe Dance Academy
0.6 mi
37 min
7 min
Gold's Gym
0.6 mi
23 min
5 min
Pure Fitness
0.6 mi
23 min
5 min
Hospitals & Medical
Five medical facilities within an 8 min drive, including Maryland Endocrine 0.2 mi away.
Maryland Endocrine
0.2 mi
4 min
1 min
Seton Medical Group
0.3 mi
41 min
8 min
Centennial Medical Center
0.7 mi
16 min
3 min
Chartwell Dental Group
0.7 mi
16 min
3 min
LabCorp
0.7 mi
16 min
3 min
Getting around
Walk Score®
/ 100
Car-DependentBike Score®
/ 100
Somewhat BikeableNearby schools in Elkridge
Deep Run Elementary School
Grades PK-5 • 0.3 miles7/10
GreatSchools® Rating
Test Score Rating
6/10Student Progress Rating
7/10Mayfield Woods Middle School
Grades 6-8 • 0.9 miles6/10
GreatSchools® Rating
Test Score Rating
7/10Student Progress Rating
4/10Oakland Mills High School
Grades 9-12 • 3.5 miles6/10
GreatSchools® Rating
Test Score Rating
5/10College Readiness Rating
7/10Living in Elkridge
Elkridge’s 21075 area spans Aladdin Village Trailer Park, Deep Run Park, Elkridge Heights, Glen Cove Estates and Harwood Park, with residential streets set among wooded patches and the rolling terrain of central Maryland. The climate brings warm, humid summers and cool winters. Outdoor time centers on local parks and trails; Deep Run Park offers recreation space, and nearby Patapsco Valley State Park adds extensive wooded trails and river scenery. Everyday errands are served by shopping and dining along the Route 1 corridor, with coffee shops and restaurants scattered through the area. Elkridge’s history reaches back to its role as an early Maryland settlement, while nearby historic sites and the Patapsco landscape add a sense of place. Driving is convenient via Route 1 and I-95, and MARC service is available at nearby Dorsey station. For ZIP code 21075, the median rent is $2,950 per month, with a typical range of $800 to $10,494.
Powered by Zillow data and AI technology.
Cost calculator
Nearby apartments for rent


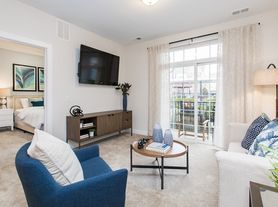
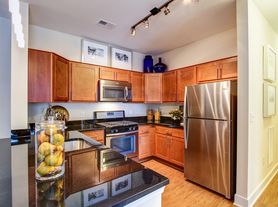
Listing order may reflect relevance, quality, and paid promotion.
Similar apartments for rent
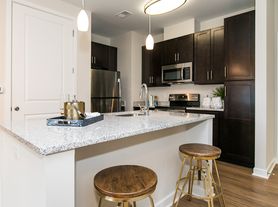


Frequently asked questions
Where is Sherwood Crossing located, and what is the neighborhood like?
Sherwood Crossing is located at 6731 Old Waterloo Rd, Elkridge, MD. The surrounding area includes multiple restaurants and cafes within 2 miles, such as Touche Touchet Bakery & Cafe, Philly's Best Pizza & Subs, and Costco Food Court.
What is the average rent in Elkridge, MD?
Based on the latest Zillow data, the median rent across all unit types in ZIP code 21075 in Elkridge is currently $2,950 per month. Prices vary by neighborhood, floor plan, and building amenities.
What schools are assigned to Sherwood Crossing?
The schools assigned to Sherwood Crossing include Deep Run Elementary School, Mayfield Woods Middle School, and Oakland Mills High School.
What are the grocery stores and everyday shopping options near Sherwood Crossing?
Sherwood Crossing is located near 6 grocery stores, including Frank's Produce (0.5 miles) and ALDI (0.7 miles). Additional shopping options, including Today's Pet, are approximately 0.2 miles away.
What is the minimum and maximum rent for Sherwood Crossing?
The total price for an apartment unit in Sherwood Crossing ranges from $1,689 to $2,706. The total price will vary by floor plan, unit size, and unit amenities.
