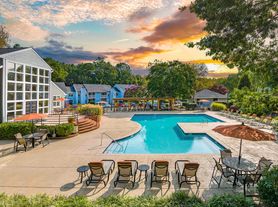
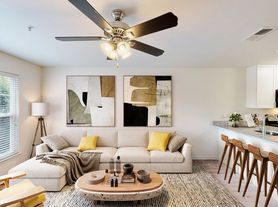
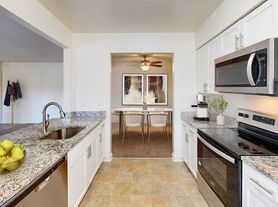
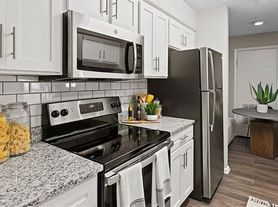
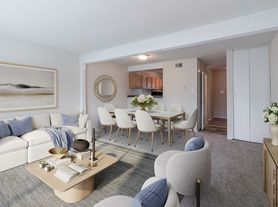
Kings Crossing offers over 20 of the LARGEST, most unique floor plans in the West End near Short Pump, Stony Point, West Creek, Rt. 288 and I-64. Our homes feature custom maple or white cabinetry with stainless steel or black appliances, designer or granite counters, and washer/dryer included! Select homes include hardwood or wood plank style floors, fireplace, glass tile backsplash in kitchen, USB outlets, 2" designer blinds, and custom built-ins! Ask about our new fenced-in yard option! Outstanding amenities include 2 Pools, 2 24-hr. cardio/strength fitness centers, 24-hr. media/Wi-Fi lounge w/ Starbucks coffee bar, 24-hr. business center, summerhouse, tennis court, dog park, playground, and more! Note: Prices shown are for 10-14 month lease terms. Your rental rate will depend on the specific apartment home, move-in date, and lease term chosen. Apartments are individually priced based on your needs and our availability; because of this rental rates are subject to change.
Status: Special offer
Kings Crossing
10002 Castile Ct, Richmond, VA 23238
Apartment building
1-3 beds
Pet-friendly
Garage parking
In-unit laundry (W/D)
Available units
Price may not include required fees and charges. Price shown reflects the lease term provided for each unit.
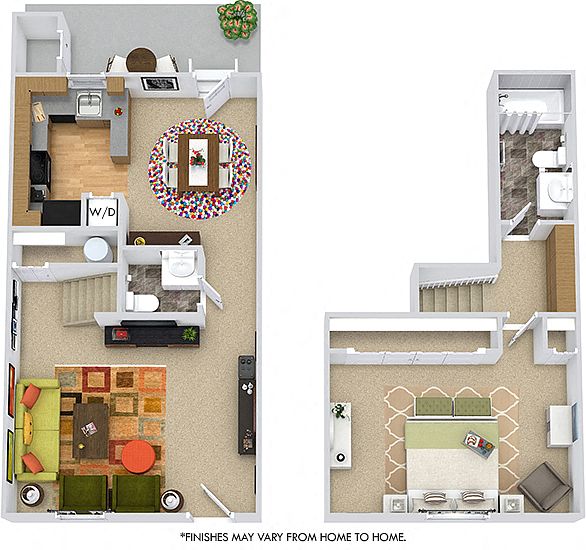 Unit 102BCC 1 bd, 1.5 ba | 959 | Now | $1,464 |
Unit 706BOGR 1 bd, 1.5 ba | 961 | Dec 12 | $1,484 |
Unit 9BPC 1 bd, 1.5 ba | 961 | Jan 2 | $1,504 |
Unit 104BCC 1 bd, 1.5 ba | 959 | Jan 2 | $1,504 |
 Unit 105083B 1 bd, 1 ba | 839 | Nov 7 | $1,514 |
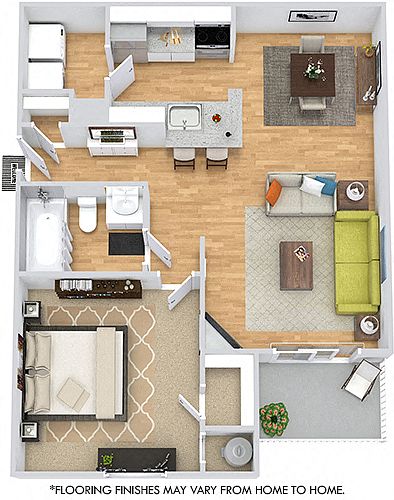 Unit 7011A 1 bd, 1 ba | 740 | Nov 14 | $1,549 |
 Unit 115BCR 1 bd, 1.5 ba | 959 | Dec 12 | $1,564 |
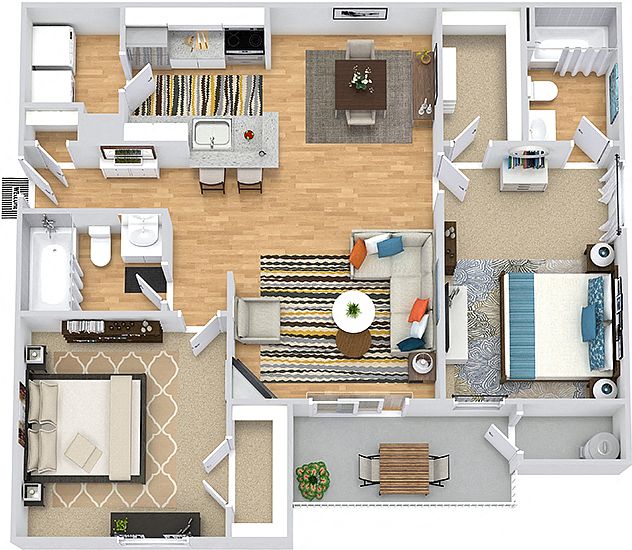 Unit 7012C 2 bd, 2 ba | 1,050 | Nov 14 | $1,604 |
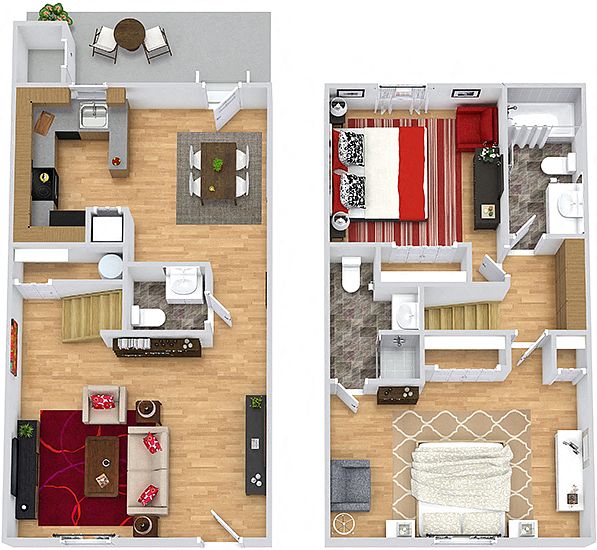 Unit 5BPW 2 bd, 2.5 ba | 1,160 | Jan 2 | $1,634 |
Unit 708AOGR 2 bd, 2.5 ba | 1,160 | Now | $1,644 |
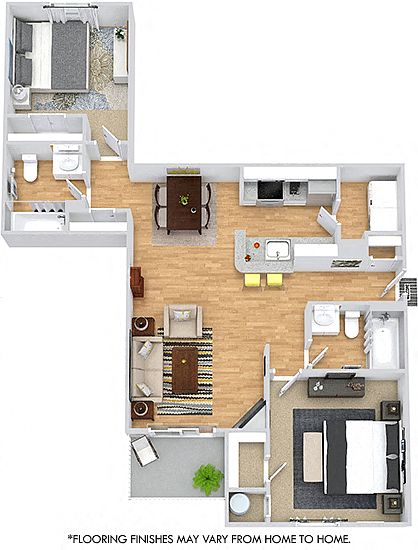 Unit 5061C 2 bd, 2 ba | 990 | Nov 25 | $1,654 |
Unit 1BPW 2 bd, 2.5 ba | 1,160 | Dec 12 | $1,659 |
 Unit 119BCR 1 bd, 1.5 ba | 1,266 | Now | $1,664 |
Unit 110BPW 1 bd, 1.5 ba | 1,266 | Dec 2 | $1,664 |
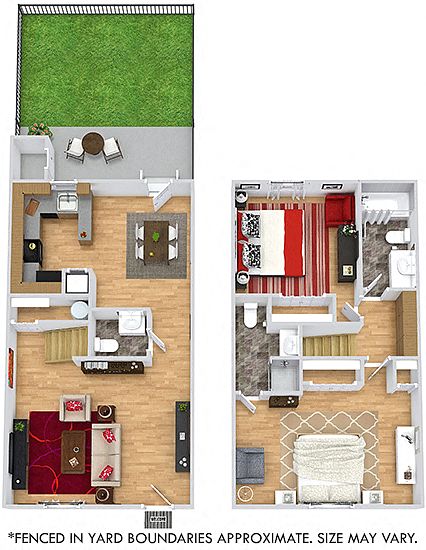 Unit 103BPW 2 bd, 2.5 ba | 1,173 | Oct 31 | $1,679 |
What's special
Fenced-in yard optionCustom built-insUsb outletsDesigner or granite counters
Office hours
| Day | Open hours |
|---|---|
| Mon - Fri: | 10 am - 6 pm |
| Sat: | 10 am - 5 pm |
| Sun: | 1 pm - 5 pm |
Property map
Tap on any highlighted unit to view details on availability and pricing
Use ctrl + scroll to zoom the map
Facts, features & policies
Building Amenities
Accessibility
- Disabled Access: Wheelchair Access*
Community Rooms
- 24-Hour Business Center With Computers And Wireles
- Club House: 24-Hour Clubhouse With Coffee Bar And Wi-Fi
- Fitness Center: Two 24-Hour Cardio/Strength Fitness Centers
Fitness & sports
- Tennis Court
Other
- In Unit: Washer/Dryer Included
- Swimming Pool: Two Resort-Style Pools And Sundeck With Wi-Fi
Outdoor common areas
- Playground
Security
- Controlled Access Building*
- Gated Entry: Controlled Access Buildings
Services & facilities
- On-Site Maintenance
- On-Site Management
- Online Rent Payment
- Storage Space
- Valet Trash: Valet Trash Removal Service (for Townhomes)
Unit Features
Appliances
- Dryer
- Washer
Cooling
- Air Conditioning
- Ceiling Fan
- Refrigeration Cooling: Refrigerator With Icemaker
Internet/Satellite
- Cable TV Ready
- High-Speed Internet Ready: High Speed Internet Available
Other
- Fireplace: Gas Or Wood Burning Fireplace*
- Patio Balcony: Screened-In Patio/Balcony Available*
Policies
Parking
- Garage Lot
- Garage: Detached Garages Available
- Off Street Parking Available
- Other
- Surface Lot
Lease terms
- 2, 3, 4, 5, 6, 7, 8, 9, 10, 11, 12, 13, 14
Pet essentials
Additional details
Up to three pets welcome per home. $300 pet fee for first pet; $200 pet fee for each additional pet. $25 monthly per pet. Max. combined weight limit for dogs is 100 lbs. Breed restrictions apply.
Special Features
- 2 Dog Parks
- 2" Designer Blinds*
- 24-Hour Emergency Maintenance
- All Major Credit Cards Accepted
- Apartment Ratings Top Rated Community
- Black Or Stainless Steel Appliances
- Crown Molding*
- Curved Staircase*
- Custom Built-Ins For Easy Storage*
- Designer Lighting Accents*
- Designer Or Granite Countertops
- Door-To-Door Trash Removal Service For Townhomes
- Eat-In Kitchen*
- Fenced-In Yard Available*
- Kids Playroom
- Maple Or White Cabinetry
- Move-In Satisfaction Guarantee
- Online Resident Services
- Picnic Pavilion With Grills
- Summerhouse With Heaters And Grills
- Tile Backsplash In Kitchen*
- USB Charging Outlets (ask For Details)*
- Vaulted Ceilings*
- Walk-In Closets*
- Walking Circuit/Trail
- Wood Vinyl Or Plank Style Flooring*
Neighborhood: 23238
Areas of interest
Use our interactive map to explore the neighborhood and see how it matches your interests.
Travel times
Getting around
Walk Score®
/ 100
Car-DependentTransit Score®
/ 100
Minimal TransitBike Score®
/ 100
Somewhat BikeableNearby schools in Richmond
Maybeury Elementary School
Grades PK-5 • 0.9 miles6/10
GreatSchools® Rating
Test Score Rating
5/10Student Progress Rating
6/10Tuckahoe Middle School
Grades 6-8 • 2.4 miles5/10
GreatSchools® Rating
Test Score Rating
5/10Student Progress Rating
4/10Freeman High School
Grades 9-12 • 2.3 miles3/10
GreatSchools® Rating
Test Score Rating
3/10College Readiness Rating
3/10Living in Richmond
Rolfield, Raintree, Heritage Oaks, Stony Run and The Woodlands sit in western Henrico, in a leafy suburban setting shaped by winding roads and established residential areas. The climate brings warm, humid summers and cool winters. Outdoor recreation is a draw: Deep Run Park offers wooded trails, open space and playgrounds, while nearby Short Pump Park has paths and sports facilities. The area’s shopping and dining center is around Short Pump Town Center, with restaurants, cafés and retail clustered nearby; local coffee shops and everyday services are also found along the main commercial roads. Henrico County Public Library’s Tuckahoe branch provides a nearby library stop. Driving is the most convenient way to get around, with access to Broad Street and major routes connecting to Richmond. For ZIP code 23238, the median rent is $1,955 per month, with a typical range of $1,220 to $5,850, based on 25 active listings.
Powered by Zillow data and AI technology.
Cost calculator
Nearby apartments for rent


Listing order may reflect relevance, quality, and paid promotion.
Similar apartments for rent

Frequently asked questions
Where is Kings Crossing located, and what is the neighborhood like?
Kings Crossing is located at 10002 Castile Ct, Richmond, VA. The surrounding area includes multiple restaurants and cafes within 1 mile, such as Caffespresso, Art Corner, and Chez Max Restaurant.
What is the average rent in Richmond, VA?
Based on the latest Zillow data, the median rent across all unit types in ZIP code 23238 in Richmond is currently $1,955 per month. Prices vary by neighborhood, floor plan, and building amenities.
What schools are assigned to Kings Crossing?
The schools assigned to Kings Crossing include Maybeury Elementary School, Tuckahoe Middle School, and Freeman High School.
What are the grocery stores and everyday shopping options near Kings Crossing?
Kings Crossing is located near 6 grocery stores, including Pump Mart (0.5 miles) and Good Foods Grocery (0.9 miles). Additional shopping options, including Commonwealth Eye Care Associates, are approximately 0.3 miles away.
What is the minimum and maximum rent for Kings Crossing?
The total price for an apartment unit in Kings Crossing ranges from $1,464 to $2,294. The total price will vary by floor plan, unit size, and unit amenities.
