The Hawthorne Apartments features one bedroom, two bedroom, and three bedroom apartments for rent in Mill Creek, Washington.


The Hawthorne Apartment community is nestled in Mill Creek, close to Woodside Elementary, Heatherwood Middle School and Jackson High School. Our community is just a short walk from Mill Creek Town Center featuring upscale shopping, fine cuisine, beautiful nature trails and parks. The Hawthorne is centrally located to I-5, I-405, Boeing and just 20 minutes from downtown Seattle. We have one, two, and three bedroom floor plans, each offering its own impressive features. Some homes have attached garages, gas appliances, private patios and balconies, and one-touch gas fireplaces. Our community has many convenient amenities, including reserved parking, a beautiful courtyard, outdoor sports court, and pool.
The Hawthorne Apartments
14701 Main St, Mill Creek, WA 98012
Applies to select units
Apartment building
1-3 beds
Pet-friendly
Covered parking
In-unit laundry (W/D)
Available units
Price may not include required fees and charges. Price shown reflects the lease term provided for each unit.
Unit , sortable column | Sqft, sortable column | Available, sortable column | Base rent, sorted ascending | |
|---|---|---|---|---|
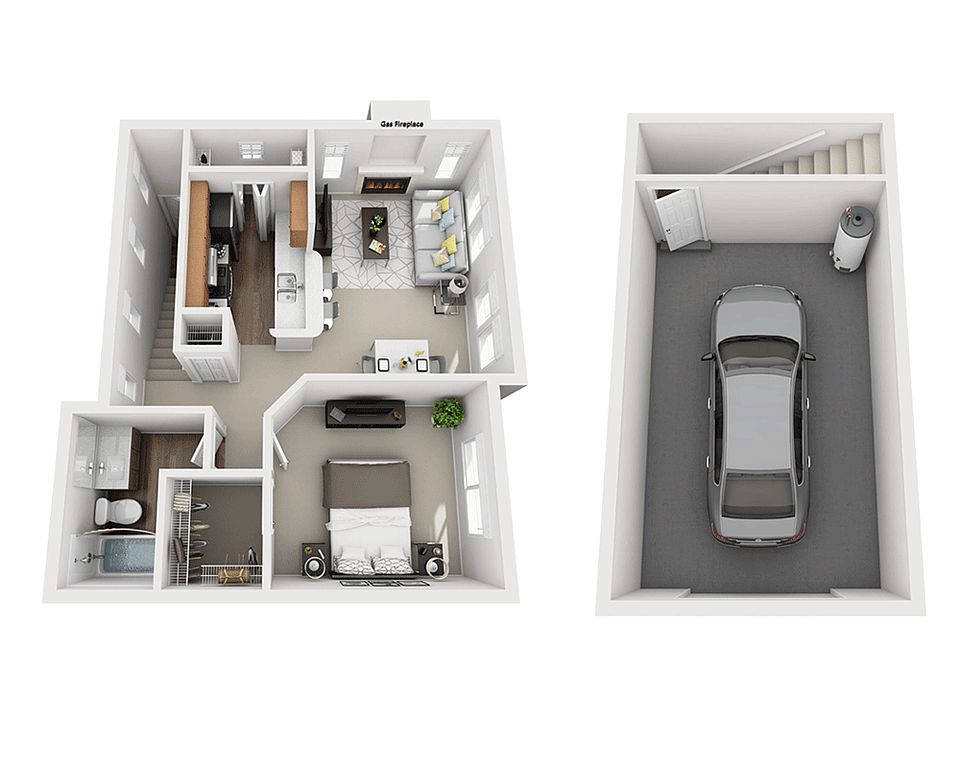 Unit H2 1 bd, 1 ba | 748 | Oct 13 | $2,074 | |
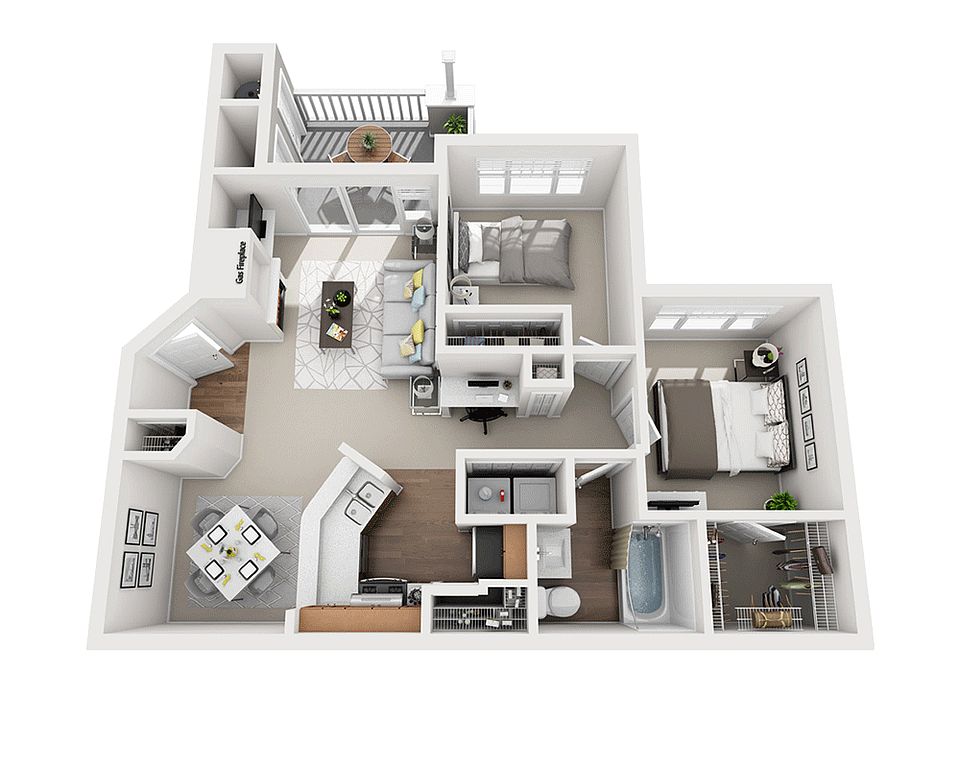 Unit Y104 2 bd, 1 ba | 922 | Oct 10 | $2,094 | |
Unit H1 1 bd, 1 ba | 748 | Oct 2 | $2,214 | |
Unit G203Special offer 2 bd, 1 ba | 922 | Now | $2,413 | |
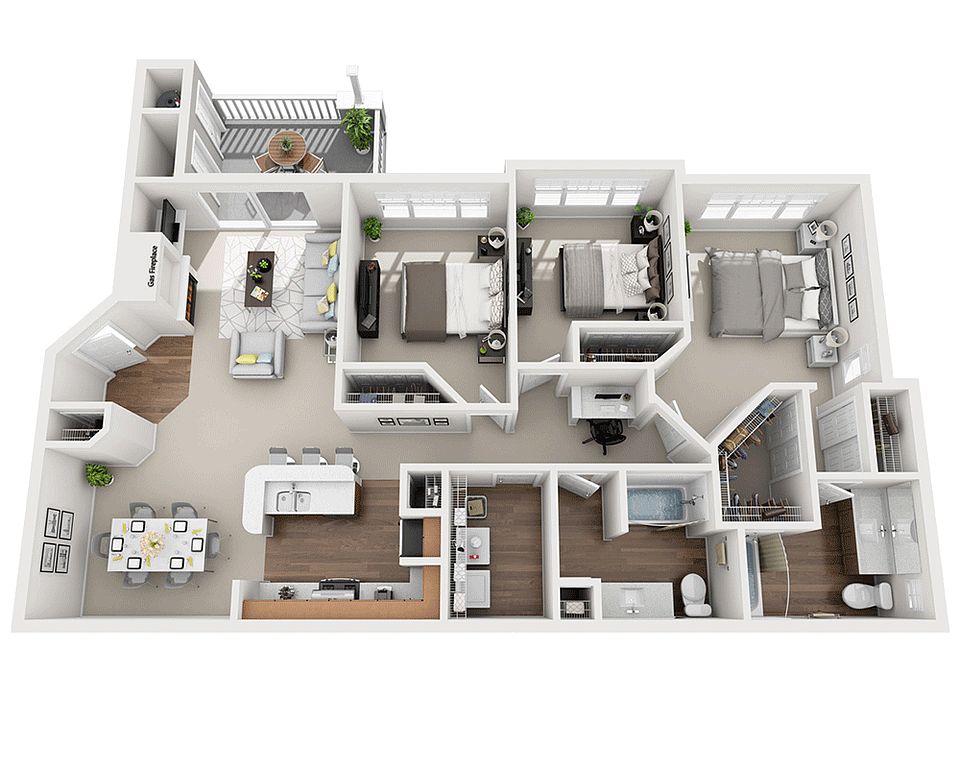 Unit Y207 3 bd, 2 ba | 1,302 | Oct 9 | $2,569 | |
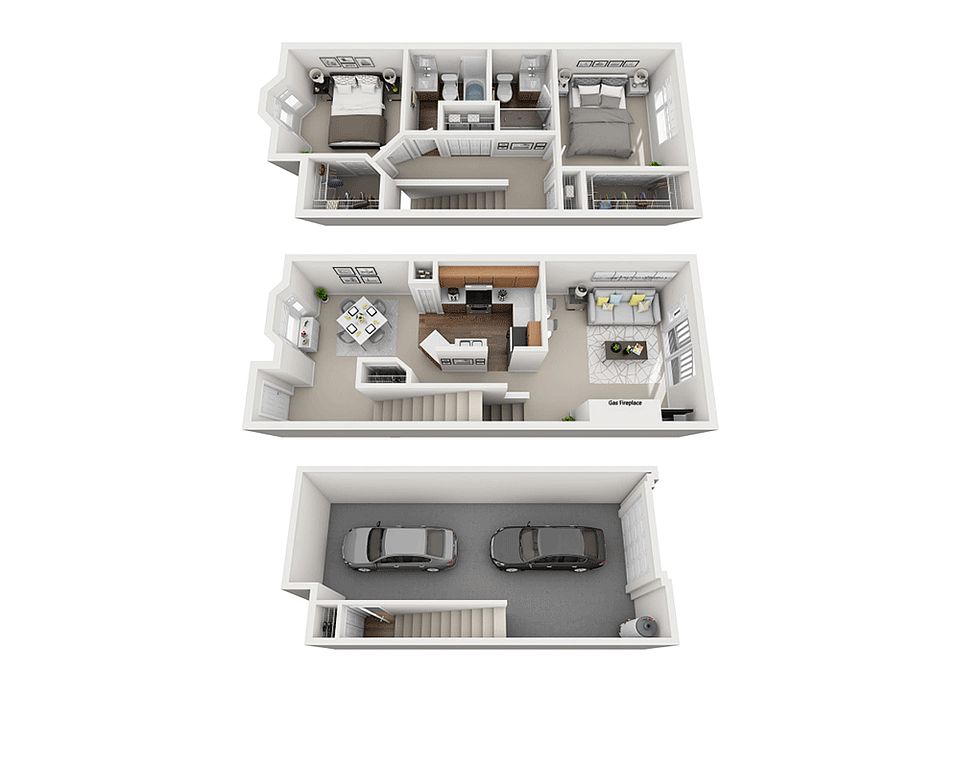 Unit X5 2 bd, 2 ba | 1,175 | Nov 6 | $2,594 | |
Unit X1 2 bd, 2 ba | 1,175 | Oct 7 | $2,605 | |
Unit G208Special offer 3 bd, 2 ba | 1,302 | Now | $2,622 | |
Unit Z301 3 bd, 2 ba | 1,302 | Oct 2 | $2,697 | |
Unit G108Special offer 3 bd, 2 ba | 1,302 | Now | $2,699 | |
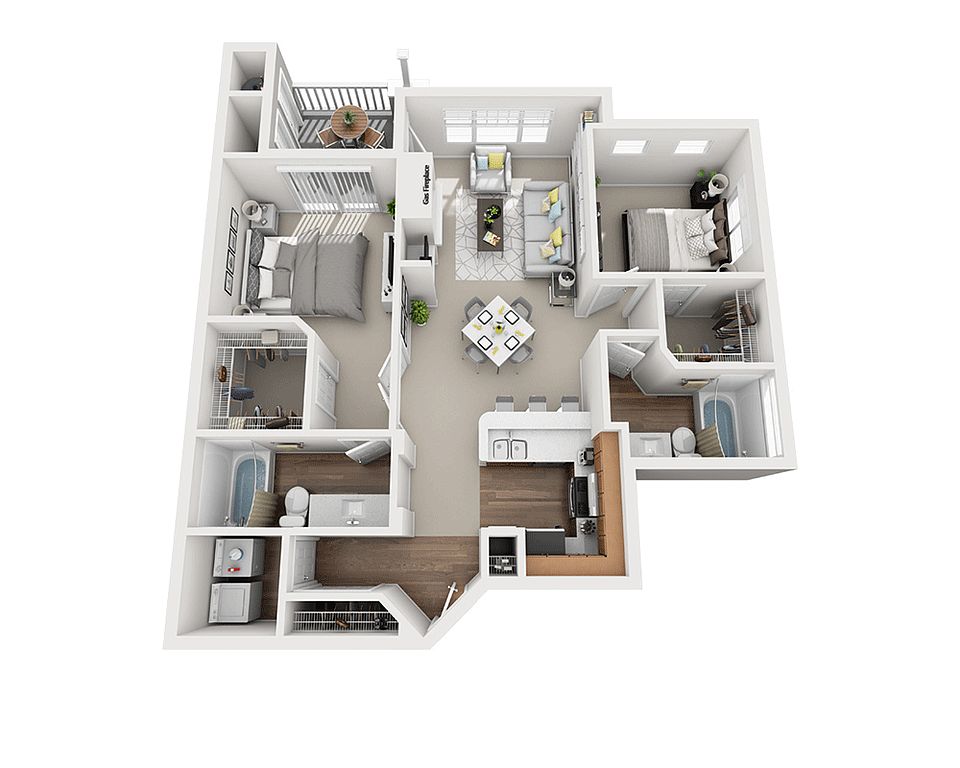 Unit F207Special offer 2 bd, 2 ba | 1,124 | Now | $2,745 | |
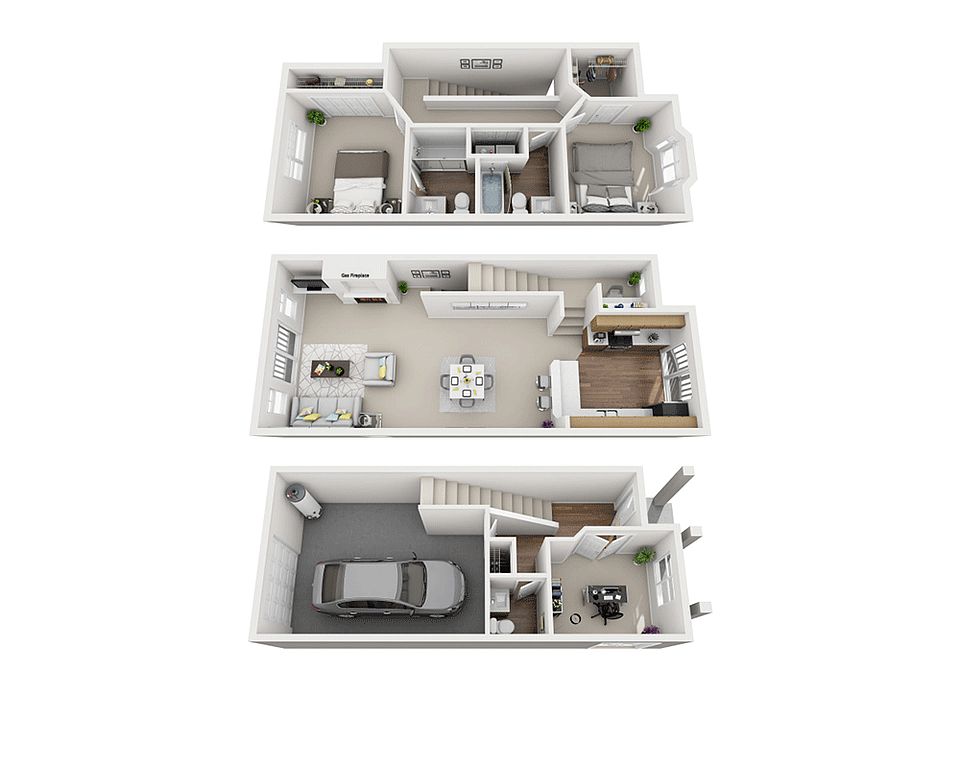 Unit Q3 2 bd, 2.5 ba | 1,397 | Oct 23 | $3,082 | |
Unit M1Special offer 2 bd, 2 ba | 1,175 | Now | $3,256 | |
Unit S1 2 bd, 2.5 ba | 1,397 | Sep 29 | $3,726 |
What's special
Swimming pool
Cool down on hot days
This building features access to a pool. Less than 17% of buildings in Snohomish County have this amenity.
Facts, features & policies
Building Amenities
Community Rooms
- Fitness Center: Upgraded Fitness Center
Fitness & sports
- Basketball Court
Other
- In Unit: Washer And Dryer
- Swimming Pool: Pool
Outdoor common areas
- Barbecue: Outdoor Terrace With Fire Pit And BBQ Area
- Patio: Patio/ Balcony
- Playground
- Trail: Walking Trail
Services & facilities
- On-Site Maintenance: 24/7 On-Site Maintenance
- Storage Space
Unit Features
Appliances
- Dryer
- Washer
Flooring
- Wood: Wood Plank Flooring
Other
- Furnished: Furnished Apartments Available
Policies
Parking
- Covered Parking
- Other
- Surface Lot
Lease terms
- 3 - 14 month lease terms available
Pet essentials
- DogsAllowedNumber allowed2Monthly dog rent$75One-time dog fee$500
- CatsAllowedNumber allowed2Monthly cat rent$75One-time cat fee$500
Additional details
Acceptable animals include domestic cats and dogs. Dogs that are purebreds or mixes of the following breeds are prohibited: Akita, Alaskan Malamute, Chow-Chow, Doberman, German Shepherd, Great Dane, Pit Bull (American Staffordshire Terrier, American Pit Bull Terrier, Staffordshire Bull Terrier), Rottweiler, Saint Bernard, Shar Pei, and Siberian Husky. All other animals including exotic pets are prohibited. All animals must be authorized by management.
Special Features
- 30-Day Lease Guarantee
- Airbnb-Friendly
- Bi-Weekly Payment Program
- Build Credit Score With Rent Track
- Built-In Desk
- Deposit Free With Rhino
- Home Purchase Plan
- Lifestyle Services Powered By Amenify
- Moving Services With Move Matcher
- Multi Use Room: Residents Lounge
- Outdoor Shuffleboard
- Pantry
- Pet Friendly
- Resident App
- Smart Home Package
- Spa: Whirlpool Spa
- Stainless Steel Appliances
- Townhome
Neighborhood: 98012
Areas of interest
Use our interactive map to explore the neighborhood and see how it matches your interests.
Travel times
Getting around
Walk Score®
/ 100
Somewhat WalkableBike Score®
/ 100
Very BikeableNearby schools in Mill Creek
Mill Creek Elementary School
Grades PK-5 • 1.5 miles10/10
GreatSchools® Rating
Test Score Rating
10/10Student Progress Rating
9/10Heatherwood Middle School
Grades 6-8 • 0.8 miles8/10
GreatSchools® Rating
Test Score Rating
9/10Student Progress Rating
7/10Henry M. Jackson High School
Grades 9-12 • 0.8 miles10/10
GreatSchools® Rating
Test Score Rating
9/10College Readiness Rating
10/10Living in Mill Creek
- Dining SceneThe area features a rich dining scene, with a variety of cuisines available at local restaurants and cafes.
- Family VibesThis neighborhood is ideal for families, with numerous parks, playgrounds, and community events that foster a welcoming environment.
- Green SpacesResidents can enjoy ample green spaces and trails, perfect for outdoor activities like walking, jogging, and picnicking.
- Outdoor ActivitiesWith close proximity to nature trails and parks, this neighborhood is perfect for residents who love hiking, biking, and enjoying the outdoors.
Zip code 98012 offers a serene suburban lifestyle with easy access to outdoor activities and local amenities. Residents enjoy the beautiful Pacific Northwest climate, with lush greenery and nearby parks such as the popular North Creek Park. The area boasts a vibrant dining scene, featuring diverse restaurants and cafes, alongside shopping centers for convenient retail options. With a median rent of approximately $2,600, the rental prices typically range from $2,200 to $3,000, making it an appealing choice for those seeking a comfortable and family-oriented community.
Powered by Zillow data and AI technology.
Nearby apartments for rent


Listing order may reflect relevance, quality, and paid promotion.
Similar apartments for rent

Frequently asked questions
The Hawthorne Apartments is located at 14701 Main St in Mill Creek, WA. The surrounding area includes approximately 20 restaurants and cafes within 1 mile, such as Visible Coffee Roasters, Azul Restaurant & Lounge, and Bequest Coffee Co..
The nearest public transit stop is Swift Green Line Transit Center, approximately 0.4 miles away.
The Hawthorne Apartments is located within 0.3 miles of Zen Dragon Martial Arts, 0.4 miles of Goldfish Swim School, and 0.5 miles of Freedom Field.
The Hawthorne Apartments is located near 3 grocery stores, including 0.2 miles from Visible Coffee Roasters, 0.2 miles from Dream Dinners, and 0.5 miles from Town & Country. Additional shopping options, including Paddywack, are approximately 0.4 miles away.
The total price for an apartment unit in The Hawthorne Apartments ranges from $2,074 to $3,726. The total price will vary by floor plan, unit size, and unit amenities.
The closest hospitals and medical facilities to The Hawthorne Apartments include Banfield Pet Hospital (0.5 miles away), Optum - Mill Creek Walk-In Clinic (0.5 miles away), and Swedish Mill Creek (1 mile away).
The Hawthorne Apartments is near approximately 20 restaurants within 1 mile, including Visible Coffee Roasters (0.2 miles away), Azul Restaurant & Lounge (0.3 miles away), and Bequest Coffee Co. (0.3 miles away).
The schools assigned to The Hawthorne Apartments include Mill Creek Elementary School, Heatherwood Middle School, and Henry M. Jackson High School.
There are 6+ floor plans availableWith 94% more variety than properties in the area, you're sure to find a place that fits your lifestyle.
