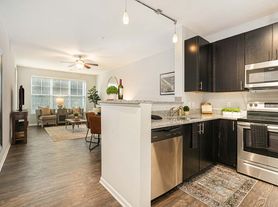
Breton 44 offers a calm, modern oasis in southeast Grand Rapids, MI, with brand-new one and two-bedroom market and income-based apartments designed for polished comfort. Homes feature white quartz countertops, stainless-steel LG appliances, soft-close cabinetry, kitchen islands, walk-in bedroom closets, wood-style flooring, in-unit washer and dryer, smart locks, smart thermostats, and either a balcony or patio in every home. Our warm, neighborly atmosphere continues with spaces to work, recharge, and unwind, including a clubroom with lounge and gaming area, 24-hour fitness center, co-working spaces with private breakout rooms, outdoor dining and grilling, EV charging, dog park, and pet wash. Live close to Downtown Grand Rapids, major employers, GRR International Airport, Horrocks Market, shopping, dining, parks, and trails. Income-qualified units available; contact us for eligibility details. Now pre-leasing, with first move-ins anticipated for October 2026!
Status: Special offer
Call today and schedule your exclusive hard hat tour!
Apartment building
1-2 beds
Pet-friendly
Other parking
Air conditioning (central)
In-unit laundry (W/D)
Available units
Price may not include required fees and charges. Price shown reflects the lease term provided for each unit.
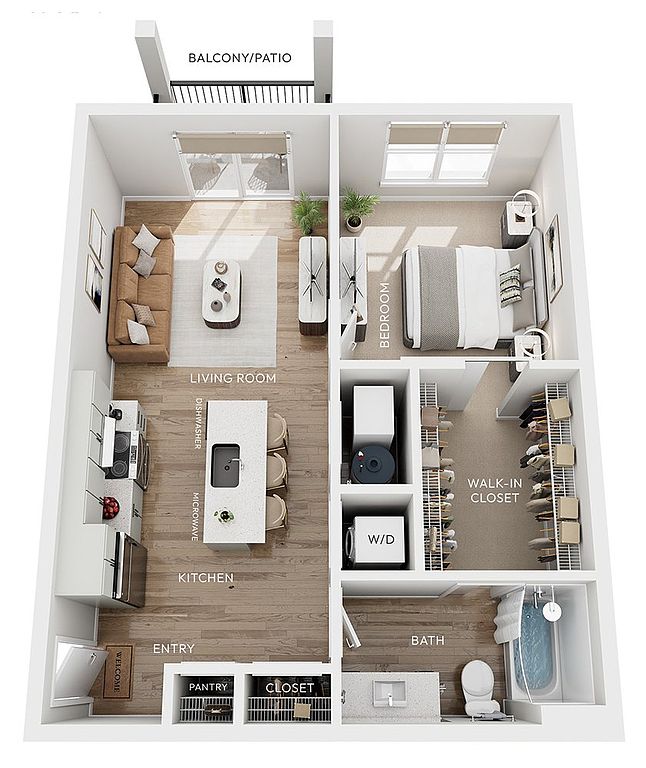 Unit 2-0920 1 bd, 1 ba | 667 | Nov 2 | $1,595 |
Unit 2-0912 1 bd, 1 ba | 667 | Now | $1,600 |
Unit 3-1311 1 bd, 1 ba | 667 | Nov 24 | $1,600 |
Unit 4-0504 1 bd, 1 ba | 667 | Jan 5 | $1,627 |
Unit 2-0903 1 bd, 1 ba | 667 | Nov 2 | $1,650 |
Unit 2-0905 1 bd, 1 ba | 667 | Nov 2 | $1,650 |
Unit 1-2112 1 bd, 1 ba | 667 | Dec 16 | $1,650 |
Unit 4-0513 1 bd, 1 ba | 667 | Jan 5 | $1,650 |
Unit 5-1703 1 bd, 1 ba | 667 | Jan 19 | $1,650 |
Unit 6-2305 1 bd, 1 ba | 667 | Feb 12 | $1,650 |
Unit 7-3704 1 bd, 1 ba | 667 | Feb 19 | $1,650 |
Unit 7-3713 1 bd, 1 ba | 667 | Feb 19 | $1,650 |
Unit 1-2106 1 bd, 1 ba | 667 | Dec 16 | $1,695 |
 Unit 3-1315 2 bd, 2 ba | 1,034 | Nov 24 | $1,900 |
Unit 3-1323 2 bd, 2 ba | 1,034 | Nov 24 | $1,900 |
What's special
Fitness center
Hit the gym at home
This building offers a fitness center. Less than 10% of buildings in Grand Rapids have this feature.
Kitchen islandsOutdoor dining and grillingDog parkSmart thermostatsWood-style flooringWhite quartz countertopsIn-unit washer and dryer
Office hours
| Day | Open hours |
|---|---|
| Mon - Wed: | 9 am - 6 pm |
| Thu: | 9 am - 7:30 pm |
| Fri: | 9 am - 6 pm |
| Sat: | 9 am - 5 pm |
| Sun: | Closed |
Facts, features & policies
Building Amenities
Community Rooms
- 24-Hour Fitness Center
- Conference Room & Private Breakout Rooms
- Pet Washing Station
- Resident Lounge & Gaming Area
Other
- In Unit: In-Unit Stackable Washer & Dryer
Outdoor common areas
- Balcony Or Patio Space
Security
- Controlled Access Buildings With Fob Entry
Services & facilities
- Bicycle Storage: Indoor Bike Storage
- Online Rent Payment: Online Resident Portal
- Pet Park: On-Site Dog Park
Unit Features
Appliances
- Dryer
- Washer
Cooling
- Ceiling Fan
- Central Air Conditioning & Heating
Flooring
- Wood-Style Vinyl Plank Flooring
Internet/Satellite
- High-Speed Internet Access & Cable Ready
Policies
Parking
- Carport Covered Parking Available
- Other
Lease terms
- 6, 7, 8, 9, 10, 11, 12
Pet essentials
Additional details
Dogs: Please contact the leasing office for details. | Restrictions: Breed Restrictions Apply
Cats: | Restrictions: None
Pet amenities
Pet Park: On-Site Dog Park
Special Features
- 24-Hour Emergency Maintenance Services
- Accessibility Features*
- Brand-New One & Two-Bedroom Apartments
- Brushed Nickel Hardware & Fixtures
- Closet: Entryway With Coat Closet
- Clubroom With Kitchenette
- Community Package Room
- Coworking Spaces
- Custom Pendant Light Fixtures
- EV Charging Stations With Multiple Ports
- Glacier Gray Shaker-Style Soft-Close Cabinetry
- Kitchen Island With Breakfast Bar
- Neutral Carpeting In Bedrooms
- Pantry
- Pet-Friendly Community
- Planned Social Activities For Residents
- Preferred Employer Program
- Professional Management Team
- Renters Insurance Program
- Roller Shades
- Single Basin Kitchen Sink
- Smart Door Locks With Fob Entry
- Smoke-Free Community
- Stainless-Steel LG Appliances
- Stars & Stripes Military Rewards Program
- Strength Training & Cardio Equipment
- Surface Lot Resident & Guest Parking
- Tub/Shower Combination
- Various Lease Term Options
- Walk-In Closets With Built-In Shelving
- White Quartz Countertops
- Wi-Fi Access In Common Areas
Neighborhood: Millbrook
Areas of interest
Use our interactive map to explore the neighborhood and see how it matches your interests.
Travel times
Getting around
Walk Score®
/ 100
Very WalkableTransit Score®
/ 100
Some TransitBike Score®
/ 100
BikeableNearby schools in Grand Rapids
Challenger Elementary
Grades K-5 • 1.1 miles7/10
GreatSchools® Rating
Test Score Rating
5/10Student Progress Rating
9/10Crestwood Middle School
Grades 6-8 • 0.5 miles6/10
GreatSchools® Rating
Test Score Rating
7/10Student Progress Rating
5/10East Kentwood High School
Grades 10-12 • 2.5 miles5/10
GreatSchools® Rating
College Readiness Rating
6/10Student Progress Rating
5/10Living in Grand Rapids
Millbrook is a southeast Grand Rapids neighborhood with a suburban setting, leafy residential streets and convenient access to the broader city. It experiences four distinct seasons, with warm summers and cold, snowy winters. Nearby outdoor options include Millbrook Marsh and the trails and open spaces of nearby parks; playgrounds and library services add everyday recreation. Shopping and dining are centered on local commercial corridors and nearby retail areas, with cafés, restaurants and everyday services a short drive away. The neighborhood’s location makes driving practical, while bus service and connections toward central Grand Rapids offer alternatives for getting around. For ZIP code 49508, which covers Millbrook, the median rent is $1,630 per month and the typical range is $900 to $3,450, based on 52 active listings.
Powered by Zillow data and AI technology.
Cost calculator
Nearby apartments for rent



Listing order may reflect relevance, quality, and paid promotion.
Similar apartments for rent


Frequently asked questions
Where is Breton 44 located, and what is the neighborhood like?
Breton 44 is located at 4325 Breton Rd SE in Millbrook, Grand Rapids, MI. The surrounding area includes multiple restaurants and cafes within 2 miles, such as Starbucks, Village Inn Pizza Parlor, and First Wok.
What is the average rent in Grand Rapids, MI?
Based on the latest Zillow data, the median rent across all unit types in ZIP code 49512 in Grand Rapids is currently $1,630 per month. Prices vary by neighborhood, floor plan, and building amenities.
What schools are assigned to Breton 44?
The schools assigned to Breton 44 include Challenger Elementary, Crestwood Middle School, and East Kentwood High School.
What are the grocery stores and everyday shopping options near Breton 44?
Breton 44 is located near 5 grocery stores, including Family Fare Supermarket (0 miles) and Nb Market (0.4 miles). Additional shopping options, including High Profile Cannabis Shop, are approximately 0.1 miles away.
What is the minimum and maximum rent for Breton 44?
The total price for an apartment unit in Breton 44 ranges from $1,595 to $1,970. The total price will vary by floor plan, unit size, and unit amenities.
