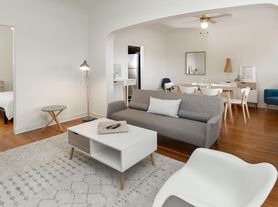
$1,422 - $2,823
- Studio+
- 1+ ba
- 402+ sqft
330 Belhaven
For rent
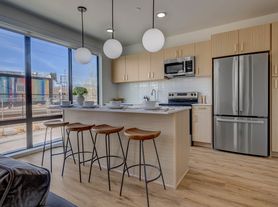

Unit , sortable column | Sqft, sortable column | Available, sortable column | Base rent, sorted ascending |
|---|---|---|---|
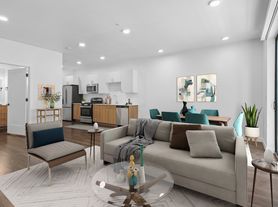
 Unit 06- Updated 2 bd, 1 ba | 880 | Now | $1,249 |
 Unit 10 2 bd, 1 ba | 880 | Now | $1,299 |
Use our interactive map to explore the neighborhood and see how it matches your interests.
Greater Avenues occupies the foothills north of downtown Salt Lake City, where sloping streets open to broad views of the valley and Wasatch Range. The dry, four-season climate brings hot summers, cold winters, and easy access to outdoor recreation. Historic homes and churches give the neighborhood a distinctive streetscape, while Memory Grove Park offers shaded paths and open green space near City Creek Canyon. Local cafés and restaurants mix with everyday shops; downtown’s dining, galleries, and nightlife are close by. The area’s hills make walking and cycling scenic but sometimes steep, and buses connect it with central Salt Lake City. For the Greater Avenues neighborhood, median rent is $1,350 per month, with a typical range of $595 to $15,695.
Powered by Zillow data and AI technology.
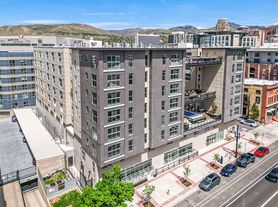
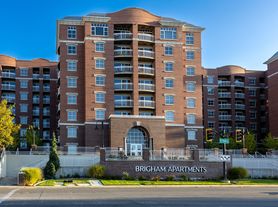
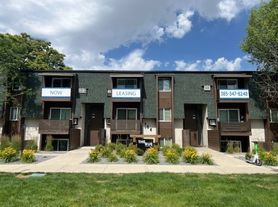
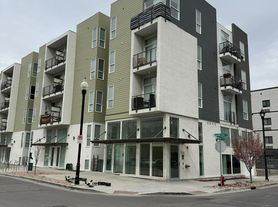
The Ray is located at 430 E 2nd Ave in Greater Avenues, Salt Lake City, UT. The surrounding area includes multiple restaurants and cafes within 2 miles, such as Jack Mormon Coffee Company, Java Jo's, and Publik Coffee Roasters.
Based on the latest Zillow data, the median rent across all unit types in the Greater Avenues neighborhood of Salt Lake City is currently $1,350 per month. Prices vary by neighborhood, floor plan, and building amenities.
The schools assigned to The Ray include Wasatch School, Salt Lake Center for Science Education Bryant, and West High School.
The Ray is located near 6 grocery stores, including Smiths Food and Drug (0.3 miles) and Sprouts Farmers Market (0.5 miles). Additional shopping options, including iconoCLAD, are approximately 0.6 miles away.
The total price for an apartment unit in The Ray ranges from $1,249 to $1,299. The total price will vary by floor plan, unit size, and unit amenities.