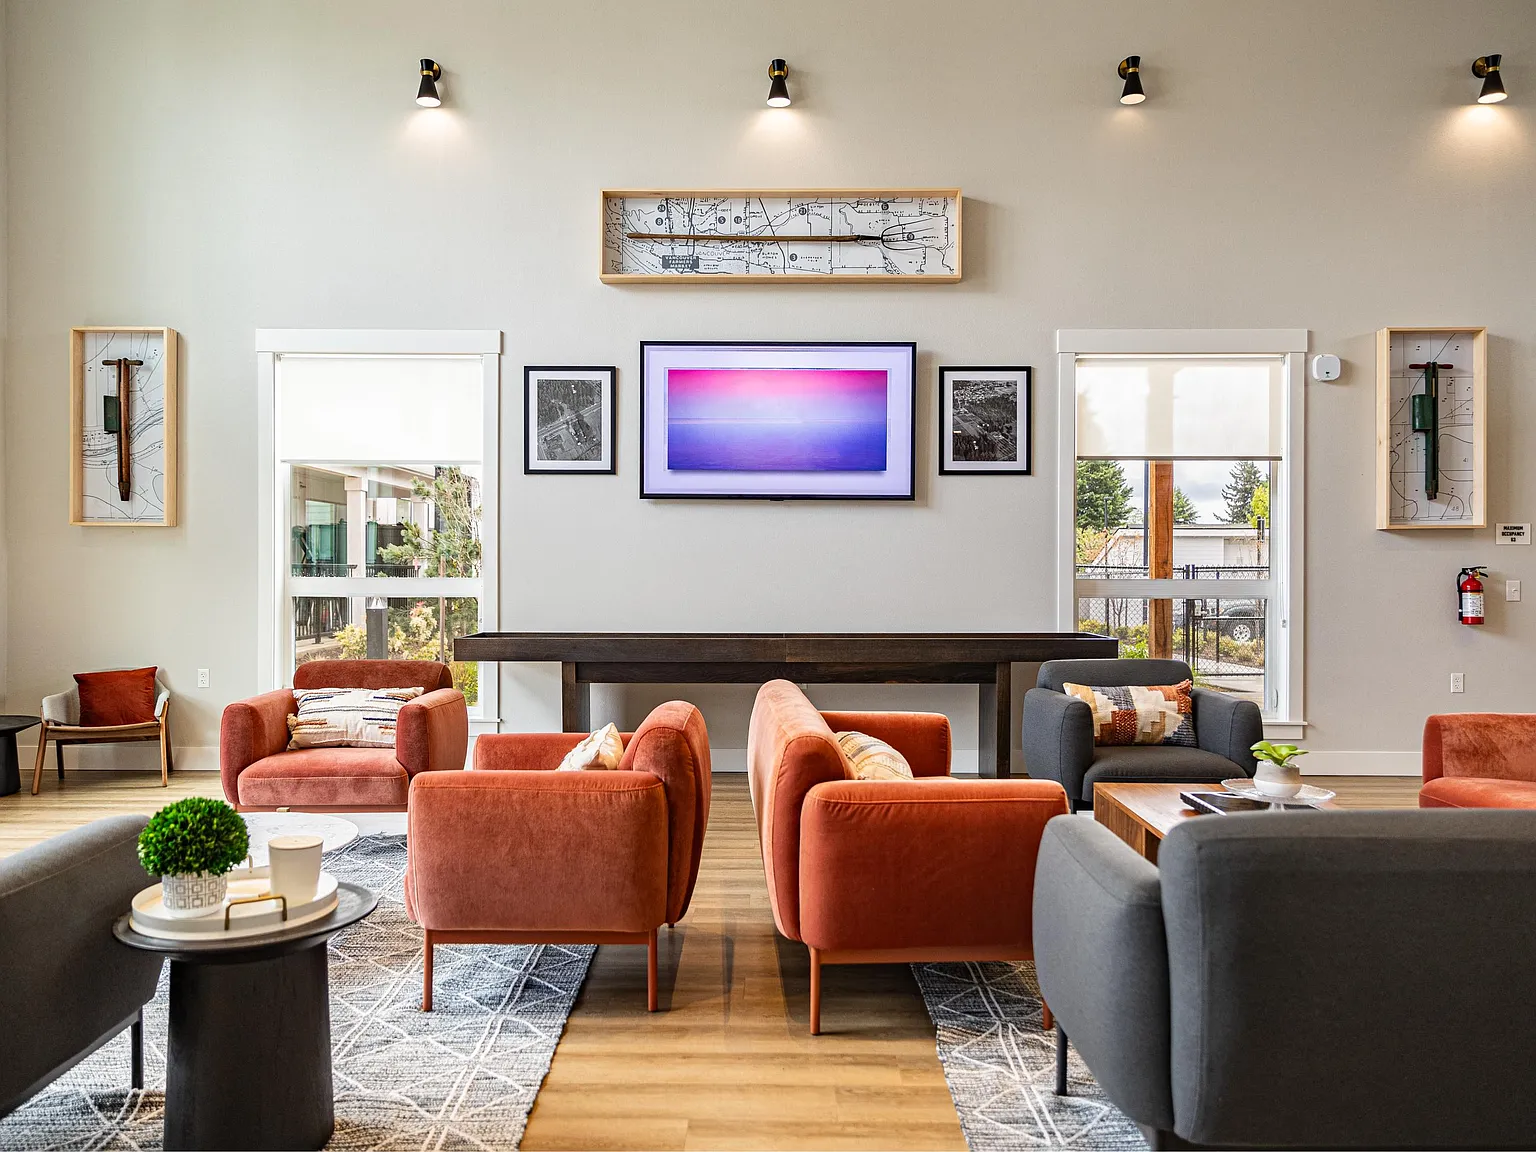
Find substance, style, and sustainability at The Farmstead where modern finishes and lavish amenities meet an unbeatable location in the heart of Vancouver. This brand-new apartment community offers a unique living experience with spacious townhomes and apartments that are perfect for families, couples, and individuals alike. With a range of floor plans to choose from, we have something to fit everyone's needs!
Floor plans are artist's rendering. All dimensions are approximate. Actual product and specifications may vary in dimension or detail. Not all features are available in every rental home. Please see a representative for details.
Status: Special offer
The Farmstead
711 NE 112th Ave, Vancouver, WA 98684
Verified
Apartment building
1-3 beds
Pet-friendly
Other parking
Air conditioning (central)
In-unit laundry (W/D)
Available units
This listing now includes required monthly fees in the total monthly price. Price shown reflects the lease term provided for each unit.
 Unit G117 1 bd, 1 ba | 758 | Nov 3 | $1,636 |
Unit H143 1 bd, 1 ba | 758 | Nov 24 | $1,636 |
Unit G123 1 bd, 1 ba | 758 | Nov 4 | $1,706 |
 Unit H155 2 bd, 2 ba | 992 | Dec 7 | $1,903 |
Unit H149 2 bd, 2 ba | 992 | Now | $1,922 |
 Unit C024 2 bd, 2 ba | 1,019 | Now | $1,935 |
 Unit D047 2 bd, 2 ba | 995 | Nov 25 | $1,953 |
Unit D040 2 bd, 2 ba | 992 | Now | $2,014 |
 Unit F098 3 bd, 2 ba | 1,236 | Dec 2 | $2,434 |
Unit D063 3 bd, 2 ba | 1,236 | Now | $2,448 |
 Unit G114 3 bd, 2 ba | 1,237 | Nov 5 | $2,464 |
 Unit C035 3 bd, 2 ba | 1,237 | Now | $2,470 |
Unit G118 3 bd, 2 ba | 1,236 | Now | $2,530 |
Unit D055 3 bd, 2 ba | 1,237 | Now | $2,542 |
What's special
Modern finishesLavish amenitiesSpacious townhomes and apartments
3D tour
 The Farmstead Apartments
Office hours
| Day | Open hours |
|---|---|
| Mon: | Closed |
| Tue - Fri: | 10 am - 6 pm |
| Sat: | 10 am - 5 pm |
| Sun: | Closed |
Property map
Tap on any highlighted unit to view details on availability and pricing
Use ctrl + scroll to zoom the map
Facts, features & policies
Building Amenities
Community Rooms
- Club House
- Fitness Center
- Lofted Library With Play Area
- Pet Washing Station
- Recreation Room: Game Room
- TV Lounge With Event Kitchen
Fitness & sports
- Tennis Court
Other
- Laundry: In Unit
- Swimming Pool: Sparking Swimming Pool
Outdoor common areas
- Playground
- Private Balcony*
- Private Patio*
- Sundeck
Security
- Gated Entry: Gated Community
Services & facilities
- Bicycle Storage: Bike Racks
- On-Site Maintenance: Professional Management & Maintenance Team
- On-Site Management: On-Site Management Office
- Package Service: Amazon Package Lockers
- Pet Park
View description
- Pool Views*
Unit Features
Appliances
- Dishwasher
- Dryer
- Garbage Disposal
- Microwave Oven
- Refrigerator
- Washer
Cooling
- Central Air Conditioning
Flooring
- Wood Plank Flooring
Internet/Satellite
- High-Speed Internet Ready
Other
- Patio Balcony: Wrap-Around Patios*
Policies
Parking
- Off Street Parking
- Other
- Surface Lot
Lease terms
- 6, 7, 8, 9, 10, 11, 12, 13, 14
Pet essentials
Additional details
Dogs: | Restrictions: Rottweiler, Doberman Pinscher, Pit Bull Terrier, Staffordshire Terrier, Chow, Presa Canarias, Akita, Alaskan Malamutes, Wolf-Hybrid, or any mix thereof.
Cats: | Restrictions: None
Pet amenities
Pet Park
Special Features
- ADA Accessible Units*
- Al Fresco Dining Area
- Availability 24 Hours: 24-Hour Emergency Maintenance
- Custom-Fit Window Coverings
- Den*
- Electronic Thermostat
- Free Weights
- High Ceilings
- Large Closets
- Pendant Lighting
- Plush Carpeted Bedrooms
- Stainless Steel Appliances
Neighborhood: Fircrest
Areas of interest
Use our interactive map to explore the neighborhood and see how it matches your interests.
Travel times
Getting around
Walk Score®
/ 100
Car-DependentTransit Score®
/ 100
Some TransitBike Score®
/ 100
BikeableNearby schools in Vancouver
Fircrest Elementary School
Grades PK-5 • 0.3 miles3/10
GreatSchools® Rating
Test Score Rating
2/10Student Progress Rating
4/10Cascade Middle School
Grades 6-8 • 1.6 miles2/10
GreatSchools® Rating
Test Score Rating
1/10Student Progress Rating
2/10Evergreen High School
Grades 9-12 • 1.7 miles4/10
GreatSchools® Rating
Test Score Rating
2/10College Readiness Rating
5/10Living in Vancouver
Fircrest is a residential area in west Vancouver, set inland from the Columbia River and shaped by a mild Pacific Northwest climate: wet winters and relatively dry summers. Parks and green spaces offer room for walks and outdoor time, while neighborhood streets connect to the broader Vancouver trail and recreation network. Everyday shopping and dining are available nearby, with coffee shops and restaurants along major west Vancouver corridors; a wider range of arts, nightlife and retail is found closer to downtown Vancouver. Driving is a common way to get around, and local bus service provides another option for reaching surrounding districts. Rental data for the Fircrest neighborhood puts the median rent at $1,795 per month, with a typical range of $1,000 to $6,500.
Powered by Zillow data and AI technology.
Cost calculator
Nearby apartments for rent
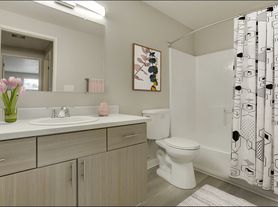
Listing order may reflect relevance, quality, and paid promotion.
Similar apartments for rent

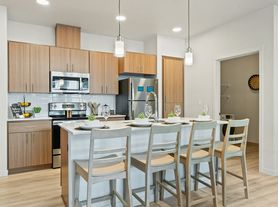
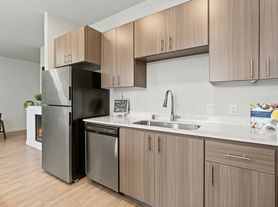
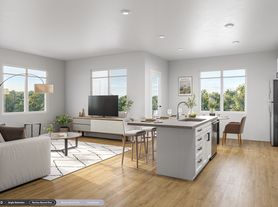

Frequently asked questions
Where is The Farmstead located, and what is the neighborhood like?
The Farmstead is located at 711 NE 112th Ave in Fircrest, Vancouver, WA. The surrounding area includes multiple restaurants and cafes within 2 miles, such as Abhiruchi, Elmer's Restaurant, and Starbucks.
What is the average rent in Vancouver, WA?
Based on the latest Zillow data, the median rent across all unit types in the Fircrest neighborhood of Vancouver is currently $1,795 per month. Prices vary by neighborhood, floor plan, and building amenities.
What schools are assigned to The Farmstead?
The schools assigned to The Farmstead include Fircrest Elementary School, Cascade Middle School, and Evergreen High School.
What are the grocery stores and everyday shopping options near The Farmstead?
The Farmstead is located near 5 grocery stores, including Walmart Supercenter (0.4 miles) and Trader Joe's (0.5 miles). Additional shopping options, including Petco, are approximately 0.5 miles away.
What is the minimum and maximum rent for The Farmstead?
The total price for an apartment unit in The Farmstead ranges from $1,636 to $2,542. The total price will vary by floor plan, unit size, and unit amenities.
