Greenery invites you to indulge in premier rental living in the heart of Lewis Center, OH. Our meticulously crafted 3 and 4-bedroom single-family homes showcase contemporary designs and upscale finishes, including stainless-steel appliances and designer lighting for a modern living experience. Each residence boasts a private yard and an attached two-car garage for added convenience. Residents enjoy exclusive access to community amenities such as a serene pavilion, dedicated dog park, and expansive lawn ideal for outdoor activities and gatherings. Nestled in a thriving neighborhood surrounded by top-rated schools and abundant recreational facilities, Greenery offers the perfect blend of luxury and convenience. Elevate your lifestyle with comfort and sophistication at Greenery secure your new home today and embrace exceptional living.
Status: Special offer
Apartment building
3-4 beds
Pet-friendly
Other parking
Air conditioning (central)
Available units
Price may not include required fees and charges.
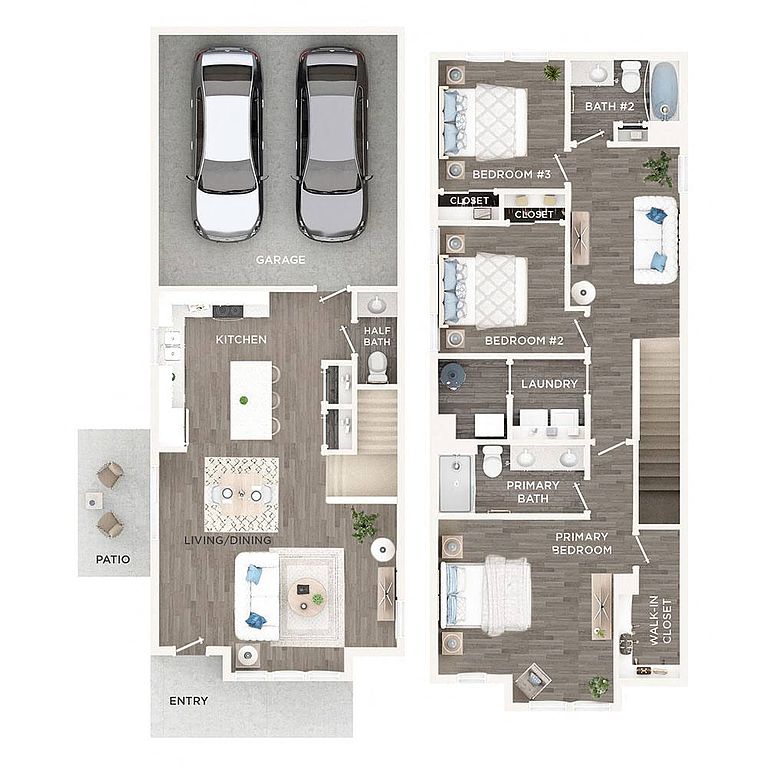 D2 3 bd, 2.5 ba | 1,578 | Now | $2,650+ | |
 D11 3 bd, 2.5 ba | 1,572 | Now | $2,650+ | |
 D12 3 bd, 2.5 ba | 1,598 | Now | $2,750+ | |
 E1 4 bd, 2.5 ba | 1,968 | Now | $3,250+ | |
 E2 4 bd, 2.5 ba | 2,080 | Now | $3,350+ |
What's special
Valet trash
Save time with valet trash
Valet trash is a rare feature. Less than 16% of buildings in Lewis Center have this amenity.
Contemporary designsDesigner lightingSerene pavilionDedicated dog parkUpscale finishesAttached two-car garagePrivate yard
Property map
Tap on any highlighted unit to view details on availability and pricing
Use ctrl + scroll to zoom the map
Facts, features & policies
Building Amenities
Outdoor common areas
- Outdoor Patio
- Playground With Swing Set
- Professional Lawn Care And Snow Removal
- Wooden Deck*
Services & facilities
- Online Rent Payment: Online Resident Portal
- Pet Park
- Storage Space: Ample Storage Space
- Valet Trash: Trash Pickup Services
Unit Features
Appliances
- Dishwasher
- Refrigerator
Cooling
- Central Air Conditioning & Heating
Policies
Parking
- Other
- Private Driveway And Entry
Lease terms
- 12
Pet essentials
Additional details
Dogs: We're pet friendly! Two pets per apartment home. Breed restrictions apply. Call for details. | Restrictions: None
Cats: | Restrictions: None
Pet amenities
Pet Park
Special Features
- 24-Hour Emergency Maintenance Services
- 9-Foot Ceiling Height
- Attached Private 2-Car Garage
- Closet: Linen Closet Storage
- Community Pavilion
- Digital Thermostat
- Dual Sinks In Primary And Secondary Bathroom*
- Eat-In Kitchens With Central Island
- Finished Basement*
- Fully Detached Single Family Homes
- Gooseneck Kitchen Faucet With Pull Down Sprayer
- Half Bath On Main-Level
- Individual Water Heater
- Kitchen Pantry
- Laundry Room
- Local Discounts For Residents
- Multi-Level Floor Plans With 3 Or 4-Bedrooms
- On-Site Management Team
- On-Site Walking And Bike Trails
- Open Concept Floor Plans
- Outdoor Seating Area Overlooking Pond
- Pet-Friendly Community
- Planned Social Events
- Private Yard
- Quartz Bathroom Countertops
- Recessed & Designer Pendant Lighting
- Recycling Program
- Renters Insurance Program
- Smoke-Free Community
- Spacious Bedrooms
- Tile Backsplash In Bathroom
- Tub/Shower Combination
- USB Outlets
- Various Lease Term Options
- Walk-In Closets With Built-In Shelving
- Walk-In Shower In Primary Bathroom
- Whirlpool Electric Range Stove
- White And Stone Grey Shaker-Style Cabinetry
- White Or Grey Subway Tile Backsplash
- White Quartz Countertops
- Wood-Style Plank Flooring
Neighborhood: 43035
Areas of interest
Use our interactive map to explore the neighborhood and see how it matches your interests.
Travel times
Getting around
Walk Score®
/ 100
Car-DependentBike Score®
/ 100
Somewhat BikeableNearby schools in Lewis Center
Arrowhead Elementary School
Grades PK-5 • 1.6 miles7/10
GreatSchools® Rating
Test Score Rating
8/10Student Progress Rating
5/10Olentangy Shanahan Middle School
Grades 6-8 • 0.4 miles10/10
GreatSchools® Rating
Test Score Rating
10/10Student Progress Rating
9/10Olentangy High School
Grades 9-12 • 0.8 miles9/10
GreatSchools® Rating
Test Score Rating
9/10College Readiness Rating
10/10Student Progress Rating
8/10Living in Lewis Center
Lewis Center’s 43035 area covers Olentangy, Polaris South and Wynstone in Delaware County, north of Columbus, with a mix of residential streets, open spaces and shopping corridors. Central Ohio’s four-season climate brings warm summers and cold winters. Nearby outdoor options include Alum Creek State Park, with trails, boating and swimming, and Highbanks Metro Park, known for wooded trails and river overlooks; local playgrounds add places for outdoor play. Polaris Fashion Place and the surrounding retail area offer shops, dining and coffee, while arts and nightlife are more spread out than in a compact downtown district. The area’s growth reflects the northward expansion of the Columbus region. Driving is a common way to reach shops and nearby communities, with regional bus service also available. For ZIP code 43035, the median rent is $2,499 per month, and the typical range is $1,000 to $5,799.
Powered by Zillow data and AI technology.
Cost calculator
Nearby apartments for rent
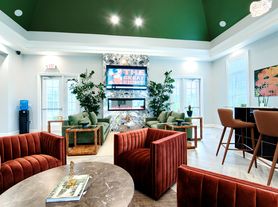
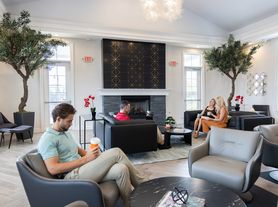

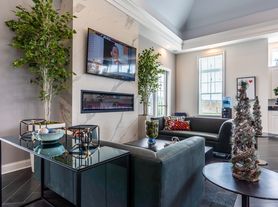


Listing order may reflect relevance, quality, and paid promotion.
Frequently asked questions
What is the walk score of Greenery?
Greenery has a walk score of 13, it's car-dependent.
What schools are assigned to Greenery?
The schools assigned to Greenery include Arrowhead Elementary School, Olentangy Shanahan Middle School, and Olentangy High School.
What neighborhood is Greenery in?
Greenery is in the 43035 neighborhood in Lewis Center, OH.
What are Greenery's policies on pets?
A maximum of 2 cats are allowed per unit. This building has a one time fee of $350 and monthly fee of $35 for cats. A maximum of 2 dogs are allowed per unit. This building has a one time fee of $350 and monthly fee of $35 for dogs.
There are 5+ floor plans availableWith 27% more variety than properties in the area, you're sure to find a place that fits your lifestyle.
