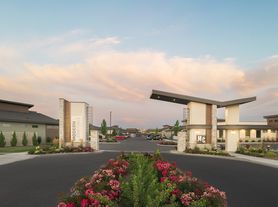
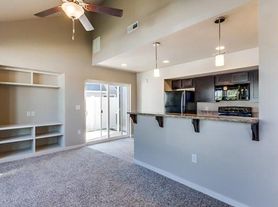
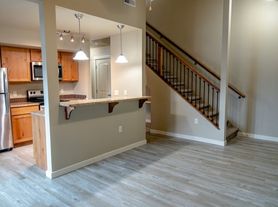
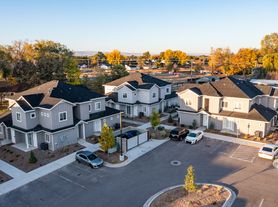
Modern Craftsman by Baron offers improved single-story detached 1, 2, and 3-bedroom homes for rent in Meridian, thoughtfully designed to create a best-in-class community just minutes from downtown Boise. Starting at 692+ square feet, the brand-new homes at MC Ten Mile offer plenty of living space with built-in custom home features and private backyards.
Together, we are building a better residential community with consistency in product quality, best-in-class amenities, and award-winning professional management.
Modern Craftsman - Ten Mile
3233 W Littleton Dr, Meridian, ID 83642
Apartment building
1-3 beds
Pet-friendly
Attached garage
In-unit laundry (W/D)
Available units
Price may not include required fees and charges.
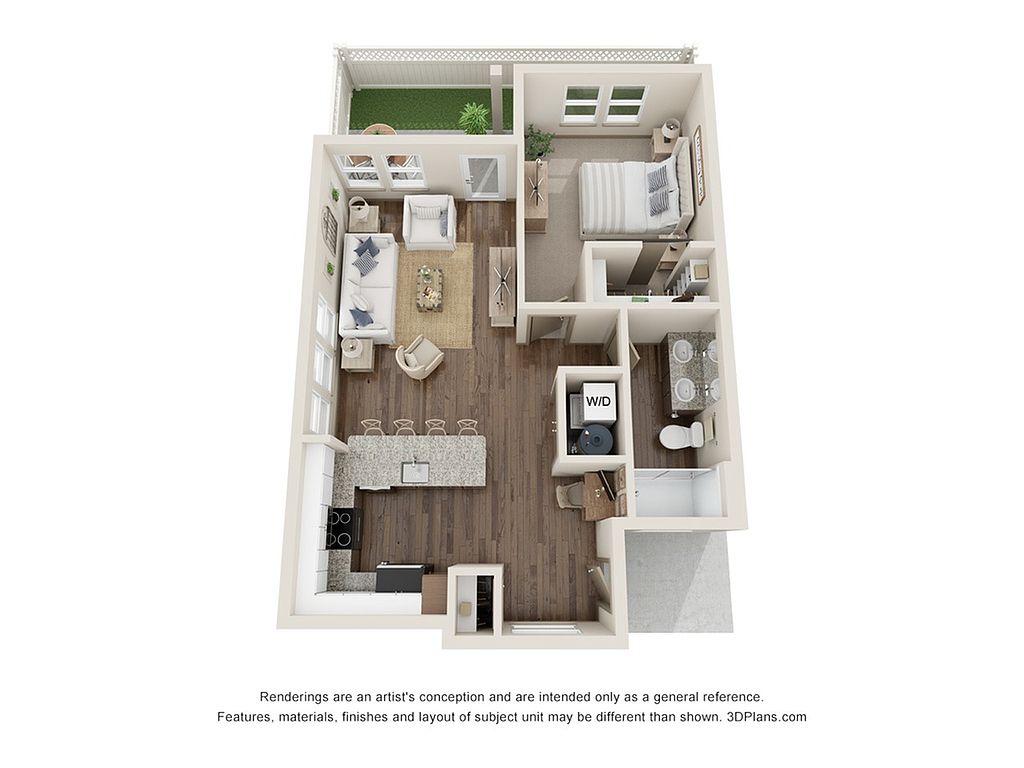 -- 1 bd, 1 ba | 692 | Jan 8 | $1,925 |
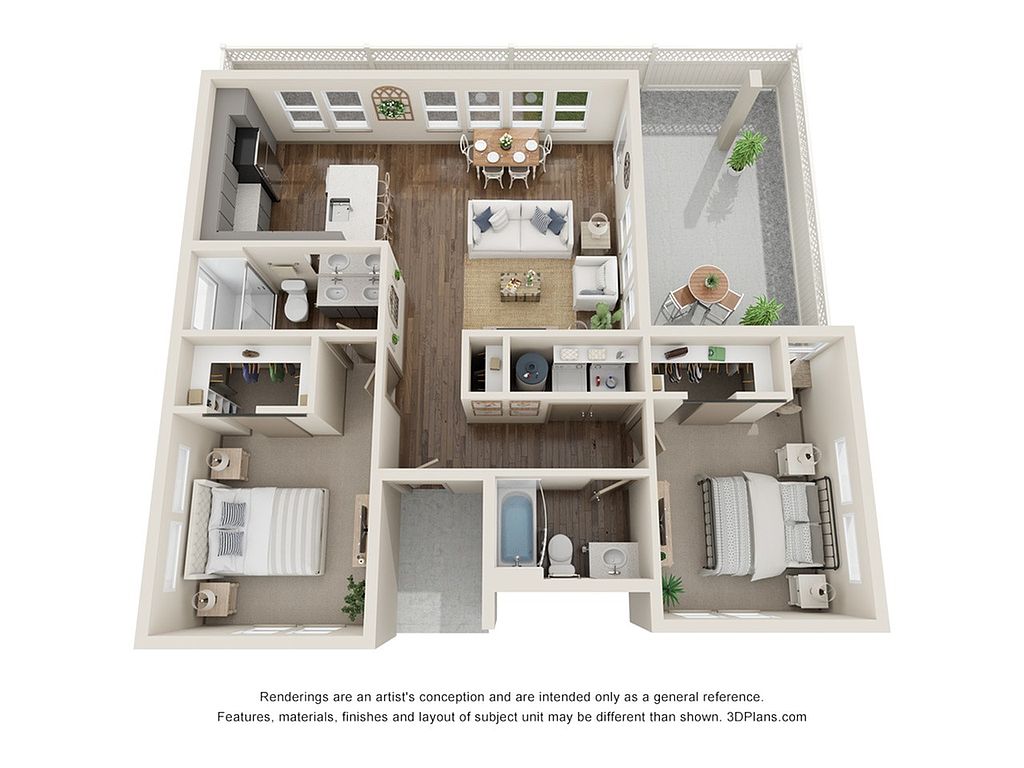 2A 2 bd, 2 ba | 1,019 | Dec 20 | $2,500+ |
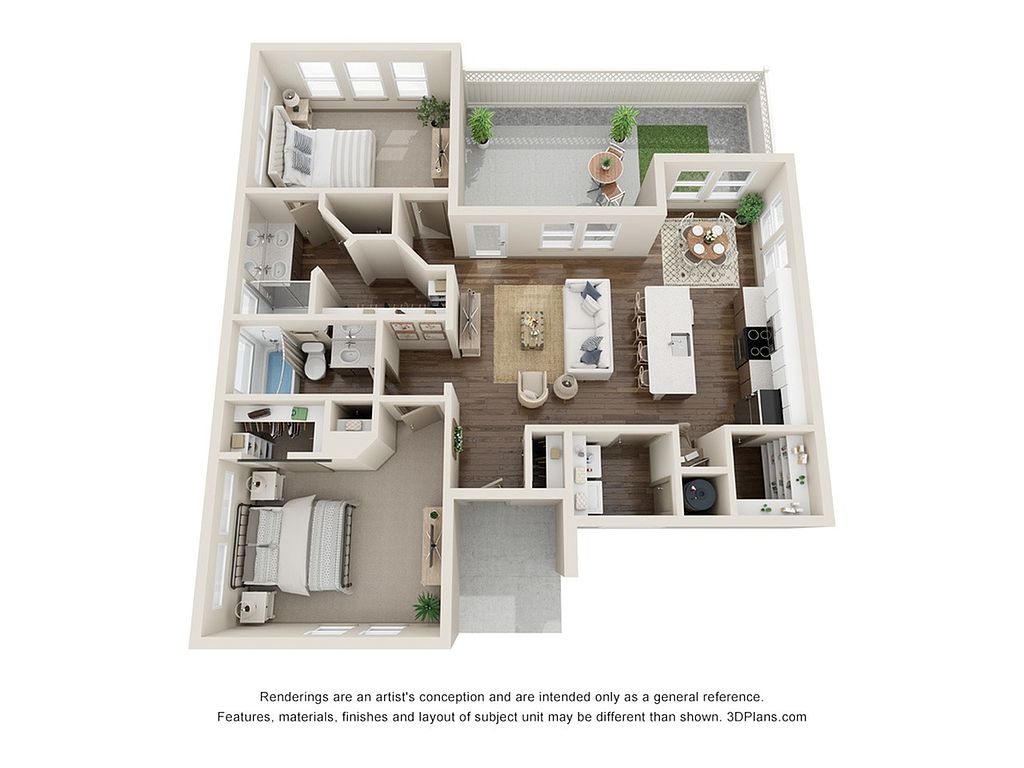 -- 2 bd, 2 ba | 1,052 | Now | $2,510 |
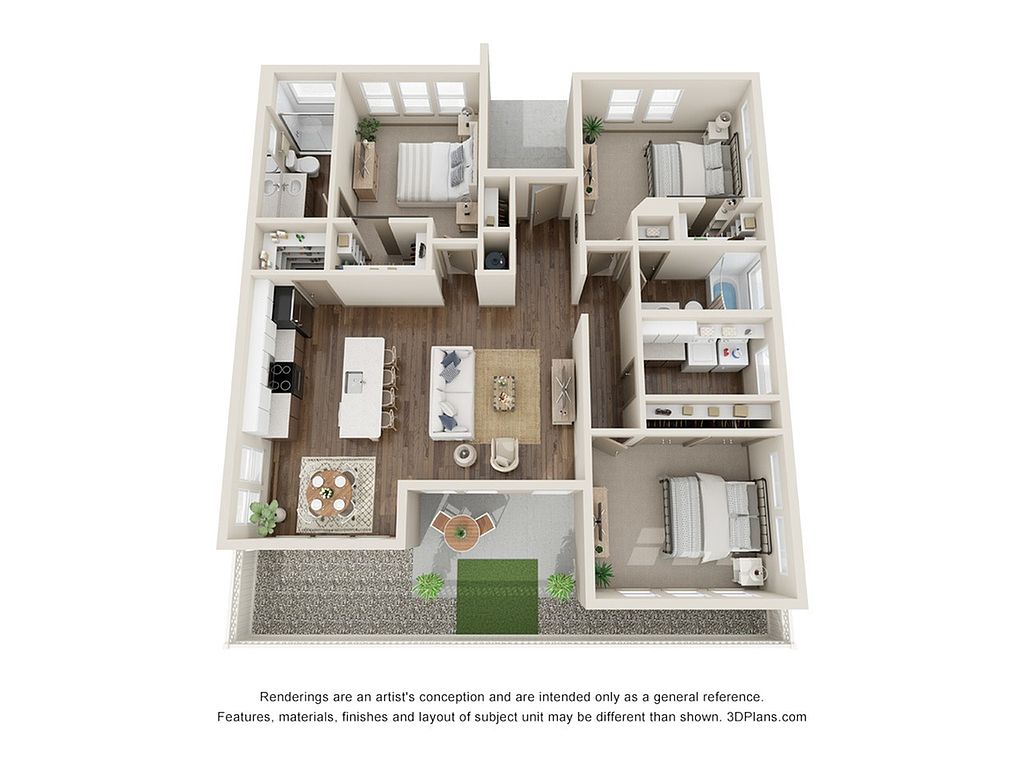 3A 3 bd, 2 ba | 1,302 | Dec 10 | $2,855+ |
What's special
Business center
Work from home mode: activated
This building features access to a business center. Less than 6% of buildings in Meridian have this amenity.
Office hours
| Day | Open hours |
|---|---|
| Mon - Fri: | 9 am - 6 pm |
| Sat: | 9 am - 5 pm |
| Sun: | Closed |
Facts, features & policies
Building Amenities
Community Rooms
- Business Center: Networking + Business Lounge
- Fitness Center With 24 Hour Access
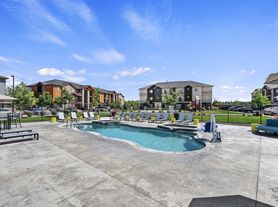
- Poolside Lounge With Fire Pits
Other
- Laundry: In Unit
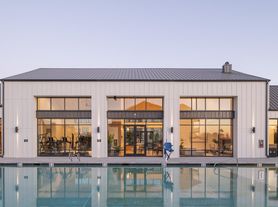
- Swimming Pool: Pool, Spa, & Lounge
Outdoor common areas
- Patio: Private Enclosed Backyard
- Playground
Services & facilities
- Package Service: Package Lockers
- Storage Space: On Site Storage
View description
- Alluring Mountain Views*
Unit Features
Appliances
- Dryer
- Washer
Internet/Satellite
- High-Speed Internet Ready: Clubhouse With Cyber Cafe
Other
- Contemporary Multi-Tone Accent Paint
- Pendant Lighting
- Quartz Counter Tops - Kitchen Island *
- Soft-Close Cabinetry
- Sophisticated Tile Backsplash
- Stainless Steel Energy Efficient Appliances
- Two Modern Finish Packages To Suit Your Personal Style
Policies
Parking
- Attached Garage * Select Units
- Covered Parking
Lease terms
- 3 months, 4 months, 5 months, 6 months, 7 months, 8 months, 9 months, 10 months, 11 months, 12 months, 13 months, 14 months
Special Features
- EV Charging Stations
- Pets Allowed: We Love Pets!*
Neighborhood: 83642
Areas of interest
Use our interactive map to explore the neighborhood and see how it matches your interests.
Travel times
Nearby places
Grocery & Shopping
Five grocery and shopping spots within a 2 min drive, including Fast Eddys 0.3 mi away.
Fast Eddys
0.3 mi
5 min
1 min
Chevron
0.3 mi
5 min
1 min
hairmaster
0.5 mi
14 min
2 min
Albertsons
0.5 mi
11 min
2 min
Walgreens
0.6 mi
13 min
2 min
Restaurants & Cafes
Five restaurants and cafes within a 3 min drive, including Coffee Bar 0.3 mi away.
Coffee Bar
0.3 mi
17 min
2 min
Papa Murphy's
0.5 mi
14 min
2 min
Starbucks
0.5 mi
11 min
2 min
McDonald's
0.5 mi
14 min
3 min
Starbucks
0.6 mi
15 min
2 min
Fitness & Recreation
Five fitness/gyms within a 4 min drive, including Fuller Park 0.3 mi away.
Fuller Park
0.3 mi
17 min
3 min
Idaho Pups & Ales
0.6 mi
15 min
2 min
What Would Asia Bambi Do?
0.6 mi
17 min
2 min
Chatueau Park
1 mi
29 min
3 min
Walking Mimi
1 mi
35 min
4 min
Hospitals & Medical
Five medical facilities within a 2 min drive, including Linder Pet Medical Care 0.5 mi away.
Linder Pet Medical Care
0.5 mi
10 min
1 min
Idaho Fat Loss
0.5 mi
14 min
2 min
Kathryn E. Connley, NP
0.6 mi
13 min
2 min
St Al's Meridian Health Plaza
0.6 mi
13 min
2 min
Saint Alphonsus Diabetes Care and Education Meridian
0.6 mi
13 min
2 min
Getting around
Walk Score®
/ 100
Car-DependentBike Score®
/ 100
Somewhat BikeableNearby schools in Meridian
Chaparral Elementary School
Grades PK-5 • 0.3 miles7/10
GreatSchools® Rating
Test Score Rating
7/10Student Progress Rating
7/10Meridian Middle School
Grades 6-8 • 1.6 miles6/10
GreatSchools® Rating
Test Score Rating
6/10Student Progress Rating
6/10Meridian High School
Grades 9-12 • 1 miles6/10
GreatSchools® Rating
Test Score Rating
8/10College Readiness Rating
7/10Living in Meridian
Meridian’s Beatty and Sonna sit within the Treasure Valley’s broad, dry landscape, where hot summers and cool winters shape an outdoor-oriented routine. The area is largely suburban, with parks, neighborhood paths and playgrounds woven among residential streets; nearby Julius M. Kleiner Memorial Park offers open lawns, walking paths and a playground. Shopping and everyday dining cluster around Meridian’s commercial corridors, while coffee shops and restaurants provide convenient stops close to home. The Village at Meridian adds a prominent mix of shops, dining, a cinema and seasonal events, and downtown Meridian brings local history and community gatherings. Driving is the most practical way to cover the area, with regional roads connecting to Boise and other parts of the valley; sidewalks and paths support shorter trips on foot or by bike. For ZIP code 83642, the median rent is $2,400 per month, with a typical range of $1,049 to $24,880.
Powered by Zillow data and AI technology.
Cost calculator
Nearby apartments for rent
Listing order may reflect relevance, quality, and paid promotion.
Similar apartments for rent


Frequently asked questions
Where is Modern Craftsman - Ten Mile located, and what is the neighborhood like?
Modern Craftsman - Ten Mile is located at 3233 W Littleton Dr, Meridian, ID. The surrounding area includes multiple restaurants and cafes within 2 miles, such as Coffee Bar, Papa Murphy's, and Starbucks.
What is the average rent in Meridian, ID?
Based on the latest Zillow data, the median rent across all unit types in ZIP code 83642 in Meridian is currently $2,400 per month. Prices vary by neighborhood, floor plan, and building amenities.
What schools are assigned to Modern Craftsman - Ten Mile?
The schools assigned to Modern Craftsman - Ten Mile include Chaparral Elementary School, Meridian Middle School, and Meridian High School.
What are the grocery stores and everyday shopping options near Modern Craftsman - Ten Mile?
Modern Craftsman - Ten Mile is located near 2 grocery stores, including Albertsons (0.5 miles) and Grocery Outlet (0.7 miles). Additional shopping options, including hairmaster, are approximately 0.5 miles away.
What is the minimum and maximum rent for Modern Craftsman - Ten Mile?
The total price for an apartment unit in Modern Craftsman - Ten Mile ranges from $1,925 to $2,855. The total price will vary by floor plan, unit size, and unit amenities.
There are 4+ floor plans availableWith 39% more variety than properties in the area, you're sure to find a place that fits your lifestyle.
