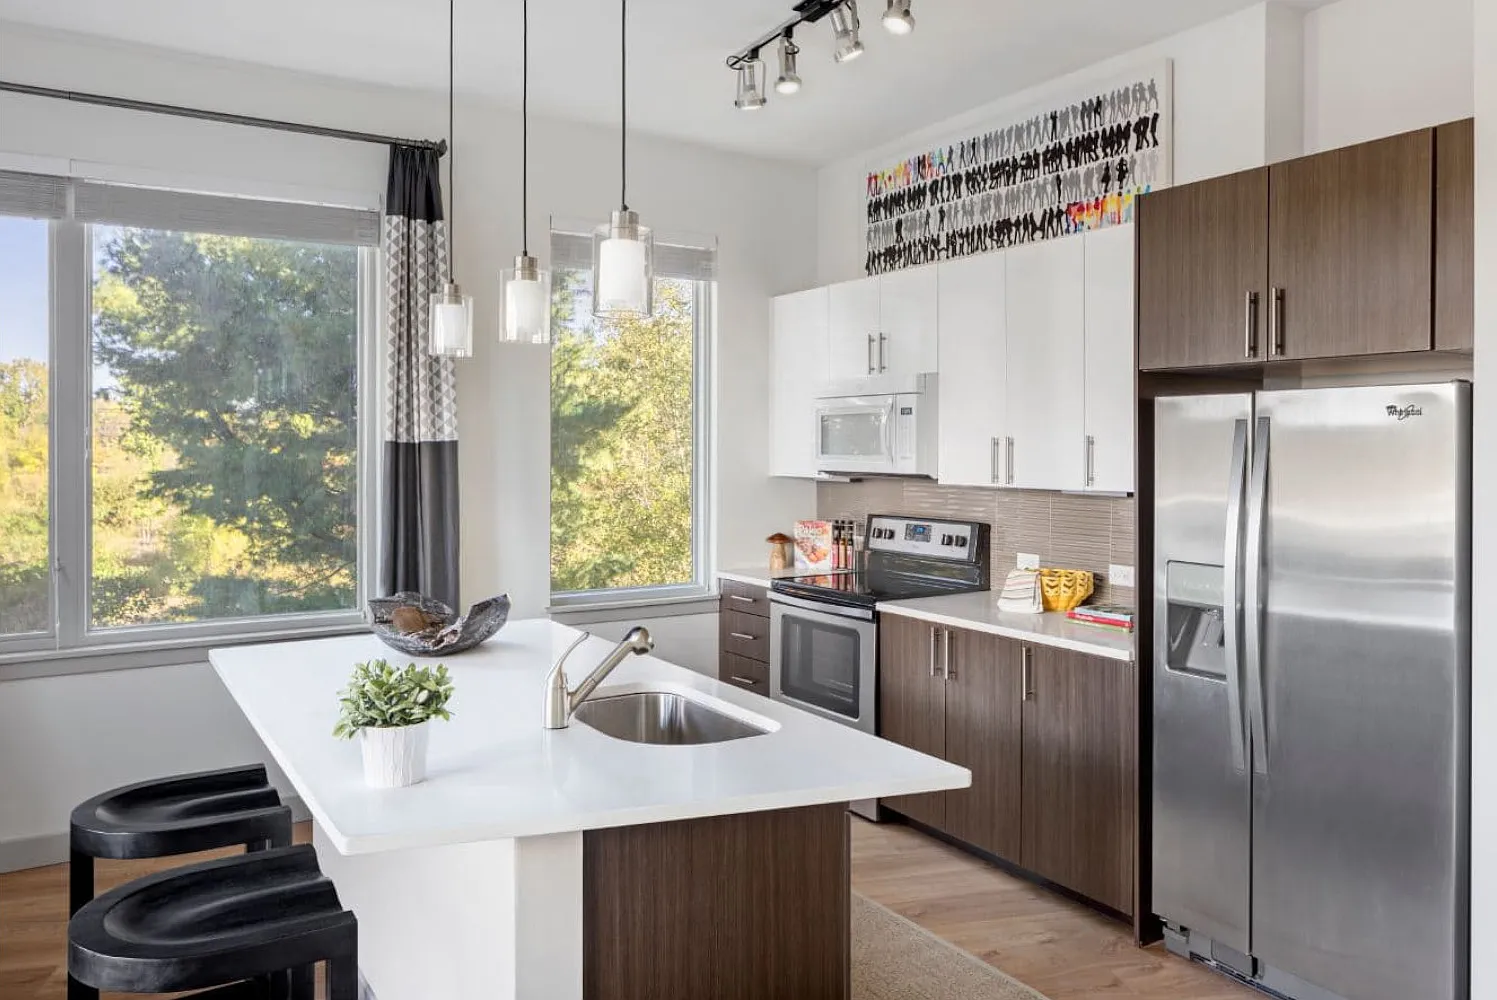
Fuse Cambridge is where life comes together effortlessly. Well-designed, open floor plans include unique features and finishes. Get a golden tan by our outdoor pool or get toned at the yoga /training room with FITNESS On Demand. Walk to Alewife MBTA Station on the Red Line, which zips you to Harvard Square, Kendall Square and downtown Boston. Or go for a stroll through our landscaped courtyard to the Alewife Brook Reservation, a 120-acre state park with walking and biking trails.
This information is a general overview of potential costs. For a complete list of fees, visit our property website. Prices are subject to change and may vary based on move-in date and lease term. Some apartment homes may require prequalification if required by any applicable affordability program. Standard security deposit subject to change based on screening results; total security deposit(s) will not exceed any maximum prescribed by applicable law. Resident may be responsible for maintaining insurance or covering related costs. Some fees may not apply to apartment homes receiving subsidies or subject to an affordability program. Resident is responsible for damages that exceed ordinary wear and tear. Some items may be taxed under applicable law. This form does not modify the lease, and all fees are subject to the lease. Additional fees may apply as detailed in the lease. A sample lease may be requested prior to application. Residents may be responsible for utilities and related fees, per the lease. Lease terms and available options are subject to change and may vary based on apartment home availability and any applicable program requirements. In the event of any informational conflict, the lease governs.
Fuse Cambridge
165 Cambridge Park Dr, Cambridge, MA 02140
Verified
Apartment building
Studio-2 beds
Covered parking
In-unit laundry (W/D)
Available units
 Unit 413 Studio, 1 ba | 506 | Dec 30 | $2,845 |
 Unit 253 Studio, 1 ba | 531 | Now | $2,888 |
 Unit 517 1 bd, 1 ba | 679 | Now | $3,094 |
 Unit 510 Studio, 1 ba | 549 | Now | $3,099 |
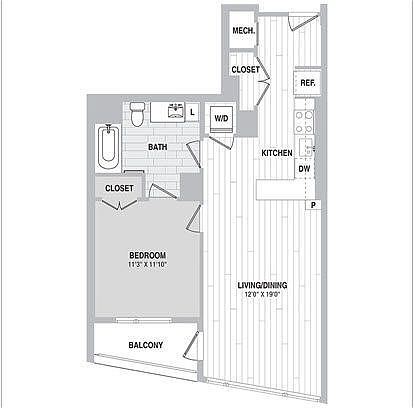 Unit 402 1 bd, 1 ba | 718 | Dec 27 | $3,171 |
 Unit 240 1 bd, 1 ba | 719 | Dec 4 | $3,184 |
 Unit 357 1 bd, 1 ba | 704 | Now | $3,258 |
Unit 314 1 bd, 1 ba | 704 | Now | $3,268 |
Unit 512 1 bd, 1 ba | 704 | Now | $3,298 |
 Unit 547 1 bd, 1 ba | 749 | Now | $3,361 |
Unit 213 1 bd, 1 ba | 749 | Jan 8 | $3,451 |
 Unit 346 1 bd, 1 ba | 908 | Dec 10 | $3,681 |
 B9 2 bd, 2 ba | 1,070 | Now | $3,761+ |
 Unit 428 2 bd, 2 ba | 1,054 | Now | $3,913 |
 Unit 200 2 bd, 2 ba | 1,054 | Now | $3,973 |
What's special
Outdoor poolLandscaped courtyardUnique features and finishesOpen floor plans
3D tour
 Fuse Cambridge
Office hours
| Day | Open hours |
|---|---|
| Mon - Tue: | 9 am - 6 pm |
| Wed: | 11 am - 6 pm |
| Thu: | 9 am - 6 pm |
| Fri: | 8 am - 5 pm |
| Sat: | 10 am - 5 pm |
| Sun: | 12 pm - 5 pm |
Property map
Tap on any highlighted unit to view details on availability and pricing
Use ctrl + scroll to zoom the map
Facts, features & policies
Building Amenities
Community Rooms
- Business Center
- Club House
- Conference Room
- Fitness Center
- Pet Washing Station
Other
- Laundry: In Unit
- Swimming Pool
Outdoor common areas
- Courtyard
- Private Balcony
- Private Patio
- Sundeck
- Trail
Security
- Controlled Access
Services & facilities
- Bicycle Storage
- Elevator
- On-Site Maintenance
- On-Site Management
- Package Service
- Storage Space
- Valet Trash
View description
- View
Unit Features
Appliances
- Dishwasher
- Dryer
- Garbage Disposal
- Microwave Oven
- Range
- Refrigerator
- Washer
Cooling
- Air Conditioning
Flooring
- Hardwood
Heating
- Heat
Internet/Satellite
- Cable TV Ready
- High-Speed Internet Ready
Other
- Framed Mirrors
- Individual Climate Control
- Large Closets
- Patio Balcony
Policies
Parking
- Covered Parking
- Garage
Lease terms
- Less than 1 year
Special Features
- Living Green Wall
- Outdoor Poolside Kitchen And Wet Bar
- Package Locker System
- Pub Room Equipped With Catering Kitchen
- Recycling
- Transportation
- Well Signature Apartment Home Options
- Wireless Internet
- Yoga Room With Fitness On Demand
- Smoke-free building
Neighborhood: North Cambridge
Areas of interest
Use our interactive map to explore the neighborhood and see how it matches your interests.
Travel times
Getting around
Walk Score®
/ 100
Somewhat WalkableTransit Score®
/ 100
Good TransitBike Score®
/ 100
Very BikeableNearby schools in Cambridge
Maria L. Baldwin School
Grades PK-5 • 1.8 miles9/10
GreatSchools® Rating
Test Score Rating
10/10Student Progress Rating
7/10Haggerty School
Grades PK-5 • 1.3 miles8/10
GreatSchools® Rating
Test Score Rating
8/10Student Progress Rating
7/10John M. Tobin Montessori School
Grades PK-5 • 2.8 miles9/10
GreatSchools® Rating
Test Score Rating
10/10Student Progress Rating
7/10Living in Cambridge
North Cambridge sits at the city’s northern edge, with residential streets, small commercial corridors and the Alewife area shaping its feel. The Minuteman Bikeway runs through the neighborhood, while nearby Alewife Brook Reservation offers paths and open green space. Fresh Pond Reservation is also close for walking and outdoor time. The neighborhood’s history is reflected in its older homes and the former rail corridor now used for the bikeway. Red Line service at Alewife and several bus routes connect the area with other parts of Cambridge and Boston; cycling and walking are practical for local errands. Shops, cafés and casual dining cluster along Massachusetts Avenue and near the transit station, with broader shopping options nearby. For North Cambridge, median rent is $3,300 per month, with a typical range of $1,150 to $6,500.
Powered by Zillow data and AI technology.
Cost calculator
Nearby apartments for rent

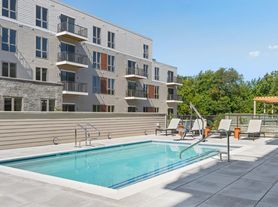
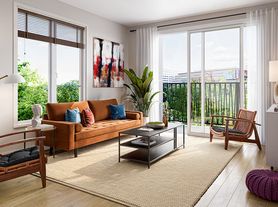

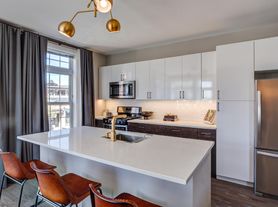
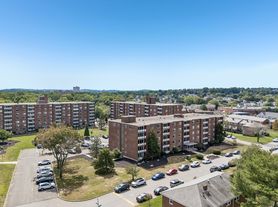
Listing order may reflect relevance, quality, and paid promotion.
Similar apartments for rent




Frequently asked questions
Where is Fuse Cambridge located, and what is the neighborhood like?
Fuse Cambridge is located at 165 Cambridge Park Dr in North Cambridge, Cambridge, MA. The surrounding area includes multiple restaurants and cafes within 2 miles, such as Revival Cafe+Kitchen, Iggy's Bread of the World, and Starbucks.
What is the average rent in Cambridge, MA?
Based on the latest Zillow data, the median rent across all unit types in the North Cambridge neighborhood of Cambridge is currently $3,300 per month. Prices vary by neighborhood, floor plan, and building amenities.
What schools are assigned to Fuse Cambridge?
The schools assigned to Fuse Cambridge include Maria L. Baldwin School, Haggerty School, and John M. Tobin Montessori School.
What are the grocery stores and everyday shopping options near Fuse Cambridge?
Fuse Cambridge is located near 5 grocery stores, including Whole Foods Market (0.5 miles) and Sarah's Market (1 mile). Additional shopping options, including PetSmart, are approximately 0.5 miles away.
What is the minimum and maximum rent for Fuse Cambridge?
The total price for an apartment unit in Fuse Cambridge ranges from $2,845 to $4,455. The total price will vary by floor plan, unit size, and unit amenities.
