Welcome home to 41st Street Commons!
Welcome home to 41st Street Commons!
Special offer
41st Street Commons
3230 S Ronsiek Ave, Sioux Falls, SD 57106
Verified
Apartment building
1-3 beds
Pet-friendly
Surface parking lot
Available units
Price may not include required fees and charges. Price shown reflects the lease term provided for each unit.
 Unit 13 1 bd, 1 ba | 684 | Now | $910 |
Unit 2 1 bd, 1 ba | 684 | Now | $910 |
 Unit 1 1 bd, 1 ba | 632 | Jan 8 | $910 |
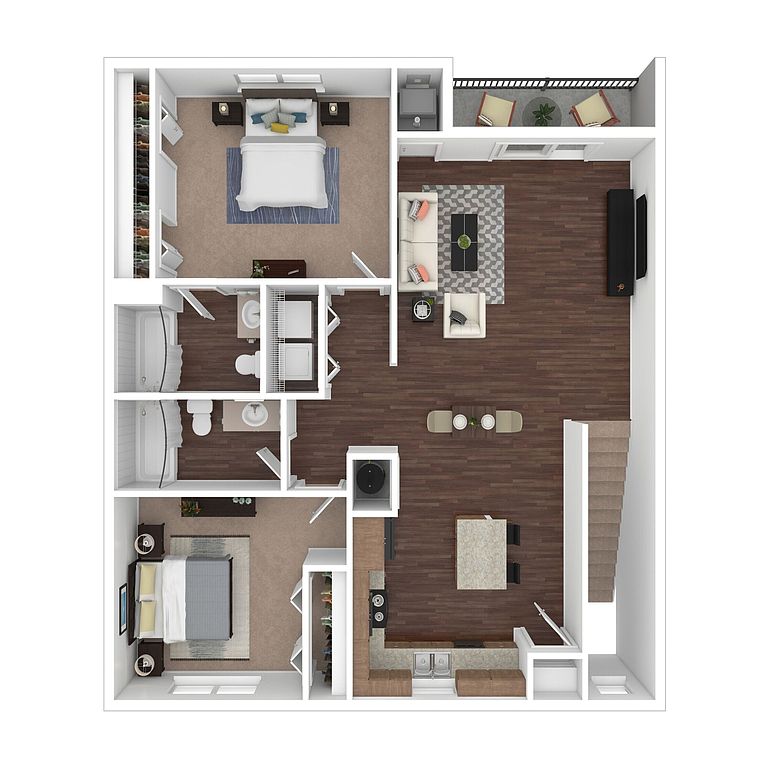 Unit 12 2 bd, 2 ba | 967 | Dec 1 | $1,120 |
Unit 11 2 bd, 2 ba | 967 | Jan 8 | $1,120 |
 Unit 8 3 bd, 2 ba | 1,228 | Now | $1,299 |
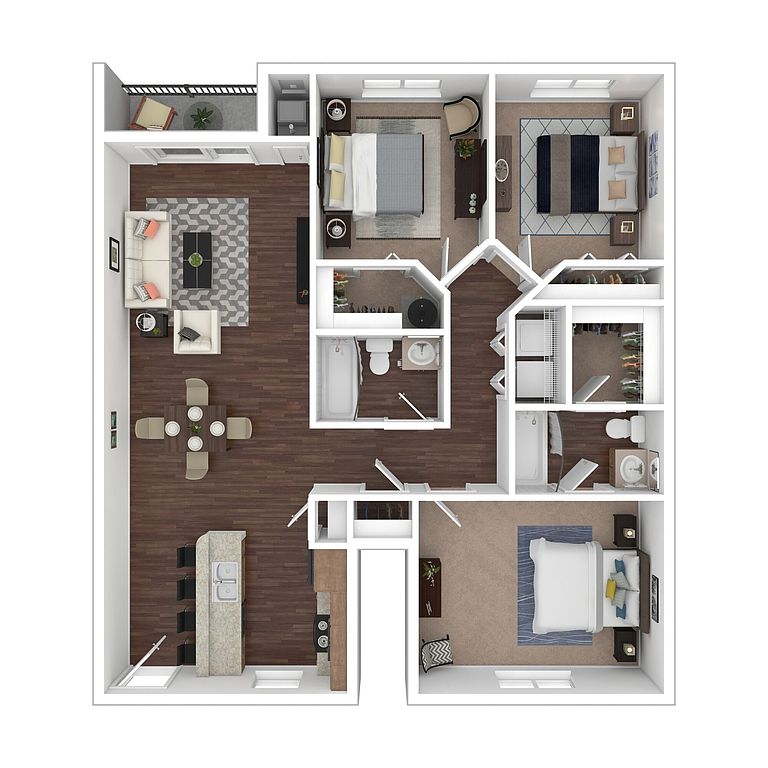 Unit 7 3 bd, 2 ba | 1,144 | Now | $1,299 |
Unit 5 3 bd, 2 ba | 1,228 | Now | $1,299 |
Unit 9 3 bd, 2 ba | 1,144 | Jan 22 | $1,299 |
What's special
Office hours
| Day | Open hours |
|---|---|
| Mon - Thu: | 9:30 am - 5:30 pm |
| Fri: | 9 am - 5 pm |
| Sat: | By appointment only |
| Sun: | Closed |
Facts, features & policies
Policies
Parking
- Surface Lot: Please Call Us Regarding Our Parking Policy.
Lease terms
- Available months 12
Pet essentials
Neighborhood: 57106
Areas of interest
Use our interactive map to explore the neighborhood and see how it matches your interests.
Travel times
Nearby places
Grocery & Shopping
Five grocery and shopping spots within a 3 min drive, including St. Vincent De Paul Society 0.4 mi away.
St. Vincent De Paul Society
0.4 mi
14 min
2 min
Lewis Drug
0.5 mi
14 min
3 min
Fareway Meat & Grocery
0.5 mi
13 min
2 min
Fairway Foods
0.5 mi
14 min
2 min
Kwik Star 1292
0.6 mi
15 min
2 min
Restaurants & Cafes
Four restaurants and cafes within a 4 min drive, including Valentino's 0.5 mi away.
Valentino's
0.5 mi
12 min
2 min
McDonald's
0.5 mi
14 min
3 min
Starbucks
0.5 mi
12 min
3 min
DooGooders 216
0.7 mi
20 min
4 min
Fitness & Recreation
Five fitness/gyms within a 3 min drive, including Sanford Family Wellness Center 0.4 mi away.
Sanford Family Wellness Center
0.4 mi
16 min
3 min
Sanford Wellness Center on Tea/Ellis
0.4 mi
16 min
3 min
Boulder Creek Dog Run
0.7 mi
16 min
3 min
Boulder Creek Townhomes
0.9 mi
19 min
3 min
fence
0.9 mi
24 min
3 min
Hospitals & Medical
Five medical facilities within a 3 min drive, including Kayli Reece, MD 0.4 mi away.
Kayli Reece, MD
0.4 mi
12 min
2 min
Sanford 32nd & Ellis Acute Care and Orthopedic Fast Track Clinic
0.4 mi
12 min
2 min
Erica Schipper, MD
0.4 mi
13 min
3 min
Krista Hoyme, DO
0.4 mi
12 min
2 min
Sanford 32nd & Ellis Clinic
0.4 mi
12 min
2 min
Getting around
Walk Score®
/ 100
Car-DependentTransit Score®
/ 100
No Nearby TransitBike Score®
/ 100
Somewhat BikeableNearby schools in Sioux Falls
Tea Area Frontier Elementary
Grades K-5 • 0.4 miles6/10
GreatSchools® Rating
Test Score Rating
5/10Student Progress Rating
7/10Tea Area Middle School - 02
Grades 6-8 • 4.4 miles7/10
GreatSchools® Rating
Test Score Rating
7/10Student Progress Rating
7/10Tea Area High School - 03
Grades 9-12 • 4.3 miles7/10
GreatSchools® Rating
Test Score Rating
8/10College Readiness Rating
6/10Living in Sioux Falls
Kingswood, Roosevelt, Silver Valley, West Mesa Highlands and Misty Glen sit in western Sioux Falls, where residential streets meet open prairie and the Big Sioux River region’s gently rolling landscape. The climate brings warm summers, cold winters and four distinct seasons. Parks and green spaces are part of the west-side setting, with trails and playgrounds offering outdoor options; the Great Plains Zoo and Butterfly House & Aquarium are nearby attractions. Shopping, cafés and casual dining cluster along major west-side roads, while downtown Sioux Falls adds galleries, entertainment and historic landmarks such as the Old Courthouse Museum. Driving is convenient, and local bus service connects parts of the city, though many everyday trips are easiest by car. For ZIP code 57106, the median rent is $1,278 per month, with a typical range of $579 to $3,850.
Powered by Zillow data and AI technology.
Cost calculator
Nearby apartments for rent




Listing order may reflect relevance, quality, and paid promotion.
Similar apartments for rent


Frequently asked questions
Where is 41st Street Commons located, and what is the neighborhood like?
41st Street Commons is located at 3230 S Ronsiek Ave, Sioux Falls, SD. The surrounding area includes multiple restaurants and cafes within 1 mile, such as Valentino's, McDonald's, and Starbucks.
What is the average rent in Sioux Falls, SD?
Based on the latest Zillow data, the median rent across all unit types in ZIP code 57106 in Sioux Falls is currently $1,278 per month. Prices vary by neighborhood, floor plan, and building amenities.
What schools are assigned to 41st Street Commons?
The schools assigned to 41st Street Commons include Tea Area Frontier Elementary, Tea Area Middle School - 02, and Tea Area High School - 03.
What are the grocery stores and everyday shopping options near 41st Street Commons?
41st Street Commons is located near 2 grocery stores, including Fareway Meat & Grocery (0.5 miles) and Fairway Foods (0.5 miles). Additional shopping options, including St. Vincent De Paul Society, are approximately 0.4 miles away.
What is the minimum and maximum rent for 41st Street Commons?
The total price for an apartment unit in 41st Street Commons ranges from $910 to $1,299. The total price will vary by floor plan, unit size, and unit amenities.
