Don't miss this limited time special: ONE MONTH FREE RENT ON AN 18 MONTH LEASE!
Welcome to the Adler Frame Lofts!
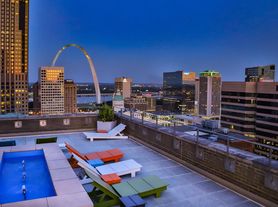
This is one of the most luxuriously appointed properties in St. Louis. Located in the thriving Downtown West neighborhood and walkable to all of the shopping, dining, and museums that St. Louis famous for.
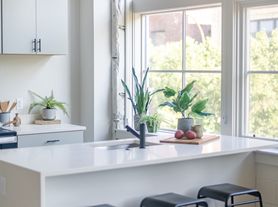
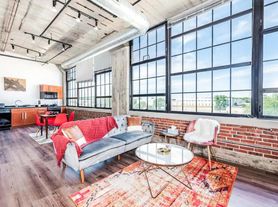
Each loft apartment features soaring ceilings, massive factory style windows, hardwood floors, updated kitchen and bath, and Penthouse apartments featuring double stories and spiral staircases. Even your pups have every convenience with a dog run on the premises.
This apartment is True Luxury.
Amenities include:
*Assigned secured parking
*24/7 private fitness center
*In Unit Washer/Dryer
*Secured Entry
*Call Box System
*Off-street Visitors Parking
*Floor to ceiling windows
*Brick Accent Walls And Concrete Ceilings
*Updated Plumbing
*Updated HVAC
*Updated Electrical
*Updated Appliance
*Dog run on Premises
Security Deposit is 1 Month Rent on Approved Credit
$45 water/sewer/trash
Pet Friendly!
Schedule a tour today!
We look forward to meeting you.
Apartment building
1-2 beds
Pet-friendly
Attached garage
Air conditioning (central)
In-unit laundry (W/D)
Available units
Price may not include required fees and charges.
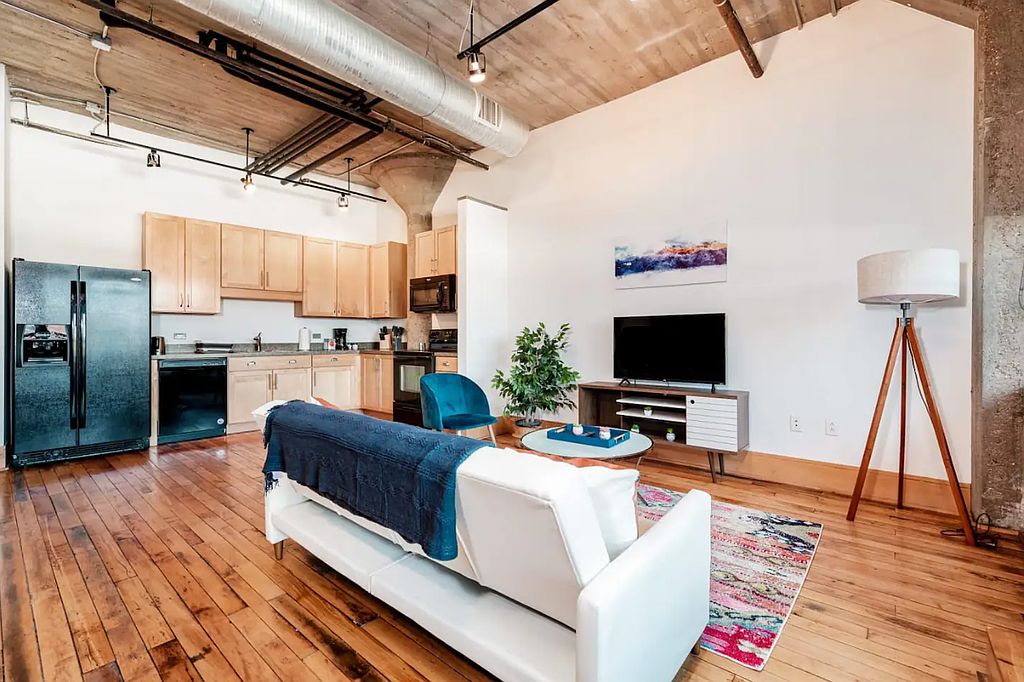 1 Bedroom 1 Bathroom 1 bd, 1 ba | 892 | Now | $1,365+ |
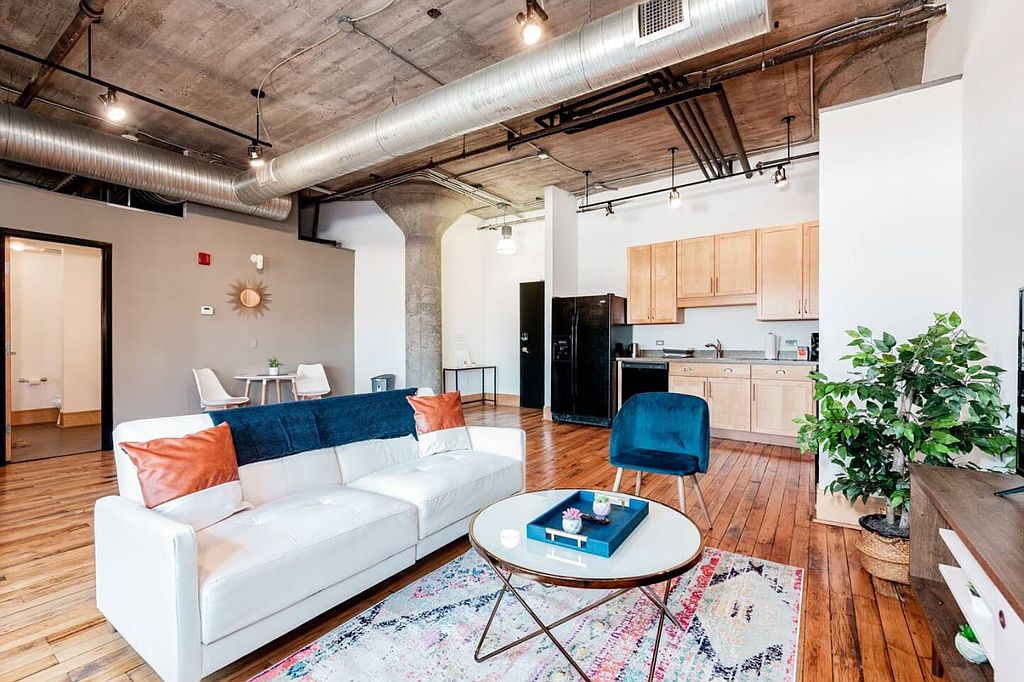 Large 1 Bedroom 1 Bathroom 1 bd, 1 ba | 917 | Now | $1,395+ |
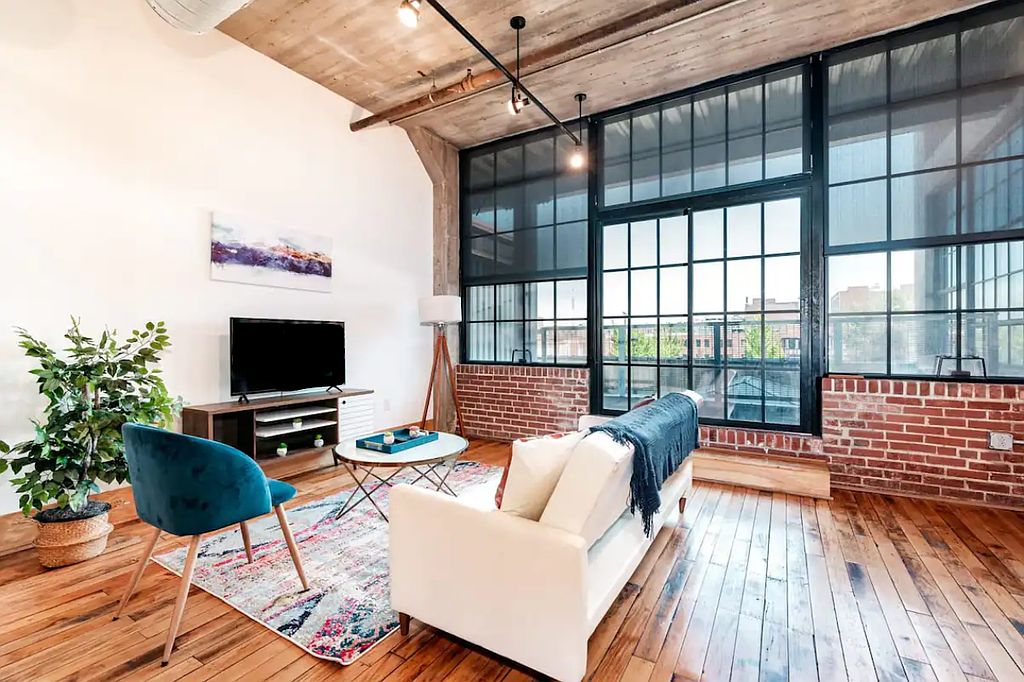 Extra Large 1 Bedroom 1 Bathroom 1 bd, 1 ba | 954 | Now | $1,425+ |
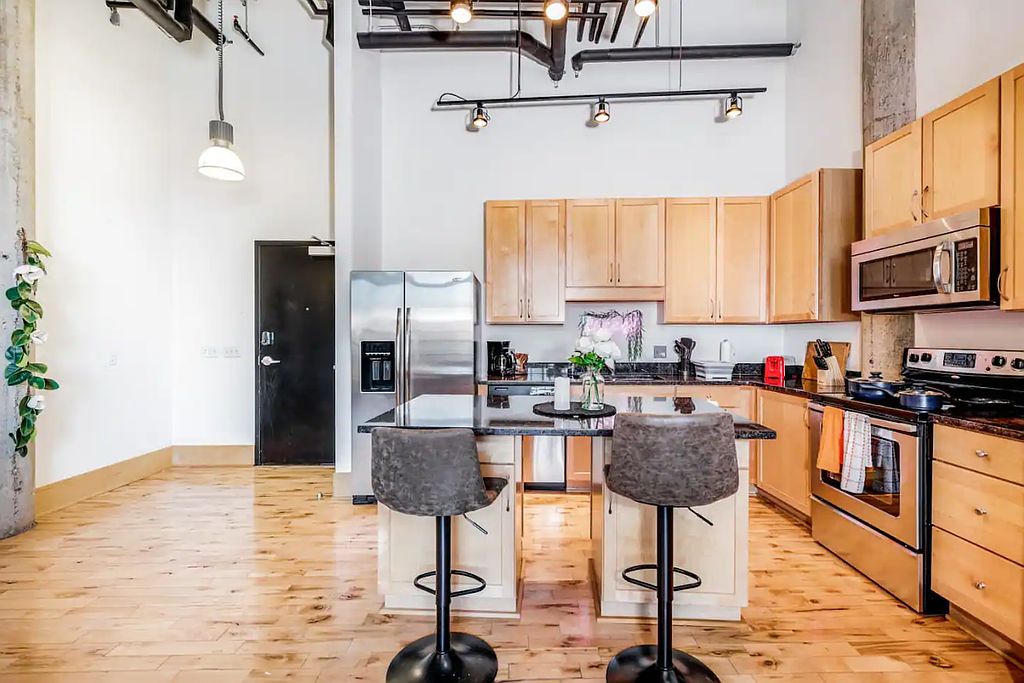 2 Bedroom 1 Bathroom 2 bd, 1 ba | 1,268 | Now | $1,525+ |
What's special
Fitness center
Hit the gym at home
This building offers a fitness center. Less than 11% of buildings in Saint Louis have this feature.
Brick accent wallsUpdated applianceHardwood floorsFloor to ceiling windowsUpdated kitchenSoaring ceilingsMassive factory style windowsSpiral staircasesUpdated kitchen and bath
Office hours
| Day | Open hours |
|---|---|
| Mon - Fri: | 9 am - 4 pm |
| Sat - Sun: | Closed |
Facts, features & policies
Building Amenities
Community Rooms
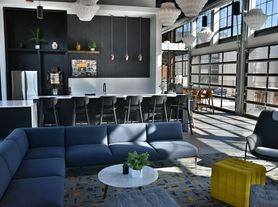
- Fitness Center
- Lounge
Other
- Laundry: In Unit
Security
- Controlled Access
- Gated Entry
- Intercom
Services & facilities
- 24 Hour Maintenance
- Elevator
- Online Maintenance Portal
- Online Rent Payment
- Pet Park
- Storage Space
View description
- City
Unit Features
Appliances
- Dishwasher
- Dryer
- Freezer
- Garbage Disposal
- Microwave Oven
- Oven
- Range
- Refrigerator
- Washer
Cooling
- Central Air Conditioning
Flooring
- Hardwood
Heating
- Electric
Other
- Patio Balcony
Policies
Parking
- Attached Garage
- Covered Parking
- Parking Lot
Lease terms
- One year
Pet essentials
Pet amenities
Pet Park
Neighborhood: Downtown West
Areas of interest
Use our interactive map to explore the neighborhood and see how it matches your interests.
Travel times
Getting around
Walk Score®
/ 100
Very WalkableBike Score®
/ 100
BikeableNearby schools in Saint Louis
Jefferson Elementary School
Grades PK-5 • 0.6 miles5/10
GreatSchools® Rating
Student Progress Rating
5/10Yeatman-Liddell Middle School
Grades 6-8 • 3.1 miles2/10
GreatSchools® Rating
Test Score Rating
1/10Student Progress Rating
3/10Vashon High School
Grades 9-12 • 1.2 miles1/10
GreatSchools® Rating
Test Score Rating
1/10College Readiness Rating
1/10Living in Saint Louis
Downtown West sits just west of downtown St. Louis’s central business district, with a mix of historic buildings, converted lofts, and newer development. Its defining landmarks include Union Station, now home to attractions and dining, and City Museum, an expansive, hands-on art and architecture destination. Residents can reach nearby parks and the open grounds around the Gateway Arch by walking or using transit. Restaurants, cafés, and bars are scattered among the district’s hotels and entertainment venues, while larger shopping options are close by downtown. The area’s street grid and MetroLink service make getting around without a car practical, with connections to other parts of the city. Summers are hot and humid, winters are generally cool, and the changing seasons shape outdoor routines. Downtown West neighborhood rental listings have a median rent of $1,500 per month and a typical range of $950 to $145,000.
Powered by Zillow data and AI technology.
Cost calculator
Nearby apartments for rent

Listing order may reflect relevance, quality, and paid promotion.
Similar apartments for rent

Frequently asked questions
Where is The Adler Frame Lofts located, and what is the neighborhood like?
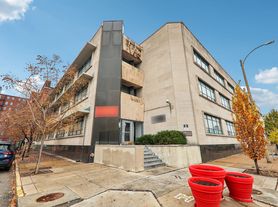
The Adler Frame Lofts is located at 2034 Lucas Ave in Downtown West, Saint Louis, MO. The surrounding area includes multiple restaurants and cafes within 2 miles, such as The Schlafly Tap Room, Latte Lounge, and Starbucks.
What is the average rent in Saint Louis, MO?
Based on the latest Zillow data, the median rent across all unit types in the Downtown West neighborhood of Saint Louis is currently $1,500 per month. Prices vary by neighborhood, floor plan, and building amenities.
What schools are assigned to The Adler Frame Lofts?
The schools assigned to The Adler Frame Lofts include Jefferson Elementary School, Yeatman-Liddell Middle School, and Vashon High School.
What are the grocery stores and everyday shopping options near The Adler Frame Lofts?
The Adler Frame Lofts is located near 5 grocery stores, including Food Outreach (0.8 miles) and Planter's House (1 mile). Additional shopping options, including Sam Light Loan & Mercantile Co, are approximately 0.3 miles away.
What is the minimum and maximum rent for The Adler Frame Lofts?
The total price for an apartment unit in The Adler Frame Lofts ranges from $1,365 to $1,525. The total price will vary by floor plan, unit size, and unit amenities.
There are 4+ floor plans availableWith 42% more variety than properties in the area, you're sure to find a place that fits your lifestyle.
