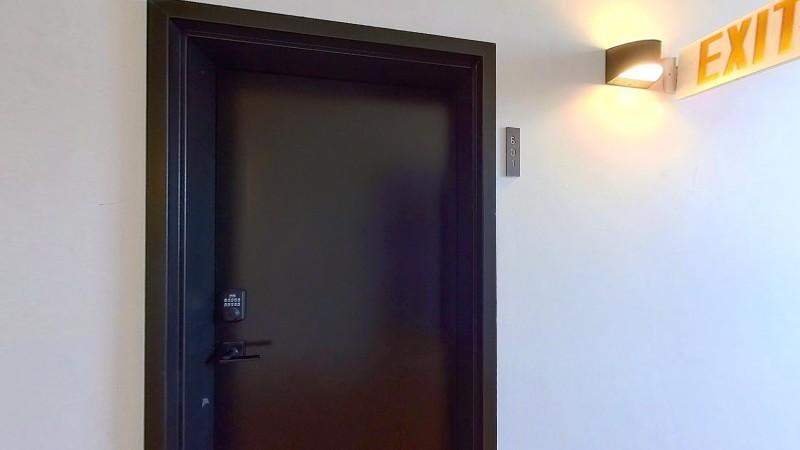
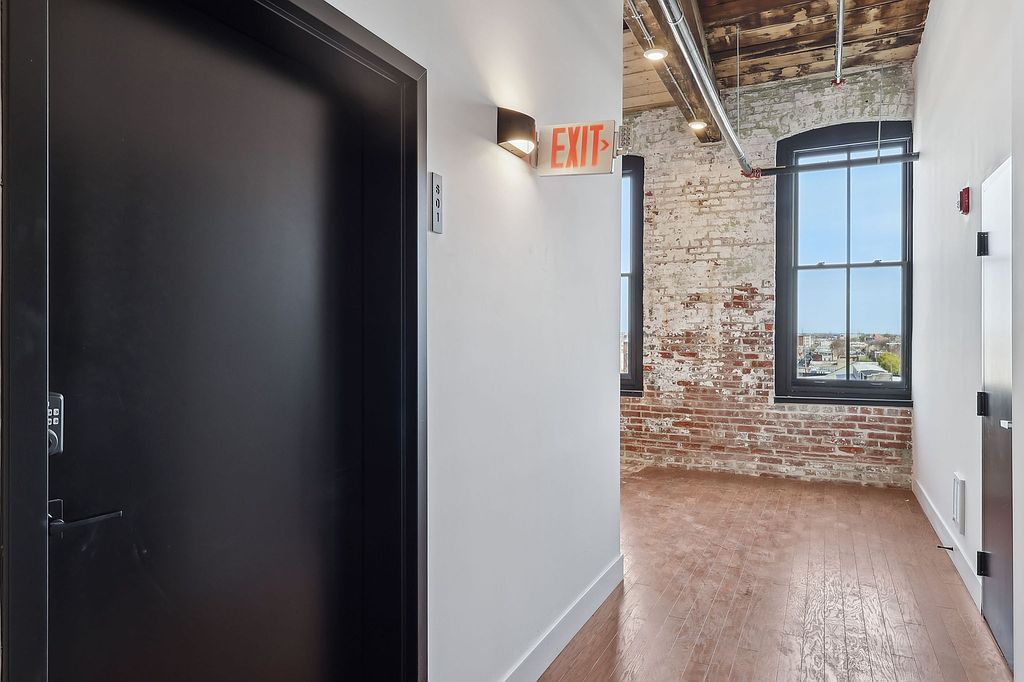
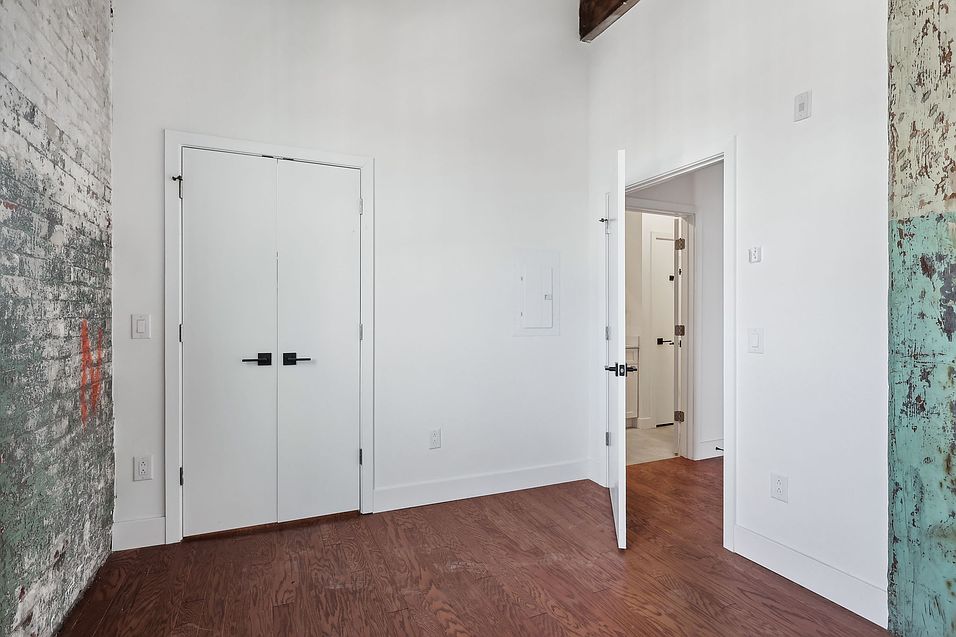
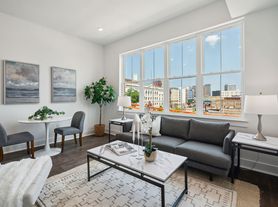
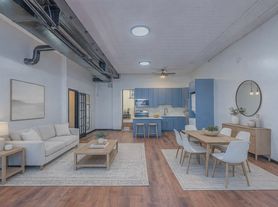
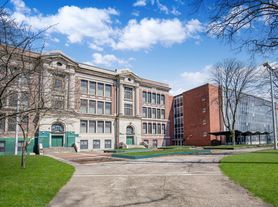
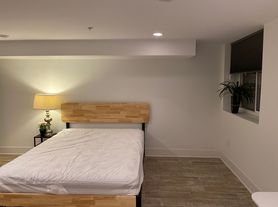
Welcome to Hancock Lofts, a converted 1881 yarn mill reimagined as modern loft living in the heart of Philadelphia. Exposed brick walls, soaring ceilings, and oversized factory-style windows fill each residence with natural light and distinctive historic character you won't find in typical new construction.
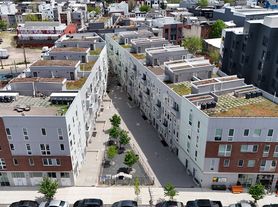
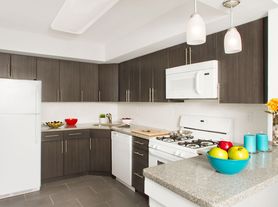
Building amenities include a fully equipped fitness center, secure lobby entrance, elevator access to all six floors, and convenient in unit laundry. Residents can also enjoy a spacious outdoor courtyard with landscaped greenery, mature trees, comfortable Adirondack and bistro-style seating, and plenty of open space to relax outdoors. Units feature open-concept layouts, modern kitchens, and select upper-floor apartments offer Philadelphia skyline views.
Located just minutes from Temple University, SEPTA transit, and the growing dining and retail scene along North Broad Street, Hancock Lofts offers a unique combination of historic industrial architecture, modern conveniences, and inviting indoor and outdoor community spaces.
Now leasing 1-, 2-, and 3-bedroom loft apartments. Schedule a tour today; availability is limited.
Explore 3D tour
Status: Special offer
Expires March 27, 2027
Apartment building
Studio-2 beds
Pet-friendly
Air conditioning (central)
In-unit laundry (W/D)
Available units
Price may not include required fees and charges. Price shown reflects the lease term provided for each unit.
 Unit 109 Studio, 1 ba | 600 | Now | $1,300 |
 Unit 502 1 bd, 1 ba | 634 | Now | $1,532 |
 Unit 505 2 bd, 2 ba | 862 | Now | $1,763 |
What's special
Fitness center
Hit the gym at home
This building offers a fitness center. Less than 13% of buildings in Philadelphia have this feature.
Distinctive historic characterModern kitchensOversized factory-style windowsNatural lightMature treesConvenient in unit laundrySpacious outdoor courtyard
3D tour
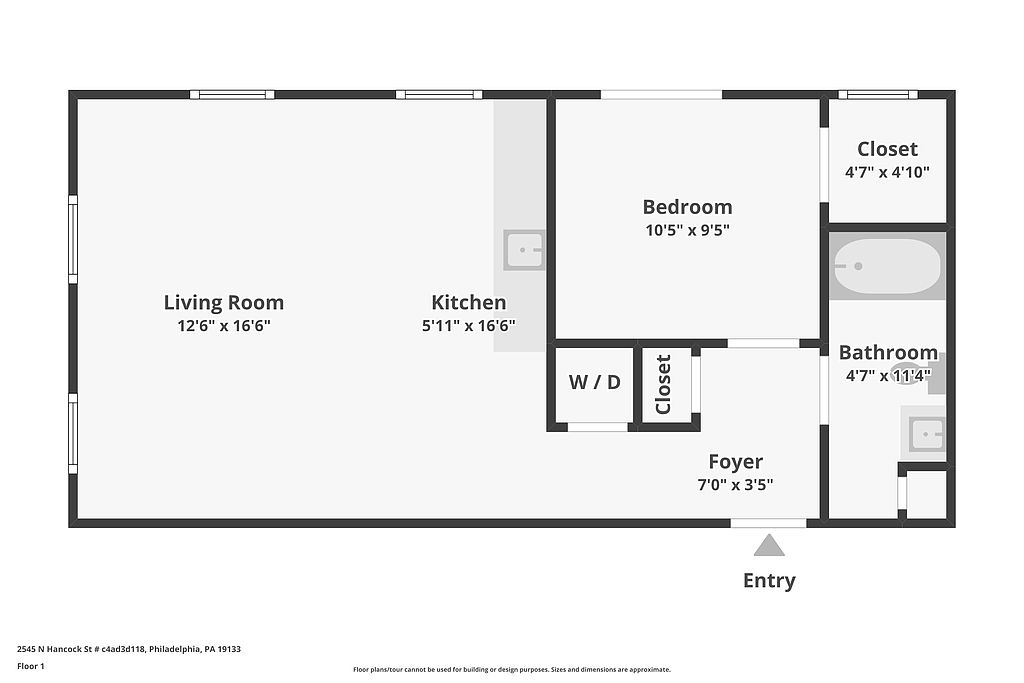
- Interactive floorplan 1
Office hours
| Day | Open hours |
|---|---|
| Mon - Sun: | 9 am - 6 pm |
Facts, features & policies
Building Amenities
Community Rooms
- Fitness Center
- Lounge
Other
- Laundry: In Unit
Security
- Controlled Access
- Intercom
Services & facilities
- Bicycle Storage
- Elevator
- Online Maintenance Portal
- Online Rent Payment
- Package Service
View description
- City
Unit Features
Appliances
- Dishwasher
- Dryer
- Freezer
- Garbage Disposal
- Microwave Oven
- Oven
- Range
- Refrigerator
- Washer
Cooling
- Central Air Conditioning
Flooring
- Hardwood
Policies
Lease terms
- One year
Special Features
- Outdoor Space
- Secured Package Room
Neighborhood: West Kensington
Areas of interest
Use our interactive map to explore the neighborhood and see how it matches your interests.
Travel times
Getting around
Walk Score®
/ 100
Very WalkableTransit Score®
/ 100
Excellent TransitBike Score®
/ 100
Very BikeableNearby schools in Philadelphia
Hunter William H School
Grades PK-8 • 0.2 miles4/10
GreatSchools® Rating
Test Score Rating
2/10Student Progress Rating
5/10Kensington High School
Grades 9-12 • 0.6 miles2/10
GreatSchools® Rating
Test Score Rating
1/10Student Progress Rating
3/10Kensington Creative & Performing Arts High School
Grades 9-12 • 0.9 miles3/10
GreatSchools® Rating
Test Score Rating
1/10College Readiness Rating
1/10Student Progress Rating
6/10Living in Philadelphia
West Kensington sits in North Philadelphia, with a largely residential grid and connections to the broader Kensington and Fairhill areas. The setting is urban, with four-season weather and easy access to neighborhood shops, eateries, and everyday services along nearby commercial corridors. The area’s history is tied to Philadelphia’s industrial growth, visible in its older rowhouses and former factory buildings. Nearby outdoor options include McPherson Square, with green space and a playground, and the trails and riverfront paths of the Delaware River waterfront are a longer trip away. SEPTA buses and the Market-Frankford Line provide transit connections, while walking and cycling suit many local trips. West Kensington’s rental market has a median rent of $1,750 per month and a typical range of $750 to $9,450.
Powered by Zillow data and AI technology.
Cost calculator
Nearby apartments for rent


Listing order may reflect relevance, quality, and paid promotion.
Similar apartments for rent


Frequently asked questions
Where is Hancock Lofts located, and what is the neighborhood like?
Hancock Lofts is located at 2545 N Hancock St in West Kensington, Philadelphia, PA. The surrounding area includes multiple restaurants and cafes within 2 miles, such as Kalaya, Loco Pez, and Middle Child Clubhouse.
What is the average rent in Philadelphia, PA?
Based on the latest Zillow data, the median rent across all unit types in the West Kensington neighborhood of Philadelphia is currently $1,750 per month. Prices vary by neighborhood, floor plan, and building amenities.
What schools are assigned to Hancock Lofts?
The schools assigned to Hancock Lofts include Hunter William H School, Kensington High School, and Kensington Creative & Performing Arts High School.
What are the grocery stores and everyday shopping options near Hancock Lofts?
Hancock Lofts is located near 8 grocery stores, including Save-A-Lot (0.6 miles) and Grocery Outlet (0.7 miles). Additional shopping options, including Taller Puertorriqueño - Bookstore & Gallery, are approximately 0.4 miles away.
What is the minimum and maximum rent for Hancock Lofts?
The total price for an apartment unit in Hancock Lofts ranges from $1,300 to $1,763. The total price will vary by floor plan, unit size, and unit amenities.
