Grove80 Apartments offers studio, alcove, one, two, and three-bedroom apartments to fit your lifestyle needs. All of our apartments feature the latest, unparalleled features and amenities that deliver an exceptional living experience in Cottage Grove, MN. Escape from the daily grind to your own spacious and pet-friendly home designed with open concept floor plans to provide privacy, comfort, and convenience.
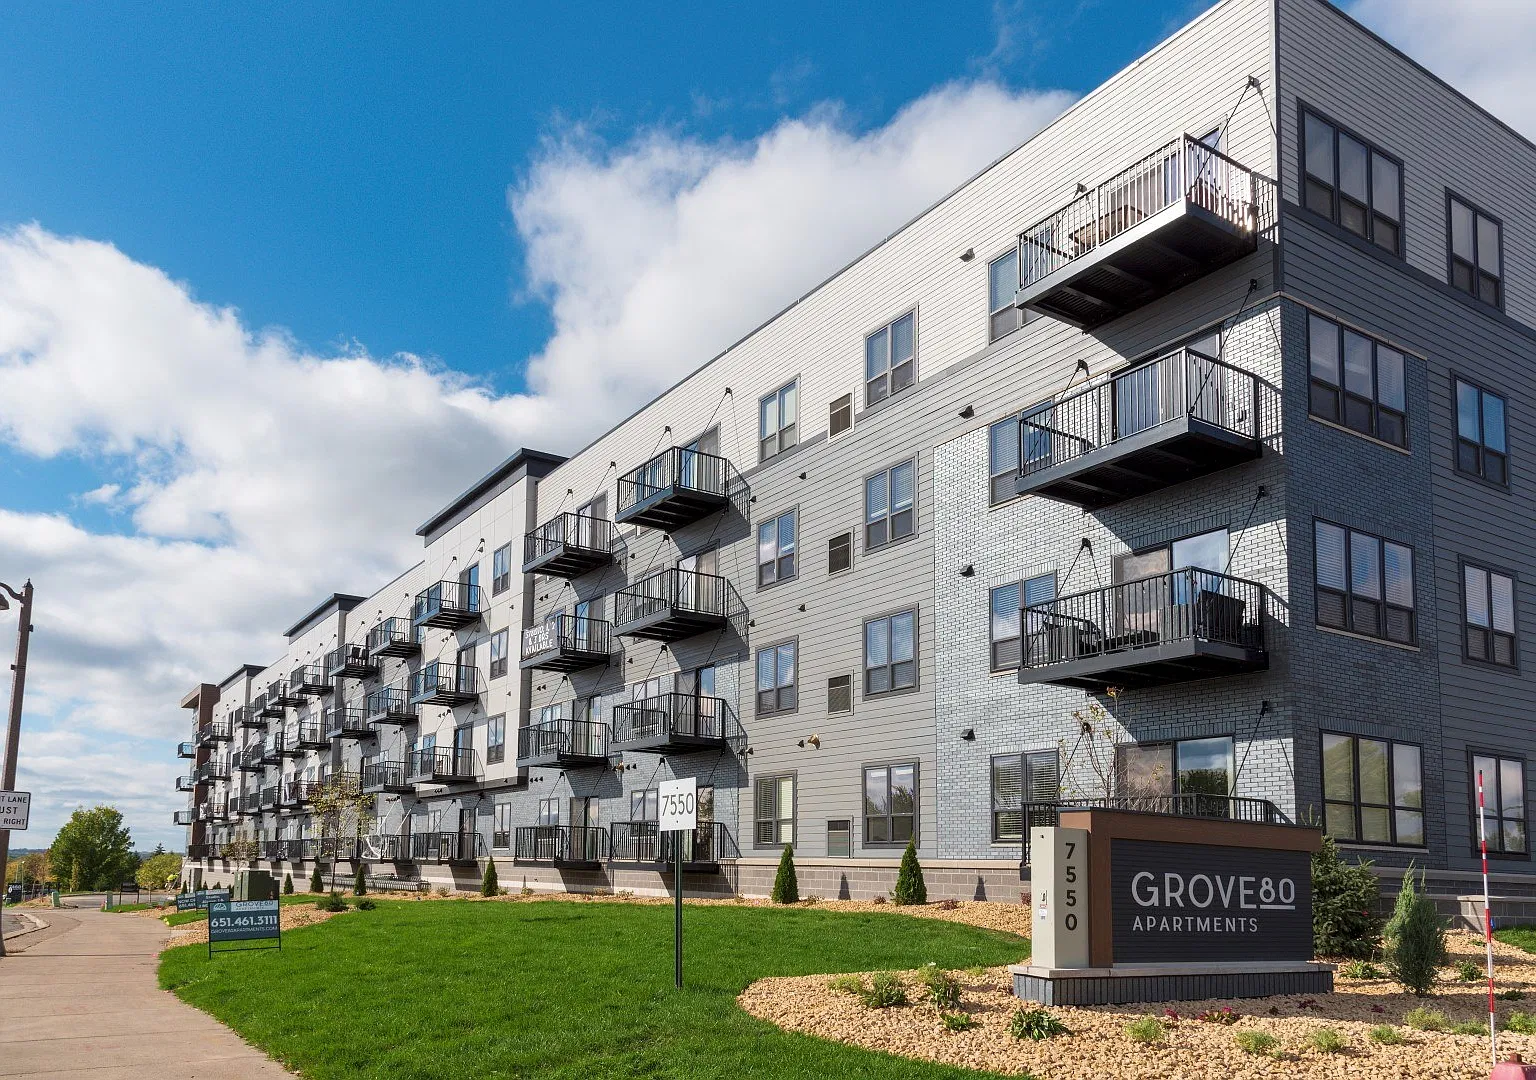
Grove80 Apartments
7550 80th St, Cottage Grove, MN 55016
Verified
Apartment building
1-3 beds
Pet-friendly
Garage parking
In-unit laundry (W/D)
Available units
Price may not include required fees and charges. Price shown reflects the lease term provided for each unit.
 Unit 210 1 bd, 1 ba | 685 | Dec 1 | $1,500 |
 Unit 318 1 bd, 1 ba | 685 | Now | $1,595 |
Unit 408 1 bd, 1 ba | 685 | Dec 1 | $1,685 |
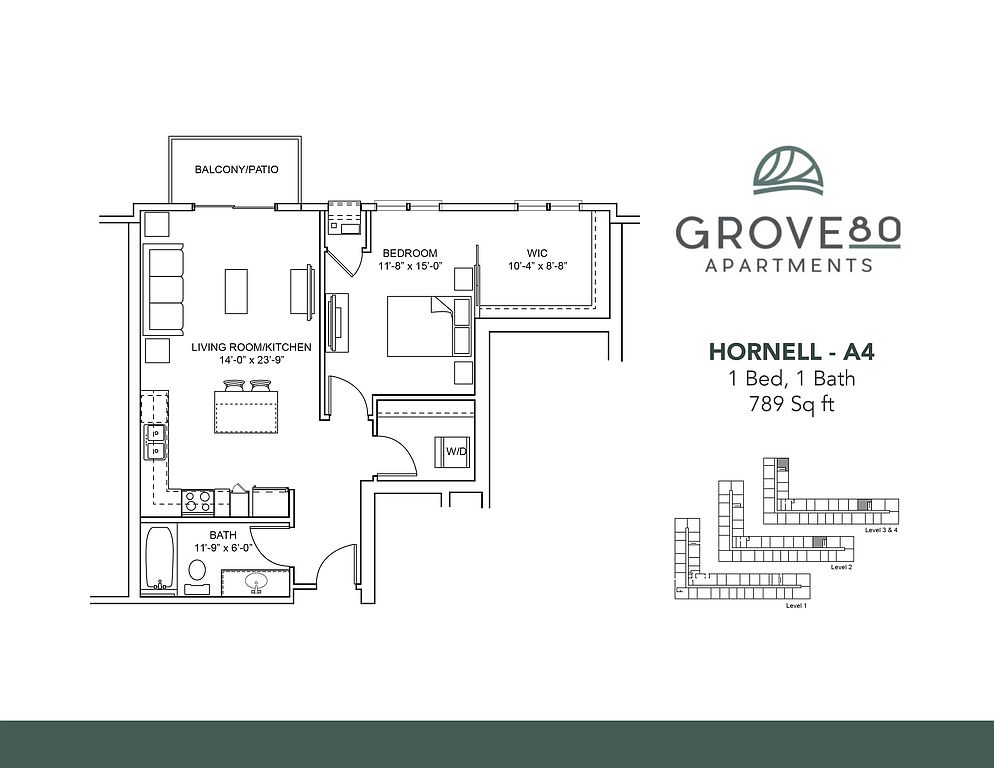 Unit 305 1 bd, 1 ba | 789 | Dec 8 | $1,780 |
Unit 405 1 bd, 1 ba | 789 | Dec 20 | $1,780 |
 Unit 333 1 bd, 1 ba | 769 | Now | $1,790 |
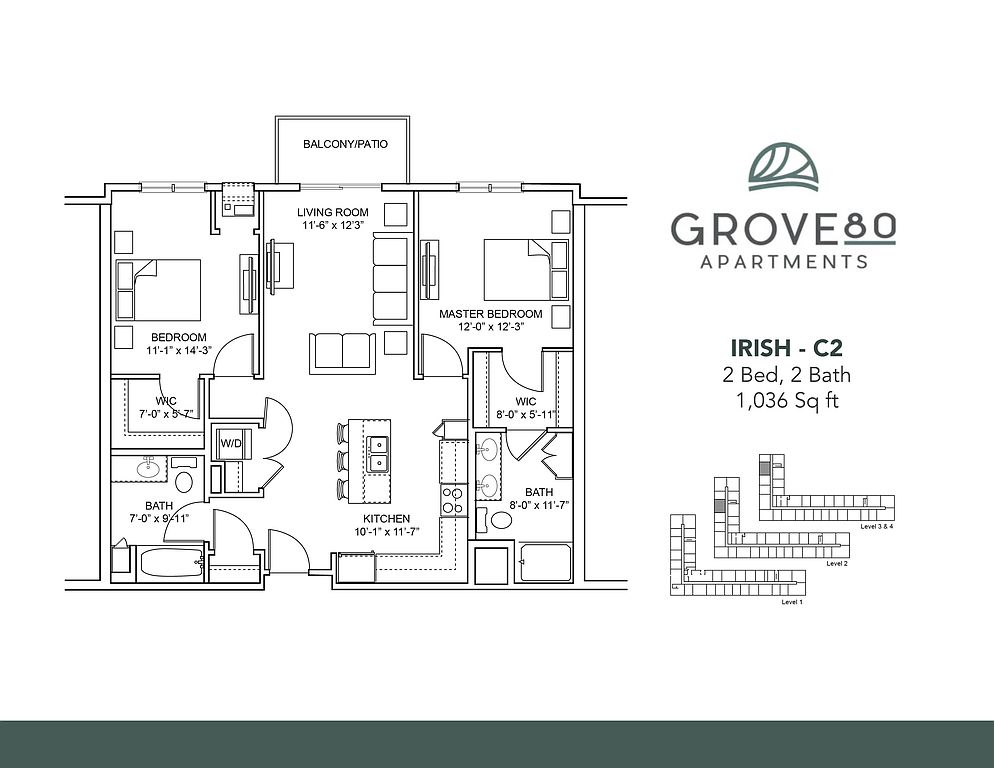 Unit 232 2 bd, 2 ba | 1,036 | Dec 7 | $2,025 |
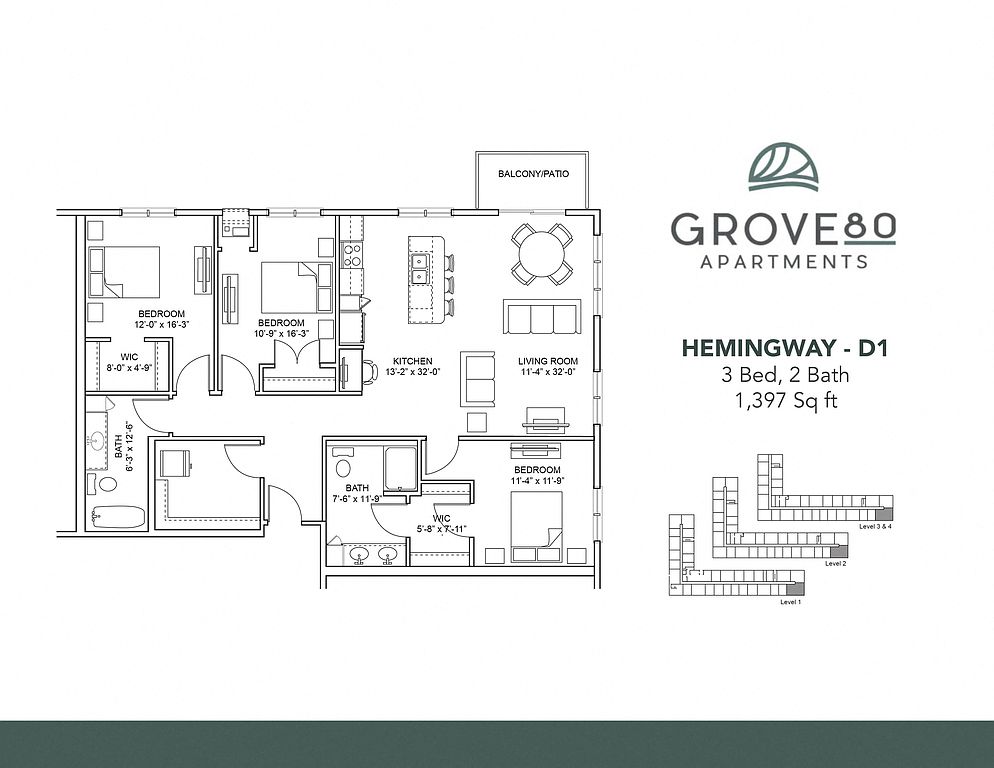 Unit 300 3 bd, 2 ba | 1,397 | Now | $2,590 |
Unit 400 3 bd, 2 ba | 1,397 | Now | $2,625 |
What's special
Spacious and pet-friendly homeOpen concept floor plans

Office hours
| Day | Open hours |
|---|---|
| Mon: | 9 am - 5 pm |
| Tue: | 9 am - 6 pm |
| Wed: | 9 am - 5 pm |
| Thu: | 10 am - 6 pm |
| Fri: | 9 am - 5 pm |
| Sat: | 10 am - 4 pm |
| Sun: | Closed |
Property map
Tap on any highlighted unit to view details on availability and pricing
Use ctrl + scroll to zoom the map
Facts, features & policies
Building Amenities
Community Rooms
- Club House: Community Room With Fireplace And Kitchen
- Fitness Center
- Pet Washing Station
Other
- In Unit: In-Home Washer And Dryer
Outdoor common areas
- Sundeck: Outdoor Deck With Grill Stations
Services & facilities
- Bicycle Storage: Bike Storage & Repair Station
- Elevator
- On-Site Management
- Package Service: Automated Smart Package Room
- Pet Park: Outdoor Pet Park
Unit Features
Appliances
- Dryer
- Washer
Other
- Patio Balcony
Policies
Parking
- Garage Lot
- Garage: Underground Parking
- Off Street Parking
- Other
- Surface Lot
Lease terms
- 12
Pet essentials
Additional details
| Restrictions: None
Pet amenities
Pet Park: Outdoor Pet Park
Special Features
- Built-In Desks In Select Homes
- Dual Vanity In Select Apartment Homes
- Large Closets
- Lobby With Coffee Bar & Work Spaces
- On-Site Storage Lockers Available
- Quartz Countertops And Modern Backsplash
- Stainless Steel Appliances
- Upscale Finishes
- Walkable To Several Neighborhood Hotspots
- Wood-Like Luxury Vinyl Planking
Neighborhood: 55016
Areas of interest
Use our interactive map to explore the neighborhood and see how it matches your interests.
Travel times
Getting around
Walk Score®
/ 100
Somewhat WalkableBike Score®
/ 100
Somewhat BikeableNearby schools in Cottage Grove
Crestview Elementary School
Grades PK-5 • 0.3 miles6/10
GreatSchools® Rating
Test Score Rating
4/10Student Progress Rating
8/10Cottage Grove Middle School
Grades 6-8 • 2.3 miles6/10
GreatSchools® Rating
Test Score Rating
6/10Student Progress Rating
5/10Park Senior High School
Grades 9-12 • 0.6 miles5/10
GreatSchools® Rating
Test Score Rating
5/10College Readiness Rating
5/10Living in Cottage Grove
East Cottage Grove and Langdon sit in the southeastern Twin Cities, where residential streets meet wooded areas, wetlands and the Mississippi River corridor. Cottage Grove has cold, snowy winters and warm summers, with outdoor recreation changing with the seasons. Parks and trails offer room to walk, bike and enjoy green space; local playgrounds and library services add everyday amenities. Shopping and dining are concentrated along the city’s main commercial roads, with cafés, casual restaurants and larger stores nearby. Historic Cottage Grove landmarks reflect the area’s agricultural roots, while community events bring activity to local parks and gathering spaces. Driving is convenient for getting around the city and reaching neighboring communities; transit options are more limited than in central Minneapolis or St. Paul. For ZIP code 55016, the median rent is $2,200 per month, with a typical range of $750 to $3,650, based on 25 active listings.
Powered by Zillow data and AI technology.
Cost calculator
Nearby apartments for rent

Listing order may reflect relevance, quality, and paid promotion.
Similar apartments for rent





Frequently asked questions
Where is Grove80 Apartments located, and what is the neighborhood like?
Grove80 Apartments is located at 7550 80th St, Cottage Grove, MN. The surrounding area includes multiple restaurants and cafes within 2 miles, such as Caribou Coffee, Tom Moy Cafe, and Starbucks.
What is the average rent in Cottage Grove, MN?
Based on the latest Zillow data, the median rent across all unit types in ZIP code 55016 in Cottage Grove is currently $2,200 per month. Prices vary by neighborhood, floor plan, and building amenities.
What schools are assigned to Grove80 Apartments?
The schools assigned to Grove80 Apartments include Crestview Elementary School, Cottage Grove Middle School, and Park Senior High School.
What are the grocery stores and everyday shopping options near Grove80 Apartments?
Grove80 Apartments is located near 3 grocery stores, including Rainbow Foods (0.3 miles) and El Sol (0.4 miles). Additional shopping options, including T.J. Maxx, are approximately 0.2 miles away.
What is the minimum and maximum rent for Grove80 Apartments?
The total price for an apartment unit in Grove80 Apartments ranges from $1,500 to $2,625. The total price will vary by floor plan, unit size, and unit amenities.
