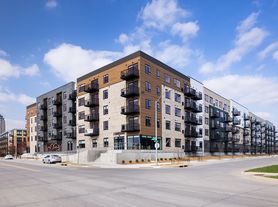
Confluence on 3rd Apartments features 211 studio, junior suite, one-bedroom, and two-bedroom apartment homes. Designed to deliver urban elegance and modern comfort, the apartments at Confluence on 3rd Apartments are sophisticated spaces with open layout floor plans, nine-foot ceilings, and direct fiber internet in every unit.
Status: Special offer
Confluence on 3rd Apartments
103 3rd St, Des Moines, IA 50309
Verified
*Restrictions apply. In Select Homes. Contact our leasing office for more information.
Apartment building
Studio-2 beds
Pet-friendly
Garage parking
Air conditioning (central)
In-unit laundry (W/D)
Available units
This listing now includes required monthly fees in the total monthly price. Price shown reflects the lease term provided for each unit.
 Unit 152 Studio, 1 ba | 555 | Now | $1,109 |
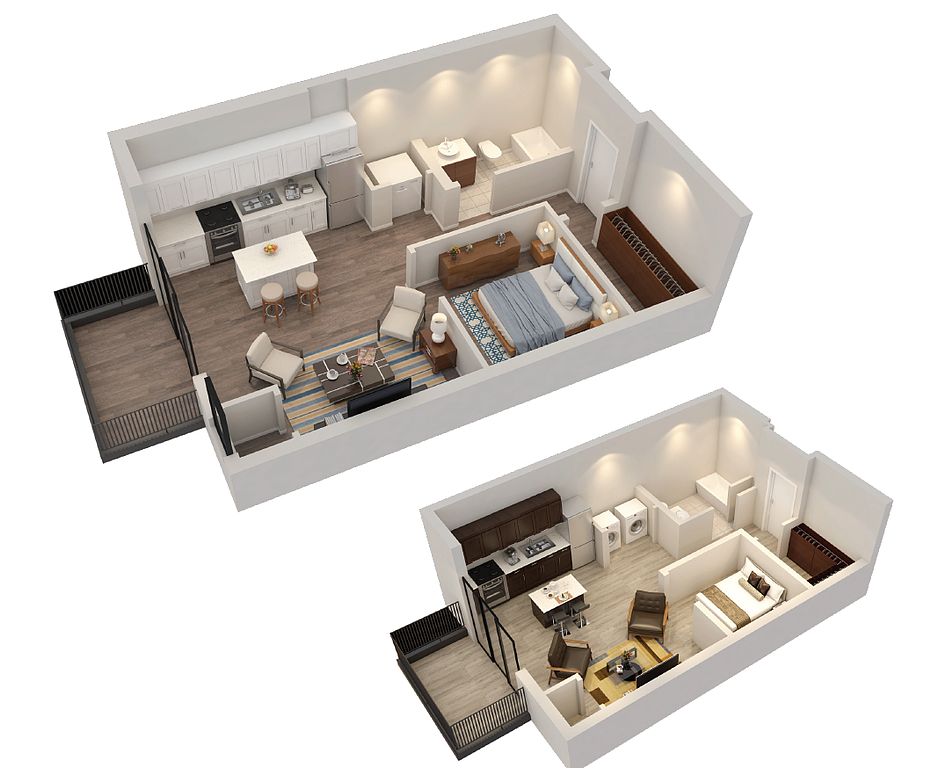 Unit 252 1 bd, 1 ba | 563 | Feb 1 | $1,190 |
 Unit 147 1 bd, 1 ba | 674 | Now | $1,250 |
 Unit 442 Studio, 1 ba | 492 | Now | $1,263 |
 Unit 328 Studio, 1 ba | 527 | Dec 1 | $1,281 |
Unit 347 1 bd, 1 ba | 674 | Now | $1,283 |
Unit 146 1 bd, 1 ba | 674 | Now | $1,338 |
 Unit 422 Studio, 1 ba | 596 | Now | $1,371 |
Unit 105 1 bd, 1 ba | 674 | Now | $1,375 |
 Unit 323 1 bd, 1 ba | 682 | Now | $1,422 |
Unit 111 1 bd, 1 ba | 674 | Now | $1,453 |
Unit 123 1 bd, 1 ba | 682 | Jan 3 | $1,459 |
Unit 311 1 bd, 1 ba | 674 | Dec 1 | $1,466 |
Unit 336 1 bd, 1 ba | 674 | Feb 1 | $1,466 |
 Unit 319 1 bd, 1 ba | 676 | Now | $1,496 |
What's special
Open layout floor plansModern comfortNine-foot ceilingsSophisticated spacesUrban elegance
Office hours
| Day | Open hours |
|---|---|
| Mon - Fri: | 9 am - 5 pm |
| Sat - Sun: | Closed |
Property map
Tap on any highlighted unit to view details on availability and pricing
Use ctrl + scroll to zoom the map
Facts, features & policies
Building Amenities
Accessibility
- Disabled Access: Wheelchair Access
Community Rooms
- Community Theater Lounge Area
- Community Theater Lounge Area
- Conference Room
- Fitness Center
- Pet Washing Station
Fitness & sports
- Bocce Court
Other
- Hot Tub: Outdoor Pool & Hot Tub
- In Unit: Washer & Dryer In Every Home
- Swimming Pool: BBQ/Picnic Area
Outdoor common areas
- Balcony: Private Patios & Balconies
Security
- Gated Entry: Controlled Access Entrances
Services & facilities
- Bicycle Storage: Bike Storage & Repair Room
- Elevator
- On-Site Maintenance: 24/7 On-Call Maintenance Available
- On-Site Management
- Package Service: Package Delivery Lockers
View description
- Skydeck Rooftop With Downtown Views
Unit Features
Appliances
- Dryer
- Garbage Disposal
- Washer
Cooling
- Central Air Conditioning
Flooring
- Hardwood Floors
Internet/Satellite
- High-Speed Internet Ready: Wi-Fi In Common Areas
Policies
Parking
- Garage Lot
- Garage: Storage Rooms
- Other
Lease terms
- Less than 1 year
Pet essentials
Additional details
| Restrictions: The following dog breeds are not permitted in our communities: Akitas, Chow Chows, Doberman Pinschers, German Shepherds, Huskies, Malamutes, Pit Bulls, Presa Canarios, Rottweilers, Staffordshire Terriers, and Wolf-Hybrids.
Special Features
- 9-Foot Ceilings
- Built-In Desks In Select Units
- Close To Dining And Nightlife
- Coffee Bar
- Enclosed Dog Run
- Executive Floor
- Fiber Optic Internet Connections
- Floor To Ceiling Windows
- Free Weights: Yoga Studio
- Guest Suites
- Heated Underground Parking
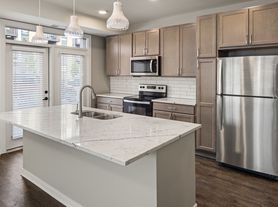
- Kitchen Island In 1-Bed & 2-Bed Homes
- Low-Flow Faucets And Toilets
- Luxury Finishes
- Modern Backsplash In Kitchen
- Open Layout Floor Plans
- Outdoor Terrace With Grills & Firepit
- Pendent Lighting Over Kitchen Island
- Pet Friendly
- Quartz Countertops
- Recycling
- Rooftop Community Gardens
- Stainless Steel Appliances
- Studio, Junior Suite, 1-Bed, And 2-Bed Units
- USB Ports In Every Home
- Video Surveillance
- Walk-In Closets
- Window Coverings
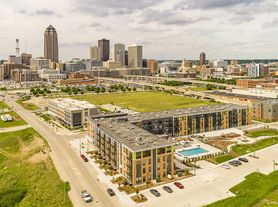
Neighborhood: Downtown Des Moines
Areas of interest
Use our interactive map to explore the neighborhood and see how it matches your interests.
Travel times
Getting around
Walk Score®
/ 100
Very WalkableTransit Score®
/ 100
Good TransitBike Score®
/ 100
BikeableNearby schools in Des Moines
Walnut Street School
Grades PK-5 • 0.5 miles2/10
GreatSchools® Rating
Test Score Rating
2/10Student Progress Rating
2/10Callanan Middle School
Grades 6-8 • 2.1 miles2/10
GreatSchools® Rating
Test Score Rating
1/10Student Progress Rating
3/10Roosevelt High School
Grades 9-12 • 3.3 miles5/10
GreatSchools® Rating
Test Score Rating
3/10College Readiness Rating
5/10Student Progress Rating
6/10Living in Des Moines
Downtown Des Moines sits along the Des Moines and Raccoon rivers, with a compact center of offices, apartments, cultural venues and riverfront paths. The climate brings hot summers, cold winters and changing seasons, so outdoor plans shift through the year. The Iowa State Capitol is just east of downtown, while the Pappajohn Sculpture Park and Principal Riverwalk offer distinctive outdoor stops; the riverwalk also provides space for walking and biking. Dining ranges from restaurants and bars to casual cafés, with coffee shops and everyday retail woven into the downtown grid. The Des Moines Civic Center and nearby performing-arts venues add theater and live entertainment, while historic buildings reflect the city’s growth as Iowa’s capital. People get around on foot, by bike and by car, with local bus service connecting downtown to other parts of the city. Downtown Des Moines neighborhood rent has a median of $1,375 per month and a typical range of $525 to $6,210.
Powered by Zillow data and AI technology.
Cost calculator
Nearby apartments for rent




Listing order may reflect relevance, quality, and paid promotion.
Similar apartments for rent




Frequently asked questions
Where is Confluence on 3rd Apartments located, and what is the neighborhood like?
Confluence on 3rd Apartments is located at 103 3rd St in Downtown Des Moines, Des Moines, IA. The surrounding area includes multiple restaurants and cafes within 2 miles, such as The High Life Lounge, RoCA, and Downtown Des Moines Farmers Market.
What is the average rent in Des Moines, IA?
Based on the latest Zillow data, the median rent across all unit types in the Downtown Des Moines neighborhood of Des Moines is currently $1,375 per month. Prices vary by neighborhood, floor plan, and building amenities.
What schools are assigned to Confluence on 3rd Apartments?
The schools assigned to Confluence on 3rd Apartments include Walnut Street School, Callanan Middle School, and Roosevelt High School.
What are the grocery stores and everyday shopping options near Confluence on 3rd Apartments?
Confluence on 3rd Apartments is located near 5 grocery stores, including Hy-Vee Fourth & Court (0.1 miles) and Hy-Vee (0.2 miles). Additional shopping options, including Science Center of Iowa, are approximately 0.1 miles away.
What is the minimum and maximum rent for Confluence on 3rd Apartments?
The total price for an apartment unit in Confluence on 3rd Apartments ranges from $1,109 to $2,047. The total price will vary by floor plan, unit size, and unit amenities.
