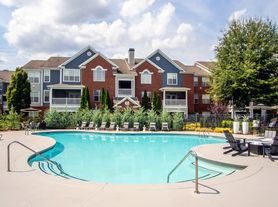
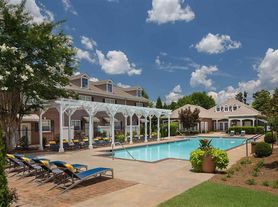
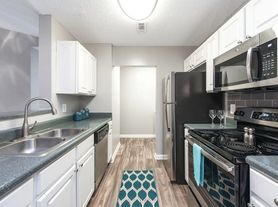
Tessa Jodeco is a creative concept in leased living with luxury townhouses designed to delight. Each residence offers a maintenance-free and amenity-filled lifestyle with impeccably landscaped grounds and active community spaces. Cutting edge amenities and thoughtful attention to detail are evident throughout each home, creating an environment of pure enjoyment. Located at the intersection of Jodeco and Mt Olive Roads, Discover a new life on lease at Tessa Jodeco.
Status: Special offer
Tessa Jodeco Townhomes
2153 Jodeco Rd, McDonough, GA 30253
Be among the first to experience luxury townhome living built exclusively for rent.
*Base rents starting at $2599 on select floorplans. Restrictions and lease terms may apply!
Must move in by November 30, 2026!
Apartment building
3-4 beds
Pet-friendly
Other parking
In-unit laundry (W/D)
Available units
Price may not include required fees and charges. Price shown reflects the lease term provided for each unit.
 Unit C388 3 bd, 2.5 ba | 1,829 | Nov 20 | $2,599 | |
 Unit MS134 3 bd, 2.5 ba | 1,869 | Now | $2,699 | |
Unit C338 3 bd, 2.5 ba | 1,829 | Dec 4 | $2,750 | |
Unit MS143 3 bd, 2.5 ba | 1,829 | Dec 6 | $2,750 | |
Unit C334 3 bd, 2.5 ba | 1,829 | Dec 9 | $2,750 | |
Unit C330 3 bd, 2.5 ba | 1,829 | Jan 9 | $2,750 | |
 Unit C376 4 bd, 2.5 ba | 1,890 | Now | $2,799 | |
Unit MS104 3 bd, 2.5 ba | 1,869 | Dec 19 | $2,844 | |
Unit MS142 3 bd, 2.5 ba | 1,869 | Jan 12 | $2,844 | |
Unit MS116 3 bd, 2.5 ba | 1,869 | Jan 26 | $2,844 | |
Unit F512 3 bd, 2.5 ba | 1,869 | Jan 7 | $2,919 | |
 Unit C333 3 bd, 2.5 ba | 2,114 | Now | $2,949 | |
Unit C322 4 bd, 2.5 ba | 1,890 | Now | $2,950 | |
Unit C348 4 bd, 2.5 ba | 1,890 | Now | $2,950 | |
Unit C368 4 bd, 2.5 ba | 1,890 | Now | $2,950 | |
What's special
Picnic area
Lunch is now al fresco
A picnic area is a rare feature. Less than 7% of buildings in McDonough have this amenity.
Impeccably landscaped grounds

Property map
Tap on any highlighted unit to view details on availability and pricing
Use ctrl + scroll to zoom the map
Facts, features & policies
Building Amenities
Other
- Laundry: In Unit
- Swimming Pool: Resort Style Swimming Pool & Sundeck
Outdoor common areas
- Picnic Area
Services & facilities
- Pet Park
Unit Features
Appliances
- Dryer
- Washer
Internet/Satellite
- High-Speed Internet Ready
Other
- Patio Balcony: Private Patios & Backyards
Policies
Parking
- Other
Lease terms
- 12, 13, 14, 15
Pet essentials
Pet amenities
Pet Park
Special Features
- Designer Bathroom & Interior Unit Finishes
- Energy Efficient Heating & Cooling
- Expansive Windows
- Fire Pit
- High Ceilings
- Keyless Entry Systems
- Maintenance Free Living
- Natural Stone Countertops
- Outdoor Pavilion
- Smart Home Systems
- Stainless-Steel Appliances
- Two Car Attached Garages
Neighborhood: 30281
Areas of interest
Use our interactive map to explore the neighborhood and see how it matches your interests.
Travel times
Getting around
Walk Score®
/ 100
Car-DependentBike Score®
/ 100
Somewhat BikeableNearby schools in Mcdonough
Pate's Creek Elementary School
Grades PK-5 • 1.9 miles5/10
GreatSchools® Rating
Test Score Rating
3/10Student Progress Rating
7/10Dutchtown Middle School
Grades 6-8 • 1.8 miles5/10
GreatSchools® Rating
Test Score Rating
4/10Student Progress Rating
6/10Dutchtown High School
Grades 9-12 • 1.9 miles5/10
GreatSchools® Rating
Test Score Rating
6/10College Readiness Rating
4/10Living in Mcdonough
In Stockbridge, 30281 covers Ace Mobile Home Park, Belair Woods, Blueridge Mountain Mobile Home Park, Bridgewood and Brownwood, in the rolling, tree-lined landscape south of Atlanta. The area has a humid subtropical climate, with hot summers, mild winters and a long growing season. Stockbridge’s historic downtown offers local dining and coffee, small shops and community events, while larger retail options sit along the area’s main roads. Parks and outdoor spaces around Stockbridge provide places to walk, play and spend time outside; check local facilities for playgrounds and dog-friendly access. The broader area’s history is tied to the growth of the railroad and the Atlanta region. Most errands are easiest by car, with road connections toward Atlanta and nearby communities. For ZIP code 30281, the median rent is $1,895 per month and the typical range is $699 to $5,500.
Powered by Zillow data and AI technology.
Cost calculator
Nearby apartments for rent
Listing order may reflect relevance, quality, and paid promotion.
Similar apartments for rent


Frequently asked questions
Where is Tessa Jodeco Townhomes located, and what is the neighborhood like?
Tessa Jodeco Townhomes is located at 2153 Jodeco Rd, McDonough, GA. The surrounding area includes multiple restaurants and cafes within 2 miles, such as Starbucks, 15th Street Pizza & Pub, and RaceTrac.
What is the average rent in McDonough, GA?
Based on the latest Zillow data, the median rent across all unit types in ZIP code 30253 in McDonough is currently $1,895 per month. Prices vary by neighborhood, floor plan, and building amenities.
What schools are assigned to Tessa Jodeco Townhomes?
The schools assigned to Tessa Jodeco Townhomes include Pate's Creek Elementary School, Dutchtown Middle School, and Dutchtown High School.
What are the grocery stores and everyday shopping options near Tessa Jodeco Townhomes?
Tessa Jodeco Townhomes is located near 8 grocery stores, including Sprouts Farmers Market (0.3 miles) and Grocery Son's (0.4 miles). Additional shopping options, including Target, are approximately 0.8 miles away.
What is the minimum and maximum rent for Tessa Jodeco Townhomes?
The total price for an apartment unit in Tessa Jodeco Townhomes ranges from $2,599 to $3,290. The total price will vary by floor plan, unit size, and unit amenities.
There are 8+ floor plans availableWith 49% more variety than properties in the area, you're sure to find a place that fits your lifestyle.

