Hudson Crossing offers one and two-bedroom garden-style apartments in Grove City, OH in a convenient neighborhood setting near Demorest and Alkire Roads. Located near I-270 and I-71, Hudson Crossing offers easy access to Downtown Grove City, Georgesville Square, Downtown Columbus, and top employers like Hollywood Casino, OSU Wexner Medical Center, Nationwide Children's Hospital, and OhioHealth. Apartments feature granite-style laminate countertops, stainless-steel Whirlpool appliances, kitchen islands with bar seating, dark wood shaker-style cabinetry, pantry storage, washer and dryer connections, and balcony or patio space. Residents enjoy an outdoor pool with sundeck, fitness center, business center with printer access, clubhouse lounges, coffee station, fireside courtyard, picnic areas with charcoal grills, dog park, and reservable private garages. Schedule a tour of Hudson Crossing today!
Apartment building
1-2 beds
Pet-friendly
Other parking
Air conditioning (central)
Available units
Price may not include required fees and charges. Price shown reflects the lease term provided for each unit.
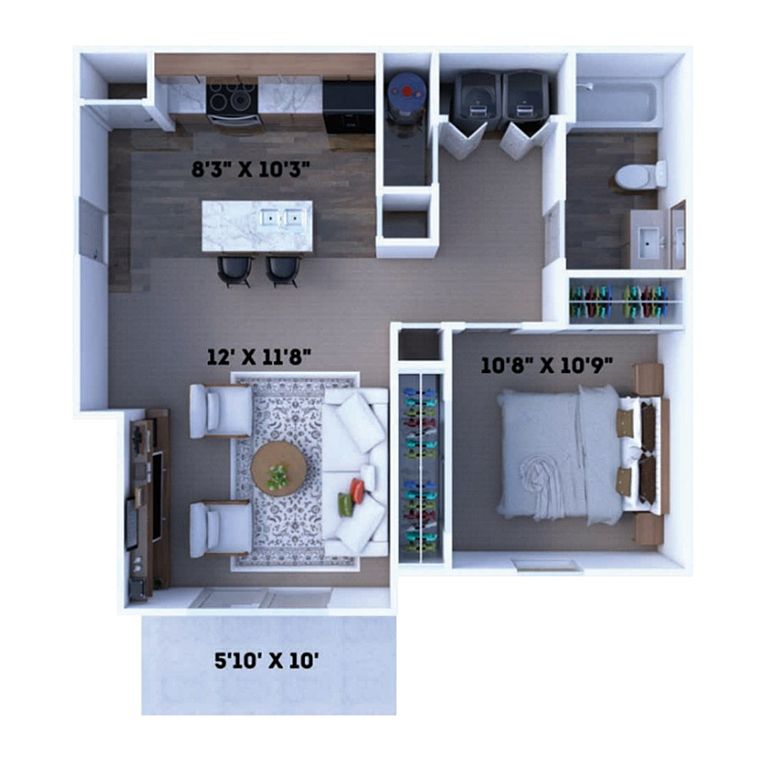 Unit 4265M105 1 bd, 1 ba | 681 | Dec 1 | $1,250 |
Unit 2025L105 1 bd, 1 ba | 681 | Dec 7 | $1,250 |
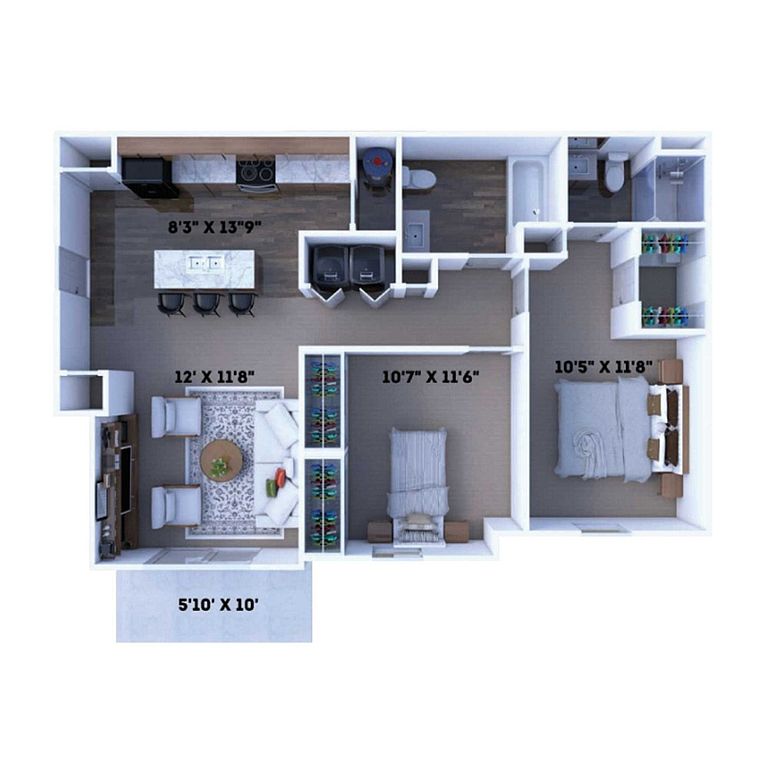 Unit 2030L202 2 bd, 2 ba | 957 | Now | $1,450 |
Unit 2025L203 2 bd, 2 ba | 957 | Now | $1,450 |
Unit 2025L209 2 bd, 2 ba | 957 | Now | $1,450 |
Unit 4305M201 2 bd, 2 ba | 957 | Nov 5 | $1,450 |
What's special
Clubhouse
Get the party started
This building features a clubhouse. Less than 9% of buildings in Columbus have this amenity.
Balcony or patio spaceOutdoor pool with sundeckDog parkGranite-style laminate countertopsWasher and dryer connectionsFireside courtyardReservable private garages
Office hours
| Day | Open hours |
|---|---|
| Mon - Wed: | 9 am - 6 pm |
| Thu: | 9 am - 7:30 pm |
| Fri: | 9 am - 6 pm |
| Sat: | 9 am - 5 pm |
| Sun: | Closed |
Facts, features & policies
Building Amenities
Community Rooms
- Business Center With Computers & Printer Access
- Club House: Clubhouse With Lounges
- Outdoor Courtyard With Fireside Lounge
Other
- Hookups: Washer & Dryer Connections
- Swimming Pool: Outdoor Swimming Pool
Outdoor common areas
- Balcony Or Patio Space
- Poolside Sundeck With Chaise Lounges
Services & facilities
- Bicycle Storage: Outdoor Bike Racks
- Online Rent Payment: Online Resident Portal
- Pet Park: On-Site Dog Park
- Storage Space: Laundry Area With Additional Storage
Unit Features
Appliances
- Dishwasher
- Microwave Oven: Above-The-Range Microwave
- Washer Dryer Hookups: Washer & Dryer Connections
Cooling
- Central Air Conditioning
Flooring
- Tile-Style Vinyl Flooring In Bathrooms
Policies
Parking
- Other
Lease terms
- 6, 7, 8, 9, 10, 11, 12, 13, 14, 15
Pet essentials
Additional details
Dogs: Please contact the leasing office for details. | Restrictions: Breed Restrictions Apply
Cats: | Restrictions: None
Pet amenities
Pet Park: On-Site Dog Park
Special Features
- 1 & 2-Bedroom Garden-Style Apartments
- 24-Hour Emergency Maintenance Services
- 9-Foot Or 10-Foot* Ceiling Height
- Accessibility Features*
- Closet: Walk-In Closet With Built-In Shelving*
- Complimentary Coffee Station
- Dark Wood Shaker-Style Cabinetry
- Double Basin Sink With Chrome Faucet
- Expansive Kitchen Island With Bar Seating
- Granite-Style Laminate Countertops
- Individual Water Heater
- Kitchen Pantry Storage
- Light Beige Carpeting In Living Room & Bedrooms
- Medicine Cabinet With Storage
- Outdoor Picnic Areas With Charcoal Grills
- Overhead Lights In Bedrooms
- Oversized Bathroom Mirror
- Package Acceptance Services
- Pet-Friendly Community
- Planned Social Activities For Residents
- Preferred Employer Program
- Professional Management Team
- Programmable Digital Thermostat
- Renters Insurance Program
- Reservable Private Garages
- Smoke-Free Community
- Spacious 42" Upper Kitchen Cabinets
- Stainless-Steel Whirlpool Appliances
- Stars & Stripes Military Rewards Program
- Surface Lot For Resident & Guest Parking
- Tub Surround With Shelving
- Tub/Shower Combination
- Various Lease Term Options
- Walk-In Shower With Sliding Glass Door*
- Wi-Fi Access In Common Areas
- Window Treatments Included
Neighborhood: Southwest Airport
Areas of interest
Use our interactive map to explore the neighborhood and see how it matches your interests.
Travel times
Getting around
Walk Score®
/ 100
Car-DependentBike Score®
/ 100
Somewhat BikeableNearby schools in Grove City
Bolton Crossing Elementary
Grades PK-4 • 1.3 miles5/10
GreatSchools® Rating
Test Score Rating
3/10Student Progress Rating
7/10Holt Crossing Intermediate School
Grades 5, 6 • 1.2 miles5/10
GreatSchools® Rating
Test Score Rating
4/10Student Progress Rating
5/10Beulah Park Middle School
Grades 6-8 • 1.9 miles4/10
GreatSchools® Rating
Test Score Rating
5/10Student Progress Rating
3/10Living in Grove City
Southwest Airport occupies Columbus’s southwestern edge, where residential pockets meet airport-related roads, industrial areas and open land. The neighborhood is shaped by its proximity to Rickenbacker International Airport, with access to flights and freight activity, while nearby parks and green spaces offer room to get outside. Central Ohio has four distinct seasons, including humid summers and cold winters. Everyday shopping and casual dining are concentrated along major roads, with a broader selection of restaurants, cafés and arts and nightlife venues found elsewhere in Columbus. Driving is the most practical way to get around; transit options are more limited, and walking and biking routes can be discontinuous near busy roads. The Southwest Airport neighborhood’s median rent is $1,425 per month, with a typical range of $1,095 to $2,670, based on 14 active listings.
Powered by Zillow data and AI technology.
Cost calculator
Nearby apartments for rent



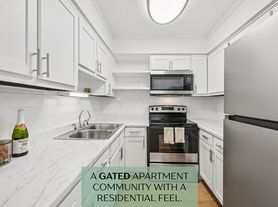


Listing order may reflect relevance, quality, and paid promotion.
Similar apartments for rent



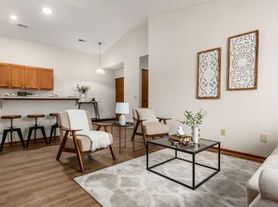
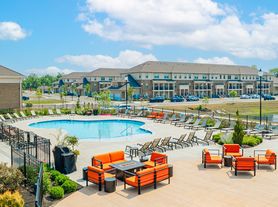
Frequently asked questions
Where is Hudson Crossing located, and what is the neighborhood like?
Hudson Crossing is located at 2001 Demorest Rd in Southwest Airport, Grove City, OH. The surrounding area includes multiple restaurants and cafes within 2 miles, such as Dairy Queen, Buffalo Wild Wings, and Santino's Pizzeria.
What is the average rent in Grove City, OH?
Based on the latest Zillow data, the median rent across all unit types in the Southwest Airport neighborhood of Grove City is currently $1,425 per month. Prices vary by neighborhood, floor plan, and building amenities.
What schools are assigned to Hudson Crossing?
The schools assigned to Hudson Crossing include Bolton Crossing Elementary, Holt Crossing Intermediate School, and Beulah Park Middle School.
What are the grocery stores and everyday shopping options near Hudson Crossing?
Hudson Crossing is located near 6 grocery stores, including GNC (0.8 miles) and Kroger (0.9 miles). Additional shopping options, including Lowe's, are approximately 0.7 miles away.
What is the minimum and maximum rent for Hudson Crossing?
The total price for an apartment unit in Hudson Crossing ranges from $1,250 to $1,450. The total price will vary by floor plan, unit size, and unit amenities.
