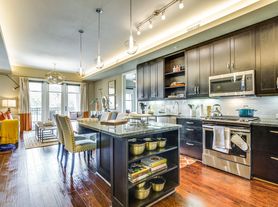
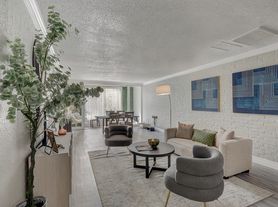
Located in the prestigious Galleria area, Dominion Post Oak embodies modern upscale living in Uptown Houston. Our high-rise community boasts thirty-one stories with sophisticated homes and top-notch amenities. Each studio, 1, 2, and 3-bedroom home offers genuine oakwood flooring, kitchens with gorgeous granite countertops and stainless-steel appliances, bright and spacious living areas, walk-in closets, washer and dryer, and private balconies that oversee the sprawling city of Houston, TX.
Dominion Post Oak
2323 McCue Rd, Houston, TX 77056
Apartment building
Studio-3 beds
Pet-friendly
Other parking
Available units
Price may not include required fees and charges. Price shown reflects the lease term provided for each unit.
 Unit 1401 Studio, 1 ba | 653 | Dec 19 | $1,214 |
Unit 2601 Studio, 1 ba | 653 | Now | $1,459 |
Unit 2901 Studio, 1 ba | 653 | Now | $1,489 |
 Unit 1804 1 bd, 1.5 ba | 876 | Now | $2,049 |
 Unit 1009 2 bd, 2.5 ba | 1,552 | Now | $2,490 |
Unit 1109 2 bd, 2.5 ba | 1,552 | Now | $2,500 |
 Unit 2902 2 bd, 2.5 ba | 1,528 | Now | $2,906 |
 Unit 2903 3 bd, 3 ba | 2,075 | Nov 10 | $3,658 |
Unit 3003 3 bd, 3 ba | 2,075 | Now | $3,801 |
What's special
Stainless-steel appliancesGenuine oakwood flooringThirty-one storiesWasher and dryerWalk-in closets
Office hours
| Day | Open hours |
|---|---|
| Mon - Fri: | 9 am - 6 pm |
| Sat: | 10 am - 5 pm |
| Sun: | Closed |
Facts, features & policies
Building Amenities
Community Rooms
- Business Center And Conference Room
- Business Center And Conference Room
- Luxurious Fitness Center
- Luxurious Resident Lounge
Services & facilities
- Bicycle Storage: Bike Storage Area
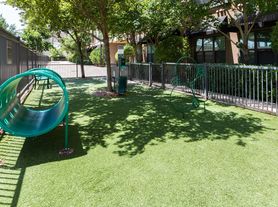
- Pet Park
View description
- Private Balconies With Spectacular Views
Unit Features
Cooling
- Air Conditioning: Air Conditioner
Policies
Parking
- Other
Lease terms
- 6, 7, 8, 9, 10, 11, 12, 13, 14, 15
Pet essentials
Additional details
| Restrictions: We welcome all dog breeds, ages, and sizes. Pet interview required.
Pet amenities
Pet Park
Special Features
- 10 Ft & 11 Ft Ceilings
- Complimentary High Speed WiFi In Common Areas
- Coveted Galleria Area Location
- Floating Kitchen Islands *
- Granite Countertops
- Large Walk-In Closets
- Level-2 EV Charging Stations
- Loft Style Homes Available *
- Newly Upgraded High-End Genuine Oak Flooring
- On-Site Concierge
- Pet Friendly Community
- Powder Rooms *
- Separate Walk-In Shower *
- Smoke-Free Environment - Coming June 1 St 2025
- Soothing Oval Soaking Tubs
- Stainless Steel Appliances
- State-Of-The-Art Cardio & Strength Equipment
- Steps Away From Shopping, Dining & Entertainment
- Upgraded Lighting & Bathroom Vanities
- Upgraded Solar Shades
Neighborhood: Greater Uptown
Areas of interest
Use our interactive map to explore the neighborhood and see how it matches your interests.
Travel times
Getting around
Walk Score®
/ 100
Very WalkableTransit Score®
/ 100
Good TransitBike Score®
/ 100
BikeableNearby schools in Houston
Briargrove Elementary School
Grades PK-5 • 1.7 miles7/10
GreatSchools® Rating
Test Score Rating
6/10Student Progress Rating
7/10Tanglewood Middle
Grades 6-8 • 0.5 miles5/10
GreatSchools® Rating
Test Score Rating
5/10Student Progress Rating
5/10Lee High School
Grades 9-12 • 2.4 miles3/10
GreatSchools® Rating
Test Score Rating
3/10College Readiness Rating
1/10Student Progress Rating
4/10Living in Houston
Greater Uptown centers on Houston’s Galleria area, west of the city center, with major roads, office towers and shopping districts shaping its urban landscape. The climate is hot and humid for much of the year, with mild winters. The Galleria is a prominent landmark, while nearby green spaces include Memorial Park and the trails and gardens of Gerald D. Hines Waterwall Park. Dining ranges from restaurants in and around the shopping centers to cafés and coffee shops along Westheimer Road. Shopping is a defining feature, and the Uptown area also offers hotels, galleries and evening venues. The neighborhood’s wide roads and busy intersections make driving a common way to get around; METRORapid service connects Uptown with other parts of Houston. Greater Uptown’s median rent is $1,993 per month, with a typical range of $695 to $35,000, based on 321 active listings.
Powered by Zillow data and AI technology.
Cost calculator
Nearby apartments for rent
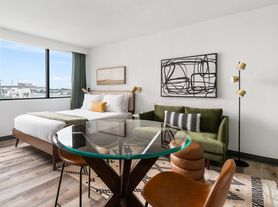
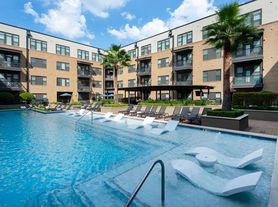


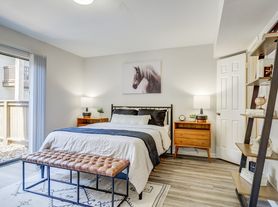
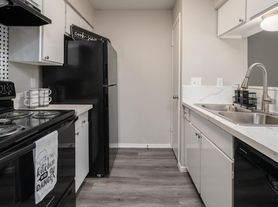

Listing order may reflect relevance, quality, and paid promotion.
Similar apartments for rent





Frequently asked questions
Where is Dominion Post Oak located, and what is the neighborhood like?
Dominion Post Oak is located at 2323 McCue Rd in Greater Uptown, Houston, TX. The surrounding area includes multiple restaurants and cafes within 2 miles, such as North Italia, Del Frisco's Double Eagle Steakhouse, and Adair Kitchen.
What is the average rent in Houston, TX?
Based on the latest Zillow data, the median rent across all unit types in the Greater Uptown neighborhood of Houston is currently $1,993 per month. Prices vary by neighborhood, floor plan, and building amenities.
What schools are assigned to Dominion Post Oak?
The schools assigned to Dominion Post Oak include Briargrove Elementary School, Tanglewood Middle, and Lee High School.
What are the grocery stores and everyday shopping options near Dominion Post Oak?
Dominion Post Oak is located near 3 grocery stores, including Randalls (0.3 miles) and Whole Foods Market (0.4 miles). Additional shopping options, including Visible Changes, are approximately 0.3 miles away.
What is the minimum and maximum rent for Dominion Post Oak?
The total price for an apartment unit in Dominion Post Oak ranges from $1,214 to $3,801. The total price will vary by floor plan, unit size, and unit amenities.
