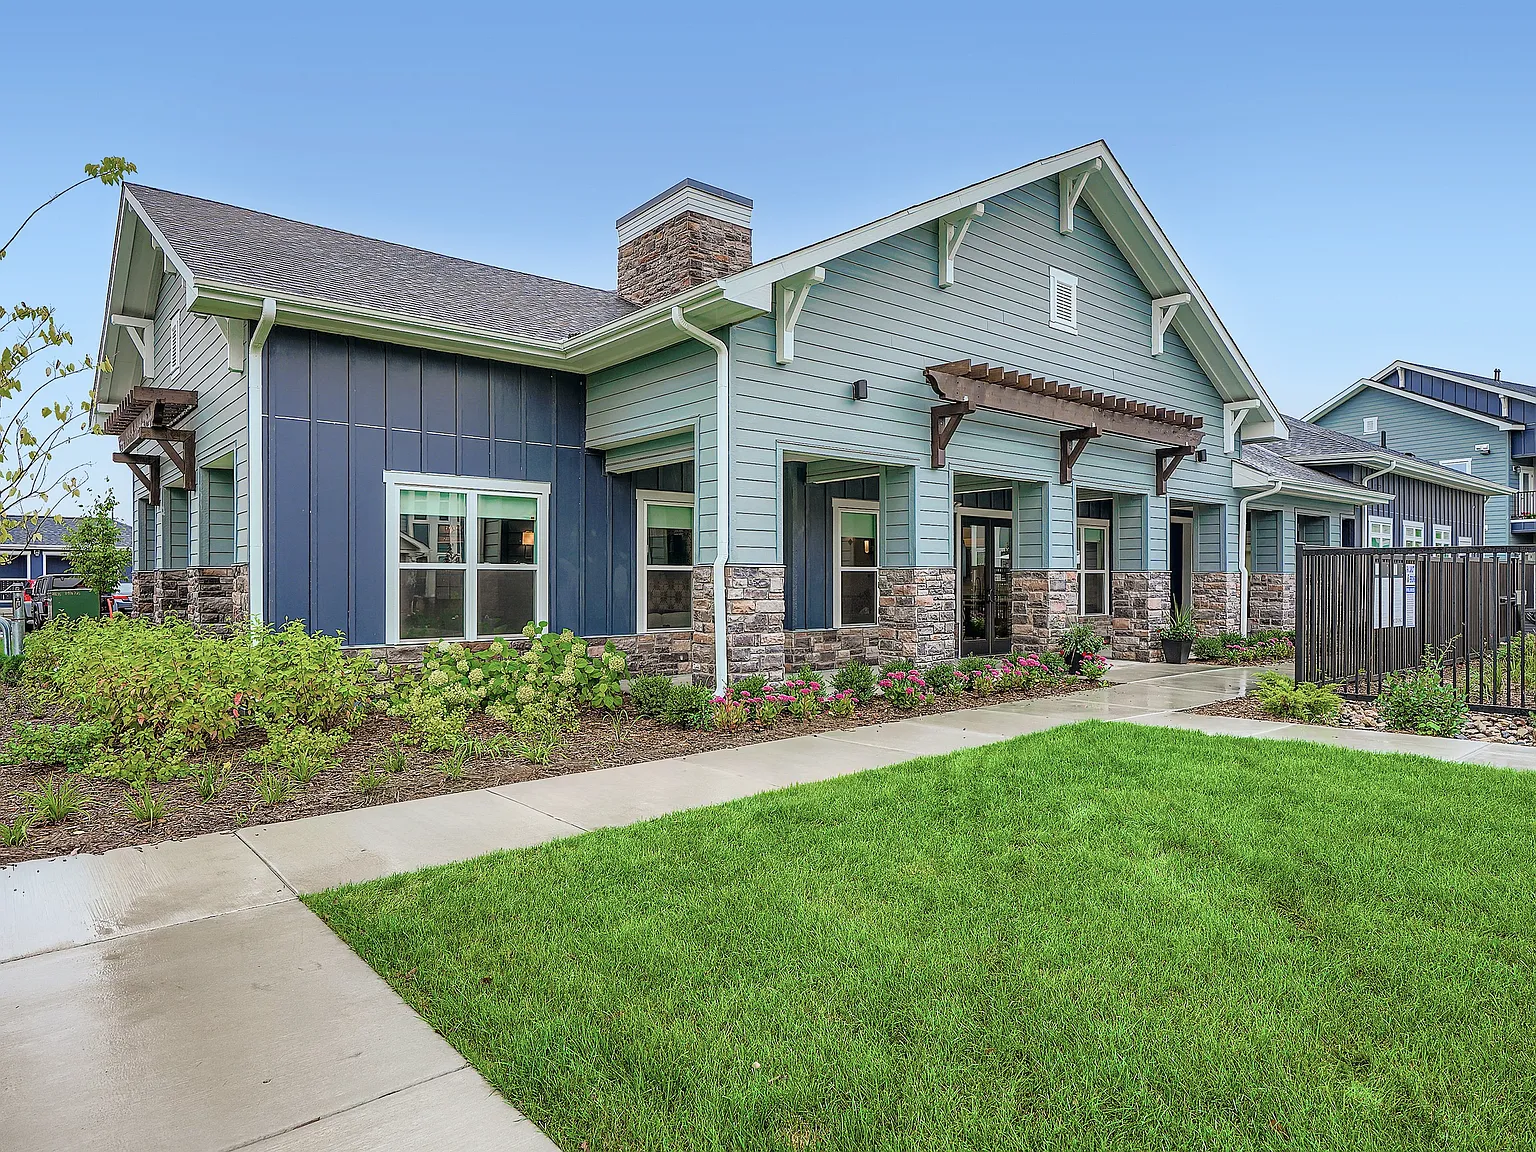
The Nash is a pet-friendly apartment community at 1003 148th Street West in Rosemount, Minnesota, offering one, two and three bedroom homes from 676 to 1,586 square feet. Every apartment includes a heated attached garage with private entry and an in-home washer and dryer.
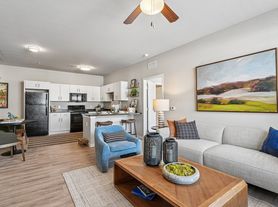
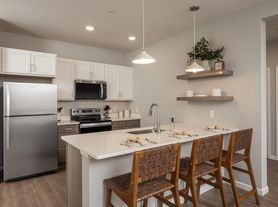
Kitchens feature quartz countertops, stainless steel appliances, designer gray cabinetry, a tile backsplash and peninsula seating. Homes include plank wood-style flooring, LED bathroom mirrors, USB outlets, central air conditioning and a private patio or balcony. Two and three bedroom plans add large walk-in closets, and select homes offer a dual sink vanity or a walk-in shower. Ground-floor homes provide step-free entry from the garage, and accessible homes are available.
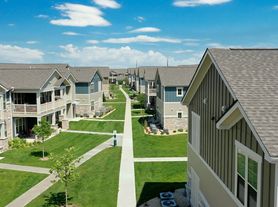
Community amenities include a resort-style swimming pool, an outdoor hot tub, gas grills, fire pits, a fitness center with a yoga studio and cycling studio, and on-demand fitness. The clubhouse holds a community kitchen, resident lounge, coffee bar, cyber lounge and a game room with billiards, foosball and shuffleboard, plus free clubhouse Wi-Fi. Outside, residents share a courtyard, picnic area, walking paths and a dog park. Controlled access buildings, valet trash service, a mail and package kiosk, on-site maintenance and resident events round out the community, which is smoke free.
The Nash sits minutes from Highway 3 and County Road 42, with access to Minneapolis, St. Paul and employers including Flint Hills Resources and Dakota County Technical College. Downtown Rosemount, Apple Valley and Eagan shopping and dining are close by.
Schedule a tour of The Nash today.
The Nash Exterior
The Nash Rosemount
1003 148th St W, Rosemount, MN 55068
Applies to select units
Apartment building
1-3 beds
Pet-friendly
Attached garage
In-unit laundry (W/D)
Available units
Price may not include required fees and charges.
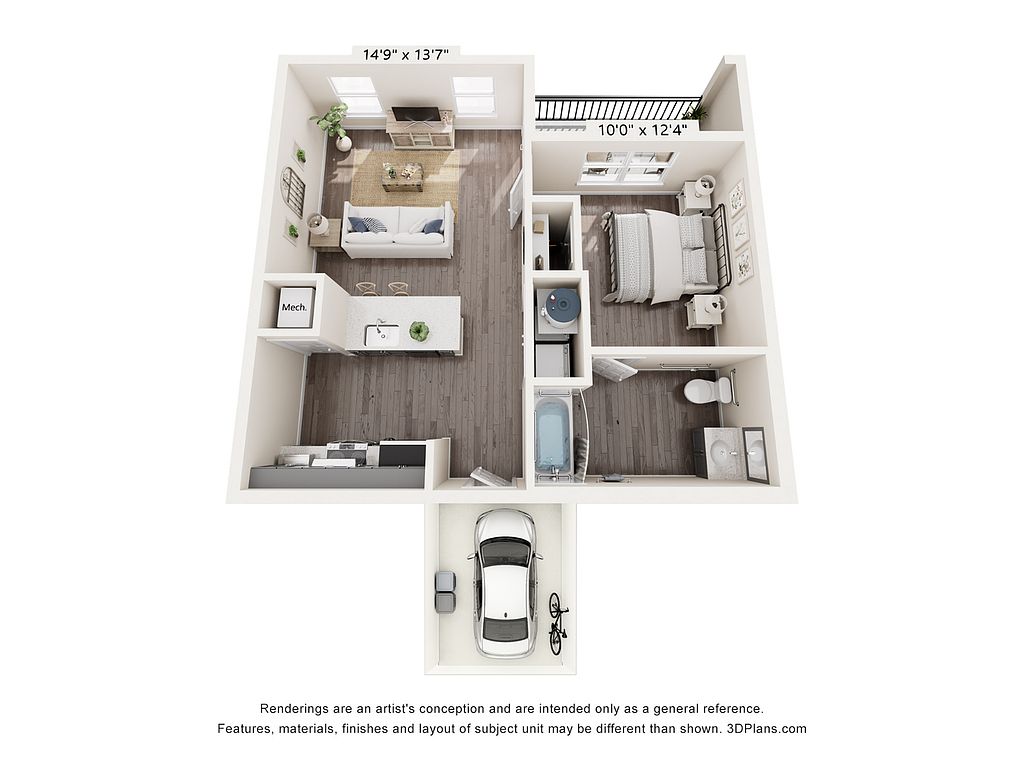 Unit 6-105 1 bd, 1 ba | 676 | Now | $1,650 | |
 Unit 19-205 1 bd, 1 ba | 822 | Jan 20 | $1,665 | |
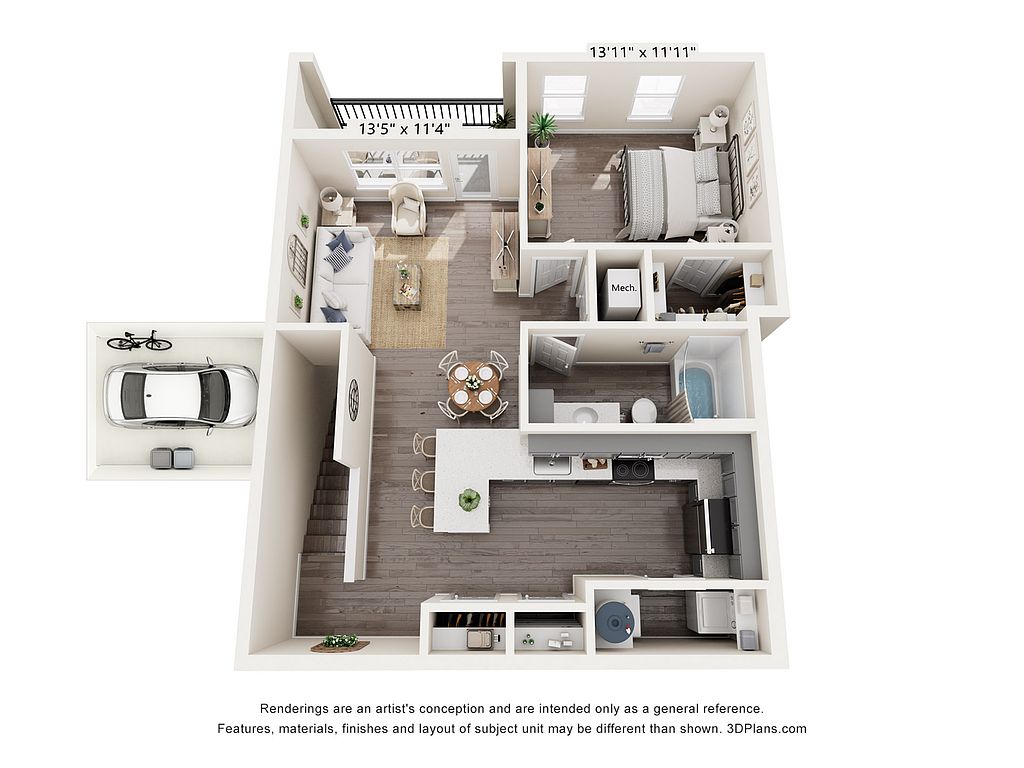 Unit 1-204Special offer 1 bd, 1 ba | 943 | Now | $1,695 | |
Unit 15-206Special offer 1 bd, 1 ba | 943 | Now | $1,695 | |
Unit 23-206Special offer 1 bd, 1 ba | 943 | Now | $1,695 | |
Unit 21-206Special offer 1 bd, 1 ba | 943 | Dec 4 | $1,695 | |
Unit 22-206Special offer 1 bd, 1 ba | 943 | Dec 15 | $1,695 | |
 Unit 11-208Special offer 2 bd, 2 ba | 1,247 | Now | $1,995 | |
Unit 12-202Special offer 2 bd, 2 ba | 1,247 | Now | $1,995 | |
Unit 14-208Special offer 2 bd, 2 ba | 1,247 | Now | $1,995 | |
Unit 22-208Special offer 2 bd, 2 ba | 1,247 | Now | $1,995 | |
Unit 24-208Special offer 2 bd, 2 ba | 1,247 | Now | $1,995 | |
Unit 17-208Special offer 2 bd, 2 ba | 1,247 | Dec 2 | $1,995 | |
Unit 14-202Special offer 2 bd, 2 ba | 1,247 | Feb 8 | $1,995 | |
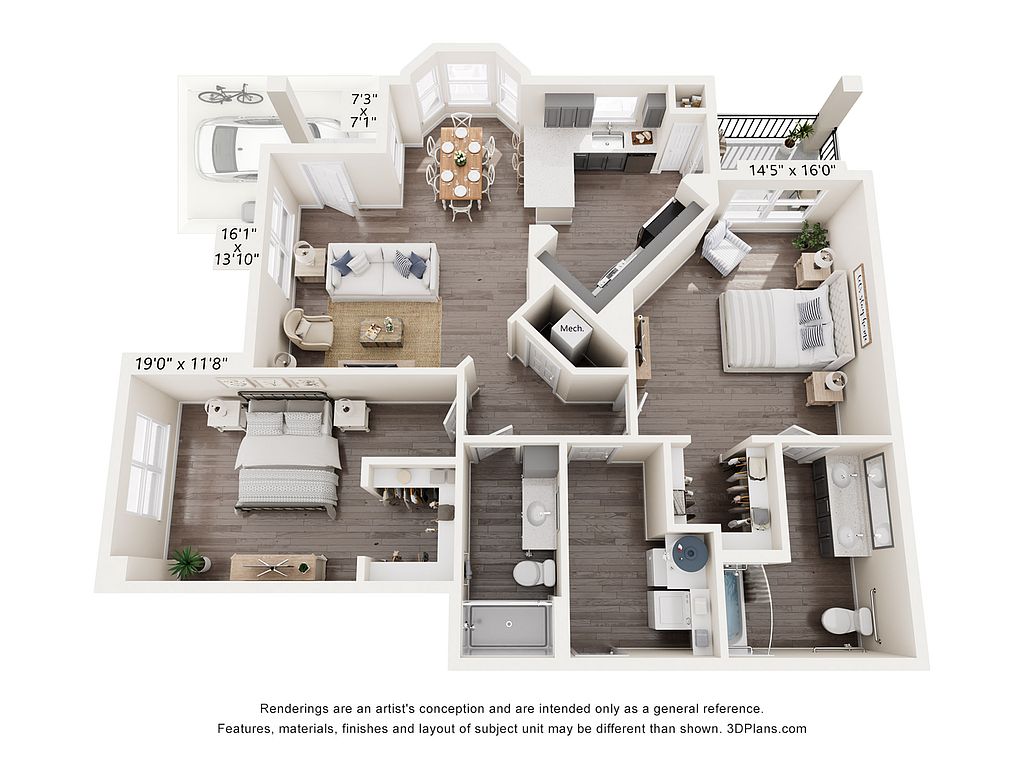 Unit 14-101 2 bd, 2 ba | 1,299 | Dec 21 | $2,230 | |
What's special
Clubhouse
Get the party started
This building features a clubhouse. Less than 20% of buildings in Dakota County have this amenity.
Large walk-in closetsUsb outletsCeiling fanHigh-end designer gray cabinetry
3D tour

Other 3D tour 1
Property map
Tap on any highlighted unit to view details on availability and pricing
Use ctrl + scroll to zoom the map
Facts, features & policies
Building Amenities
Accessibility
- Disabled Access
Community Rooms
- Club House: Community Kitchen
- Cyber Lounge
- Fitness Center: Yoga Studio
- Recreation Room: Game Room
Other
- Hot Tub: Hot Tub / Jacuzzi
- Laundry: In Unit
- Swimming Pool: Resort-Style Swimming Pool
Outdoor common areas
- Courtyard
- Picnic Area
- Private Patio / Balcony
Security
- Controlled Access Buildings
Services & facilities
- Bicycle Storage: Bike Racks
- On-Site Maintenance
- Package Service: Mail And Package Kiosk
Unit Features
Appliances
- Dishwasher
- Dryer
- Garbage Disposal
- Microwave Oven
- Range: Glasstop Stove
- Refrigerator
- Washer
Cooling
- Ceiling Fan
- Central Air Conditioning
Flooring
- Carpet
Other
- Deep Kitchen Sink
- Designer Gray Cabinetry
- Designer Kitchens
- Dual Sink Vanity: *may Not Be Available In All Homes
- Gas Heat
- Granite Countertops: Quartz Countertops
- High-End Appliances: Stainless Steel Appliances
- Kitchen Pantry: *may Not Be Available In All Homes
- LED Bathroom Mirrors
- Peninsula Seating
- Plank Wood-Style Flooring
- Private Entry
- Smart Home: USB Outlets
- Unique Design Style: High-End Cabinetry
- Walk-In Shower: *may Not Be Available In All Homes Or Bathrooms
- Water Sewer And Trash: Valet Recycling
Policies
Parking
- attachedGarage
- Free Street Parking
Lease terms
- 12 months, 13 months, 14 months, 15 months, 16 months, 17 months, 18 months
Pet essentials
Restrictions
Call to ask about breed restrictions.
Additional details
$30 pet rent per month per pet and $300 pet fee per pet.
We are a pet-friendly community! We allow no more than 2 pets per apartment and have breed restrictions. Our company utilizes pet screening to monitor all four-legged residents. Breed restrictions include: Akitas, American Bulldog, Boxer, Cane Corsos, Chow Chows, Dobermans, Dalmation, German Shepherds, Huskies, Karelian Bear Dog, Malamutes, Pit Bulls, Presa Canario, Mastiffs, Rottweilers, St. Bernard, Staffordshire Terriers, and any Wolf Hybrid. More information can be found at the end of the pet application.
Pet amenities
Pet Care: Pet Spa
Special Features
- 24-Hour Emergency Maintenance
- Coffee Bar
- Fire Pits For Gathering
- Foosball Table
- Free Internet: Free Clubhouse Wi-Fi
- Free Surface Parking
- Gas Grills
- Large Closets: Large Walk-In Closets
- Near Transportation: Public Transportation Access
- On-Site Management
- Pet Care: Pet Spa
- Pets Allowed: *restrictions Apply
- Resident Events
- Shuffleboard
- Vaulted Ceilings: *may Not Be Available In All Homes
- Walking Paths
- Water Sewer And Trash: Valet Trash Service
- Window Coverings
- Smoke-free building
Neighborhood: 55068
Areas of interest
Use our interactive map to explore the neighborhood and see how it matches your interests.
Travel times
Nearby places
Grocery & Shopping
Five grocery and shopping spots within an 8 min drive, including Kwik Trip 0.3 mi away.
Kwik Trip
0.3 mi
13 min
2 min
North Painters LLC
0.7 mi
20 min
3 min
CalAtlantic Homes at Greystone
0.8 mi
20 min
3 min
Apex Fence & Deck
1 mi
38 min
5 min
Minnesota Paving and Materials, a CRH Company
1 mi
27 min
8 min
Restaurants & Cafes
Three restaurants and cafes within a 4 min drive, including Sweet Kneads Rosemount Bakery & Coffee House 0.3 mi away.
Sweet Kneads Rosemount Bakery & Coffee House
0.3 mi
14 min
2 min
LifeCafe
0.4 mi
13 min
2 min
Islander's Paradise
1 mi
36 min
4 min
Fitness & Recreation
Five fitness/gyms within a 4 min drive, including Dog Park 0.3 mi away.
Dog Park
0.3 mi
8 min
2 min
Ailesbury Park
0.5 mi
17 min
2 min
Spring Lake Park
0.6 mi
16 min
2 min
Greystone Park
1 mi
28 min
4 min
The Dead End Trail
1 mi
33 min
4 min
Getting around
Walk Score®
/ 100
Car-DependentBike Score®
/ 100
Somewhat BikeableNearby schools in Rosemount
Rosemount Elementary School
Grades K-5 • 2.2 miles6/10
GreatSchools® Rating
Test Score Rating
6/10Student Progress Rating
6/10Rosemount Middle School
Grades 6-8 • 2.1 miles8/10
GreatSchools® Rating
Test Score Rating
9/10Student Progress Rating
7/10Rosemount Senior High School
Grades 9-12 • 2.4 miles9/10
GreatSchools® Rating
Test Score Rating
9/10College Readiness Rating
9/10Living in Rosemount
Rosemount’s Downtown and Rich Valley sit within a largely open, gently rolling landscape south of the Twin Cities, with a four-season Minnesota climate and easy access to regional roads. Downtown centers on a historic main-street setting, local shops, cafés and restaurants, while Rich Valley has a more rural character amid fields and scattered homes. Outdoor options include community parks, trails and playgrounds, with nearby Lebanon Hills Regional Park offering wooded paths and nature areas. The area’s history is reflected in its older civic and commercial buildings, while arts and community events add activity through the year. Driving is the most practical way to reach many destinations; local roads connect to neighboring communities and the broader metro area. For the 55068 rental market, the median rent is $2,335 per month, with a typical range of $700 to $6,000.
Powered by Zillow data and AI technology.
Cost calculator
Nearby apartments for rent
Listing order may reflect relevance, quality, and paid promotion.
Similar apartments for rent



Frequently asked questions
Where is The Nash Rosemount located, and what is the neighborhood like?
The Nash Rosemount is located at 1003 148th St W, Rosemount, MN. The surrounding area includes multiple restaurants and cafes within 2 miles, such as Sweet Kneads Rosemount Bakery & Coffee House, LifeCafe, and Islander's Paradise.
What is the average rent in Rosemount, MN?
Based on the latest Zillow data, the median rent across all unit types in ZIP code 55068 in Rosemount is currently $2,335 per month. Prices vary by neighborhood, floor plan, and building amenities.
What schools are assigned to The Nash Rosemount?
The schools assigned to The Nash Rosemount include Rosemount Elementary School, Rosemount Middle School, and Rosemount Senior High School.
What colleges and universities are near The Nash Rosemount?
The Nash Rosemount is located within 0.5 miles of DCTC Landscape Horticulture and 0.5 miles of umore park.
What is the minimum and maximum rent for The Nash Rosemount?
The total price for an apartment unit in The Nash Rosemount ranges from $1,650 to $2,605. The total price will vary by floor plan, unit size, and unit amenities.
There are 8+ floor plans availableWith 93% more variety than properties in the area, you're sure to find a place that fits your lifestyle.