MAA offers 9 luxury apartment communities in Uptown Dallas, where you're just a short walk from your favorite spots. Sip handcrafted cocktails at Parliament, enjoy the lively atmosphere at State & Allen, or experience the stylish energy of Rebel and Rose. Whether you're in the mood for a relaxed evening or a night out with friends, your perfect escape is just steps from home. Visit us at 3000 McKinney Ave, Dallas, TX 75204, and we'll help you find the right MAA community that complements your lifestyle. Discover luxury living at MAA Heights in Dallas, TX. This modern mid-level high rise offers spacious studio, one-bedroom, and two-bedroom floor plans, curated amenities and services, and stunning views. The first-class amenities include a beautiful pool, an open clubroom, a serene sculpture garden, a convenient coffee bar, and more. The rooftop terrace offers a beautiful view of downtown, while the two fitness centers are open around the clock. MAA Heights is in the prestigious State Thomas neighborhood of Uptown Dallas. It's near nightlife, restaurants, and shopping, and a five-minute drive to downtown, Knox/Henderson, Victory Park, West Village, and Southern Methodist University.
Status: Special offer
Apartment building
Studio-2 beds
Pet-friendly
Covered parking
Shared laundry
Available units
Price may not include required fees and charges.
 Unit 4125 Studio, 1 ba | 512 | Now | $1,645 | |
 Unit 640 Studio, 1 ba | 556 | Now | $1,645 | |
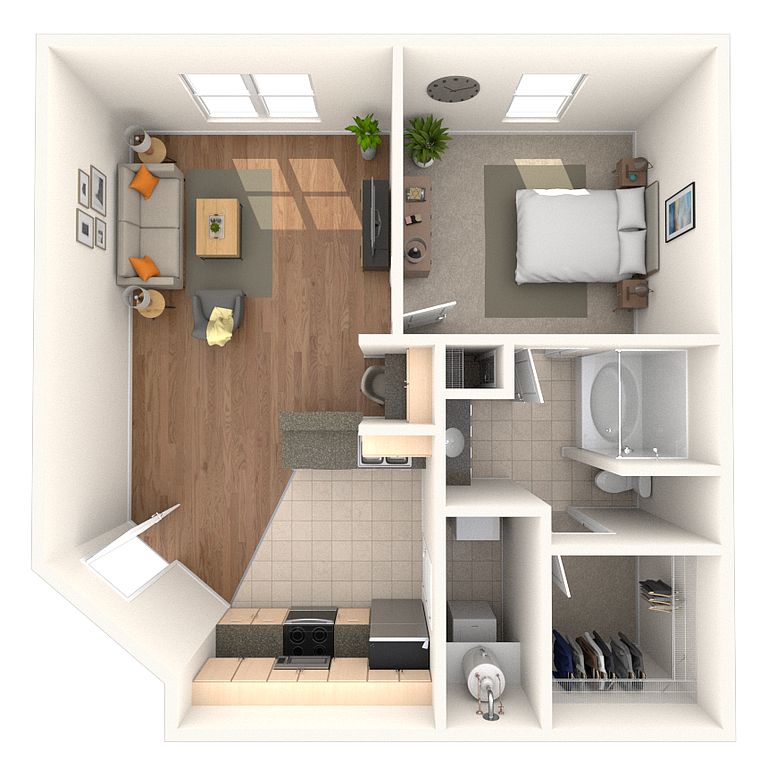 Unit 313 1 bd, 1 ba | 686 | Nov 9 | $1,705 | |
 Unit 844 1 bd, 1 ba | 663 | Dec 22 | $1,705 | |
 Unit 219 1 bd, 1 ba | 622 | Nov 5 | $1,715 | |
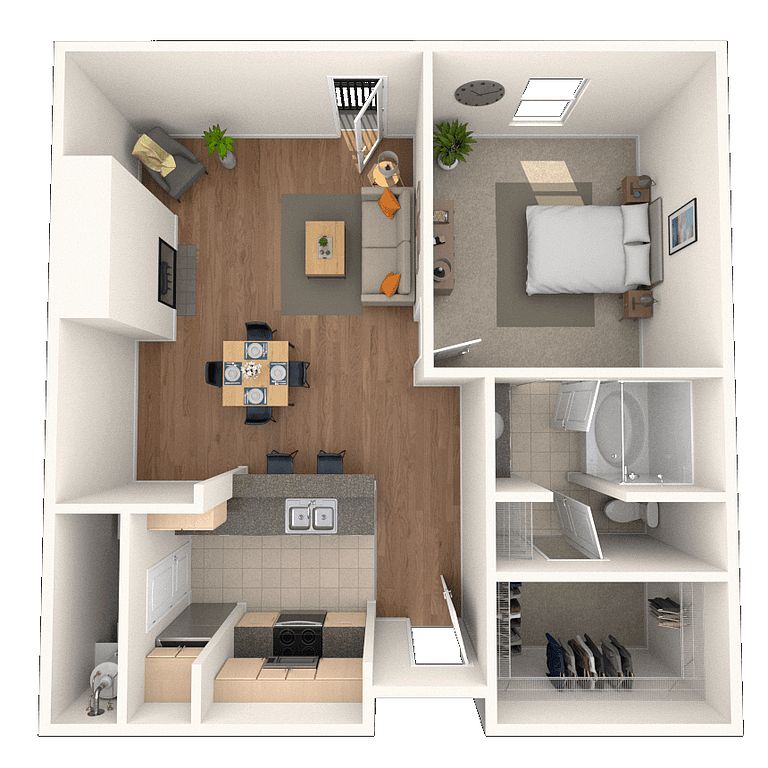 Unit 676 1 bd, 1 ba | 853 | Dec 21 | $1,725 | |
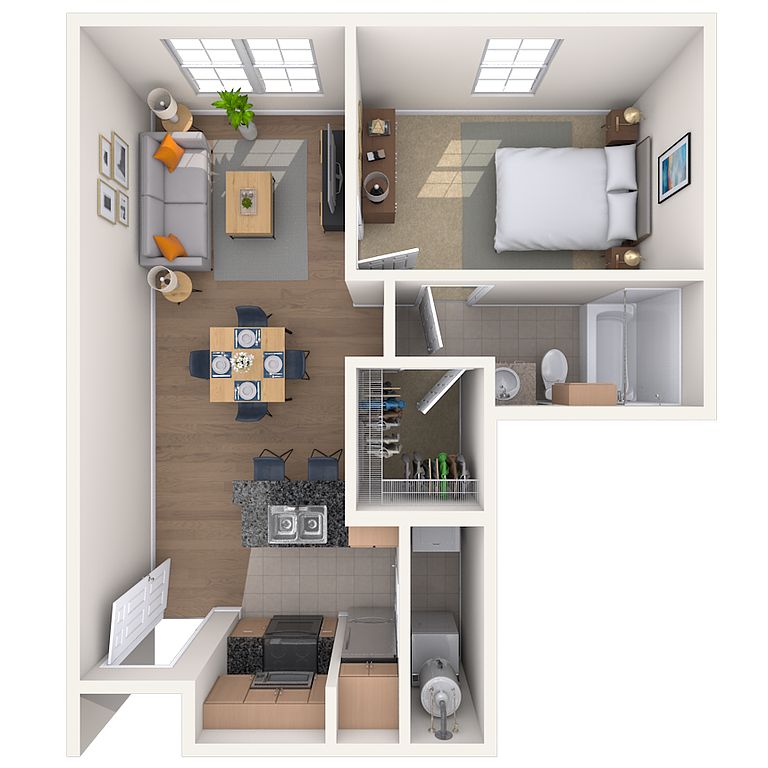 Unit 201 1 bd, 1 ba | 622 | Dec 26 | $1,735 | |
 Unit 433 1 bd, 1 ba | 843 | Dec 15 | $1,755 | |
 Unit 3131 Studio, 1 ba | 673 | Nov 19 | $1,770 | |
 Unit 215 1 bd, 1 ba | 840 | Nov 10 | $1,840 | |
 Unit 114 1 bd, 1 ba | 877 | Now | $1,845 | |
 Unit 3114 Studio, 1 ba | 673 | Now | $1,850 | |
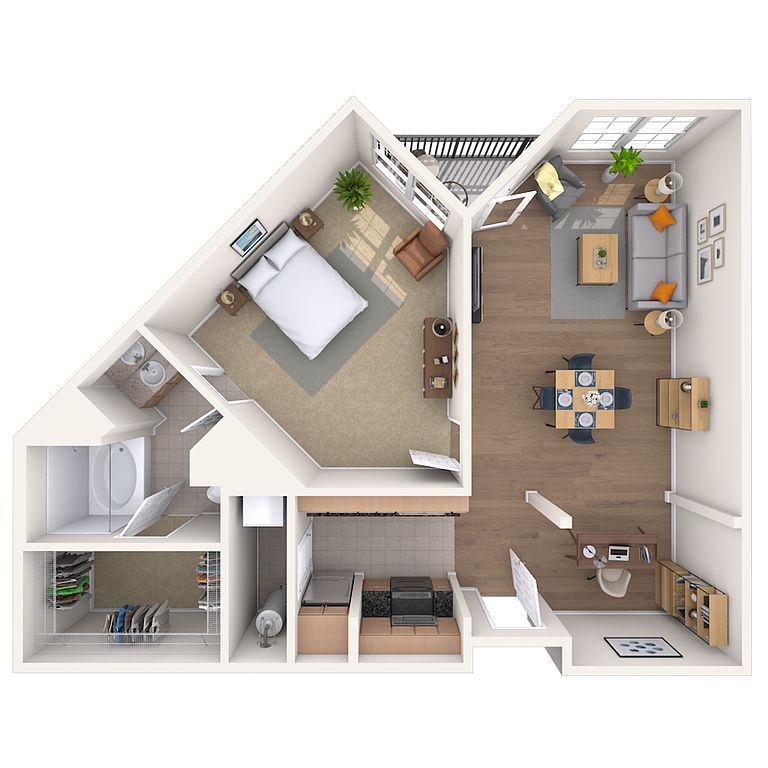 Unit 558 1 bd, 1 ba | 951 | Nov 25 | $1,850 | |
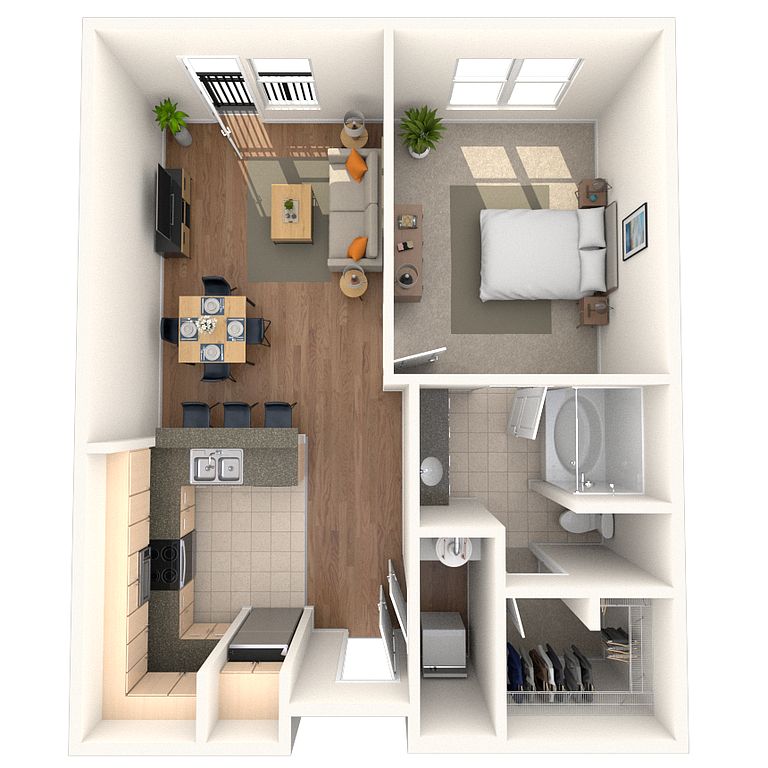 Unit 576 1 bd, 1 ba | 702 | Dec 26 | $1,855 | |
 Unit 711 1 bd, 1 ba | 956 | Dec 13 | $1,865 | |
What's special
Sun roof/deck
Don't forget the SPF
A sun roof or deck is a rare feature. Less than 2% of buildings in Dallas have this amenity.
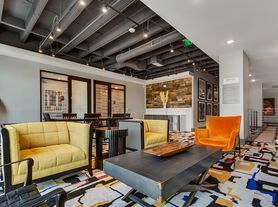
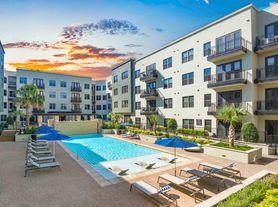
Beautiful poolModern mid-level high riseSerene sculpture gardenOpen clubroomConvenient coffee bar
Property map
Tap on any highlighted unit to view details on availability and pricing
Use ctrl + scroll to zoom the map
Facts, features & policies
Building Amenities
Community Rooms
- Business Center
- Fitness Center
Other
- Shared: On Site Laundry
- Swimming Pool
Outdoor common areas
- Barbecue: Outdoor Grill Area
- Reflecting Pool Courtyard
- Rooftop Deck
- Sculpture Garden
- Sundeck
Security
- Gated Entry
Services & facilities
- Elevator
- On-Site Maintenance
- Pet Park
- Storage Space
Unit Features
Flooring
- Carpet
Internet/Satellite
- High-Speed Internet Ready
Other
- Exposed Duct Work
- Fireplace: Wood Burning Fireplace
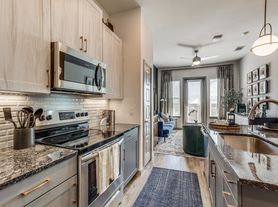
- Granite Countertops
- Handicap Accessible
- Ren 1 Redesigned Interior
- Simulated Wood Plank
- Smart Home Technology
Policies
Parking
- Covered Parking
- Garage
Pet essentials
Restrictions
Pet Types Allowed: Dogs, Cats, Fish, Caged Birds.
Additional details
Pet Fees and Deposits Vary by Property. Please contact the appropriate leasing office with any questions. Assistance animals are always welcome without deposit or fee.
Pet amenities
Pet Park
Special Features
- Availability 24 Hours
- Children's Playroom
- Closet: Closet Organizer
- Clubroom
- Coffee Bar
- Community WiFi
- Controlled Access/Gated
- Electric Vehicle Charging Stations
- Free Weights
- No Breed Restrictions
- On Site Property Manager
- Onsite Retail
- Pet Friendly
- Planned Social Events
- Smart Home Technology
- WiFi Hotspot
Neighborhood: 75204
Areas of interest
Use our interactive map to explore the neighborhood and see how it matches your interests.
Travel times
Getting around
Walk Score®
/ 100
Walker's ParadiseTransit Score®
/ 100
Good TransitBike Score®
/ 100
BikeableNearby schools in Dallas
Ben Milam Elementary School
Grades PK-5 • 1.3 miles5/10
GreatSchools® Rating
Test Score Rating
4/10Student Progress Rating
5/10Alex W Spence Talented/Gifted Academy
Grades 6-8 • 0.8 miles6/10
GreatSchools® Rating
Test Score Rating
5/10Student Progress Rating
6/10North Dallas High School
Grades 9-12 • 0.8 miles3/10
GreatSchools® Rating
Test Score Rating
3/10College Readiness Rating
2/10Student Progress Rating
3/10Living in Dallas
The Uptown, City Center District and Bryan Place sit just north and east of downtown Dallas, where a compact urban setting meets the broader Trinity River region. Hot summers and mild winters make shaded sidewalks, patios and nearby green spaces useful parts of daily life. Klyde Warren Park offers lawns, food trucks and outdoor programming, while the Katy Trail provides a popular route for walking, running and biking. Dining and coffee options range from casual cafés to restaurants and bars, with shopping and nightlife concentrated around Uptown and the downtown core. The Arts District adds museums and performance venues within reach. The McKinney Avenue Trolley, DART services and major roads connect the area to other parts of Dallas; walking and cycling are practical for many local trips. For ZIP code 75204, median rent is $2,750 per month, with a typical range of $750 to $18,576.
Powered by Zillow data and AI technology.
Cost calculator
Nearby apartments for rent



Listing order may reflect relevance, quality, and paid promotion.
Similar apartments for rent





Frequently asked questions
Where is MAA Heights located, and what is the neighborhood like?
MAA Heights is located at 3015 State St, Dallas, TX. The surrounding area includes multiple restaurants and cafes within 2 miles, such as Las Palmas, Bread Winners Cafe & Bakery, and Velvet Taco.
What is the average rent in Dallas, TX?
Based on the latest Zillow data, the median rent across all unit types in ZIP code 75204 in Dallas is currently $2,750 per month. Prices vary by neighborhood, floor plan, and building amenities.
What schools are assigned to MAA Heights?
The schools assigned to MAA Heights include Ben Milam Elementary School, Alex W Spence Talented/Gifted Academy, and North Dallas High School.
What are the grocery stores and everyday shopping options near MAA Heights?
MAA Heights is located near 5 grocery stores, including Whole Foods Market (0.3 miles) and Kroger (0.7 miles). Additional shopping options, including Salon Blanc, are approximately 0.3 miles away.
What is the minimum and maximum rent for MAA Heights?
The total price for an apartment unit in MAA Heights ranges from $1,645 to $2,550. The total price will vary by floor plan, unit size, and unit amenities.
There are 12+ floor plans availableWith 102% more variety than properties in the area, you're sure to find a place that fits your lifestyle.
